










14 Marril Street, Queanbeyan
$ 650,000
overview
-
1P0599
-
House
-
Sold
-
174 sqm
-
703 sqm
-
4
-
2
-
2
-
$680.00 Quarterly
Description
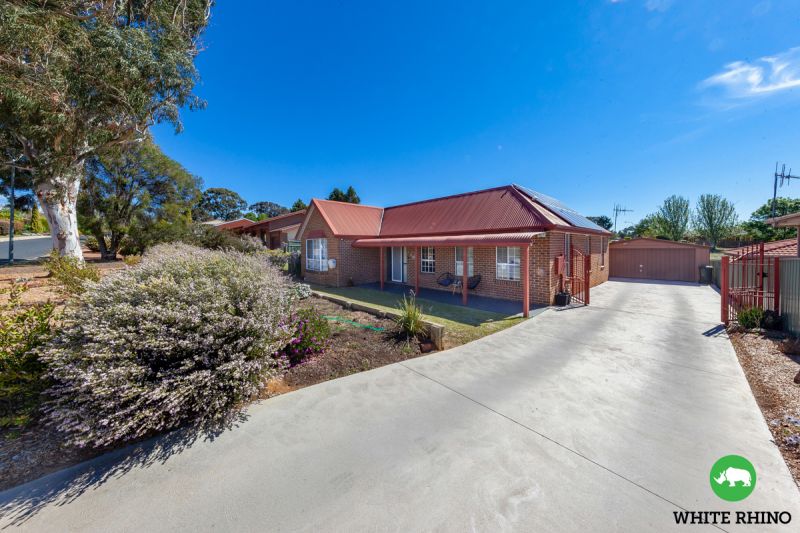
Charm Filled Home in Queanbeyan
White Rhino is pleased to present 14 Marril Street to the marketplace. Set in an established and well located quiet street, with easy access to Queanbeyan CBD, Queanbeyan race course and local schools. This well presented family home will attract attention, whether it's your first home or the final step in your property journey, this charm filled house will tick all the boxes.
This property hosts a well thought out floorplan, that optimises all living spaces. As you walk through the front door you are welcomed in through a light filled entrance hall which separates the bedrooms from the living areas.
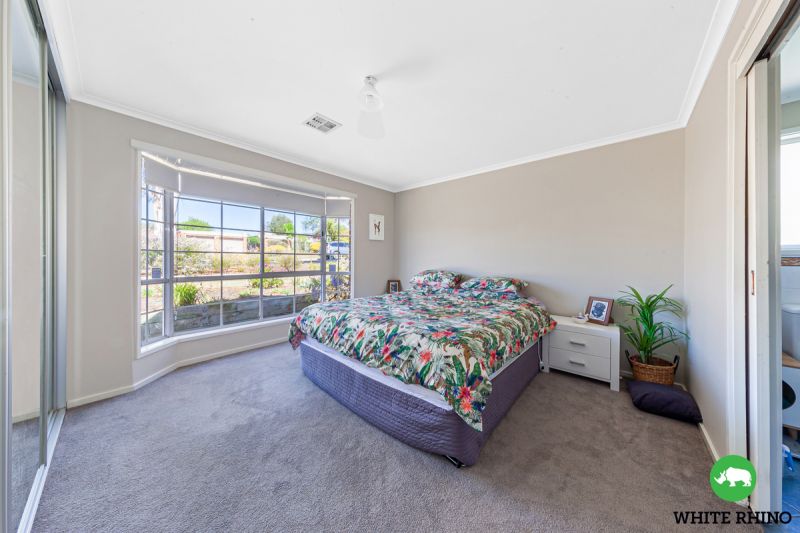
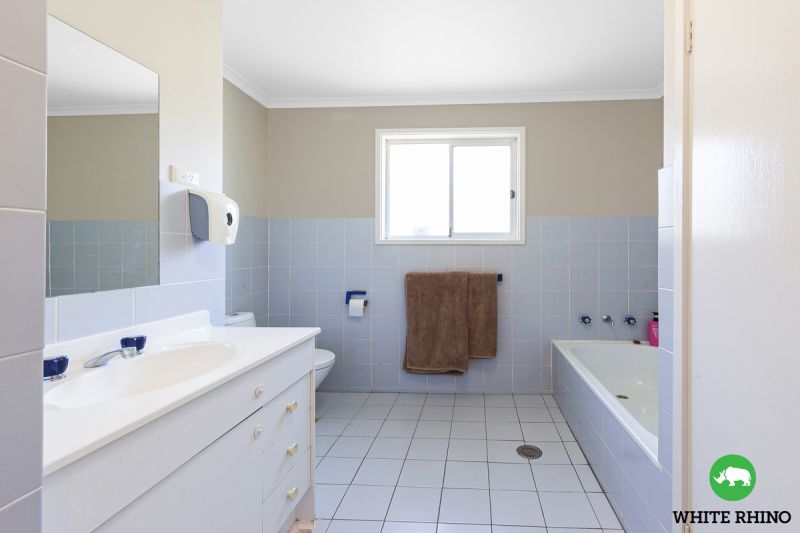
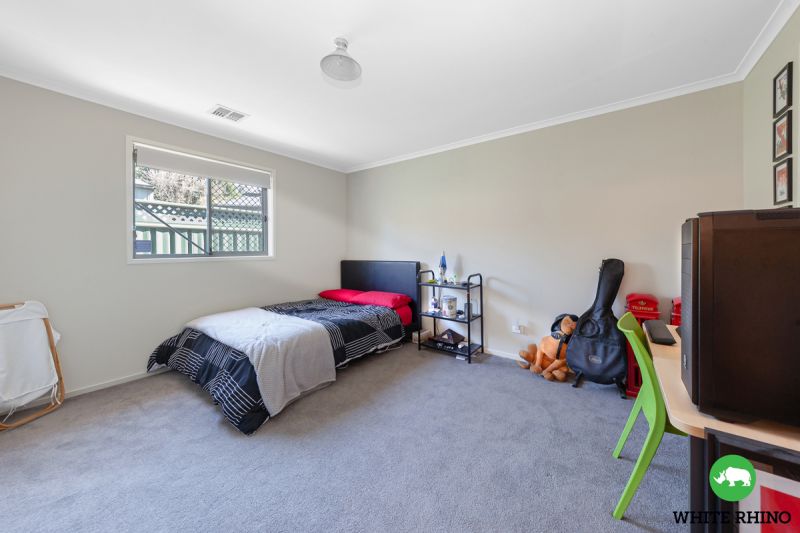
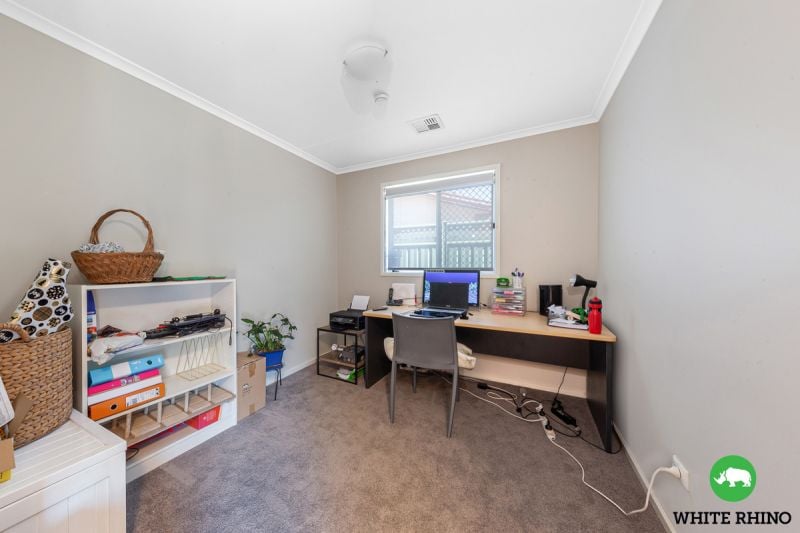
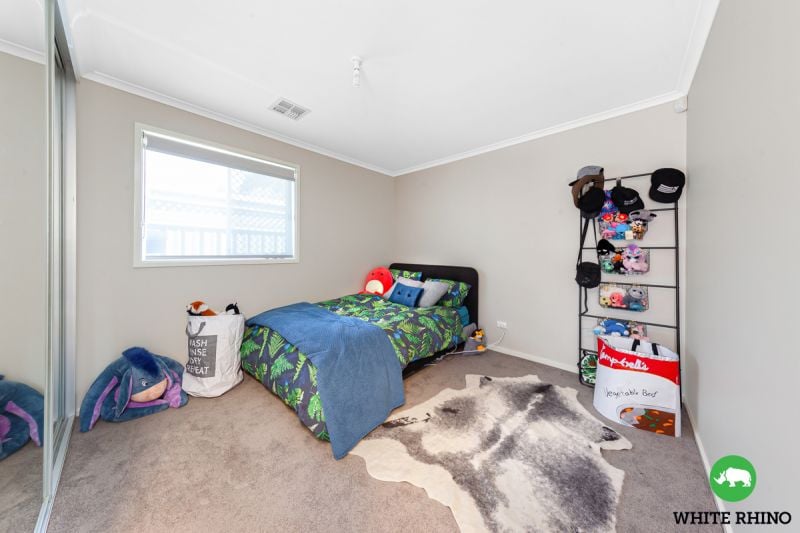
A spacious master bedroom allows for ample privacy and space, and hosts a built-in wardrobes and ensuite. The remaining three bedrooms are generous in size and have a large shared bathroom.
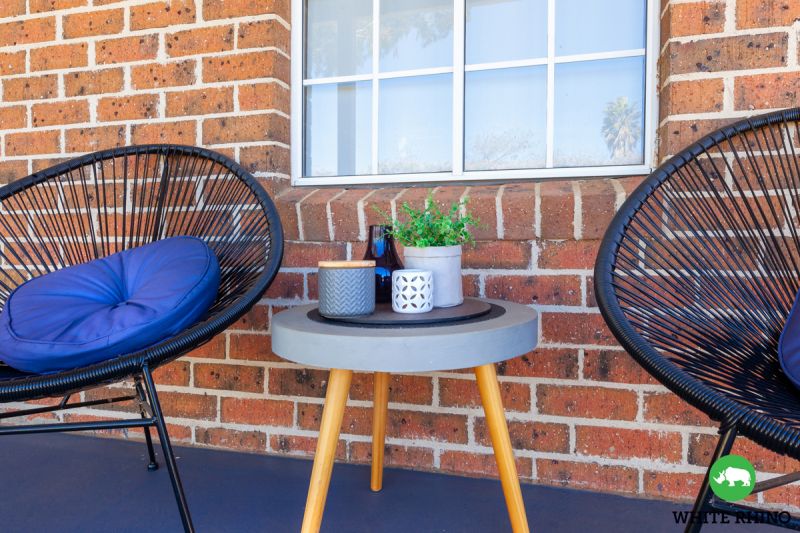
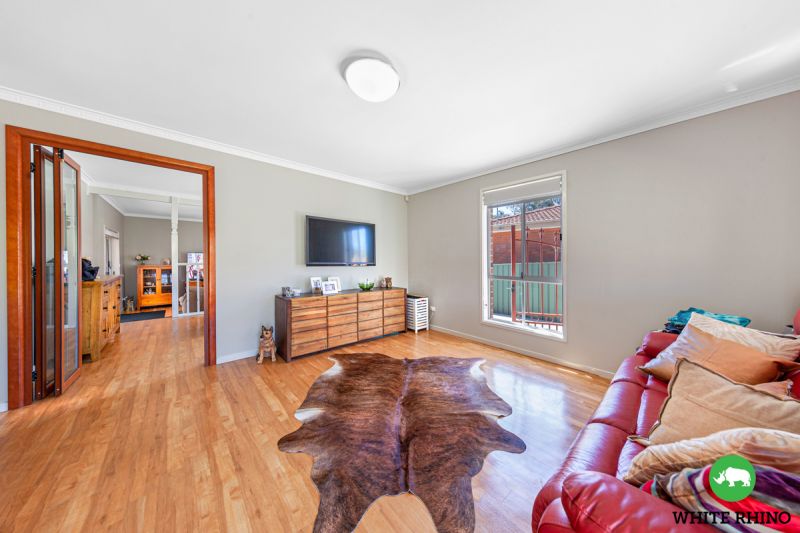
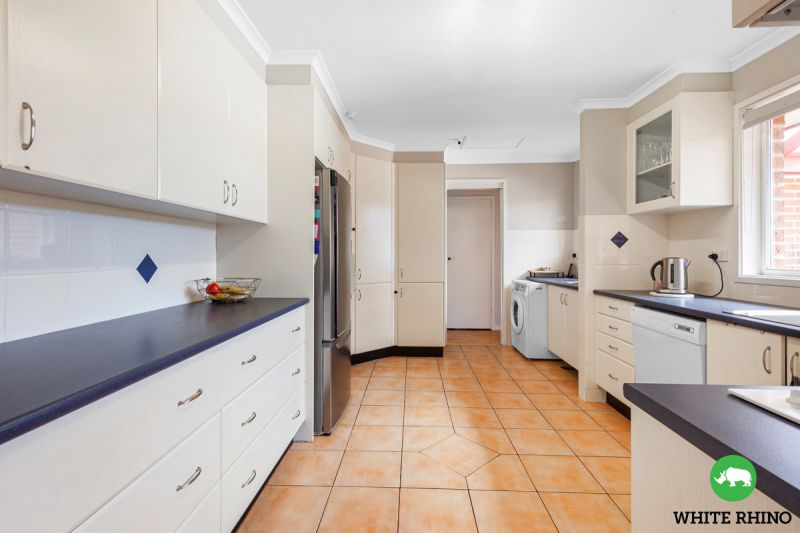
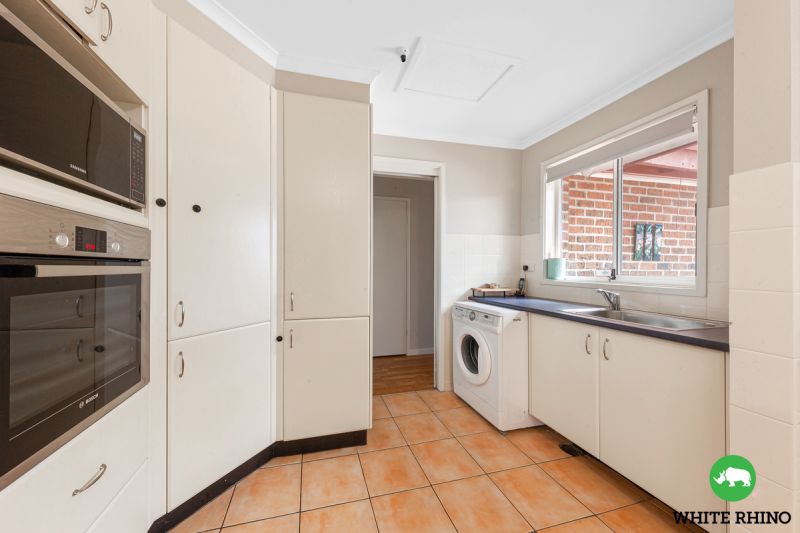
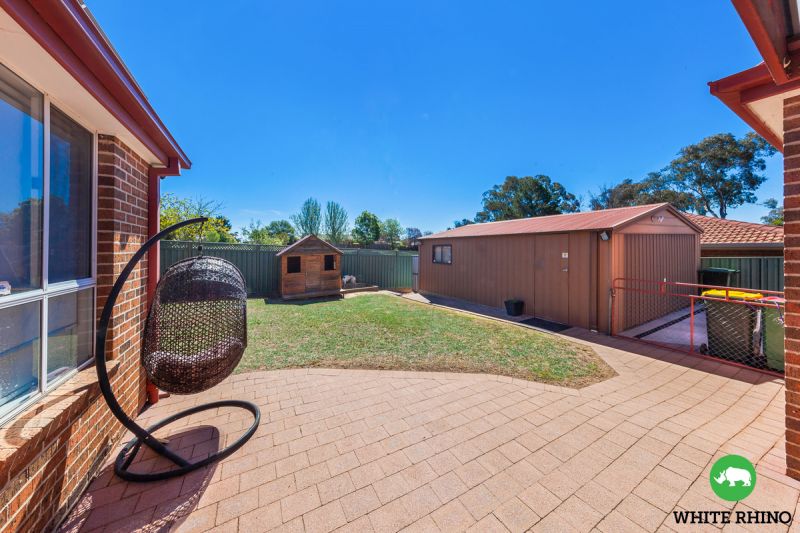
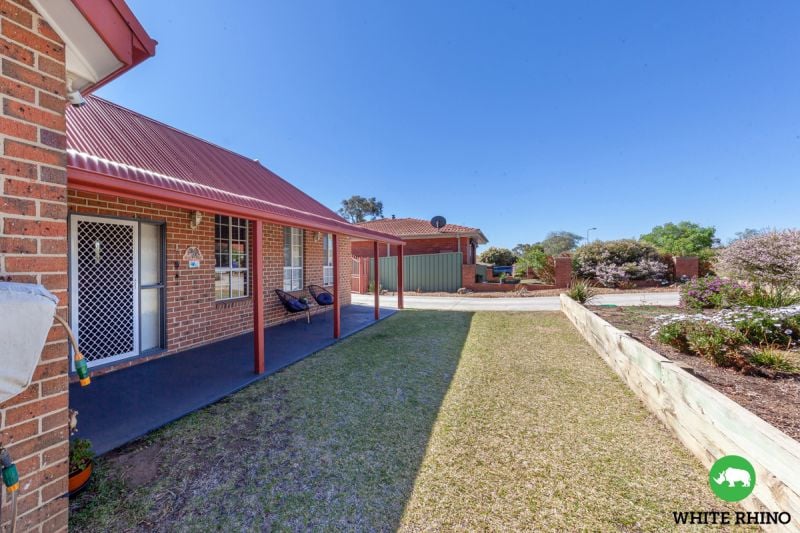
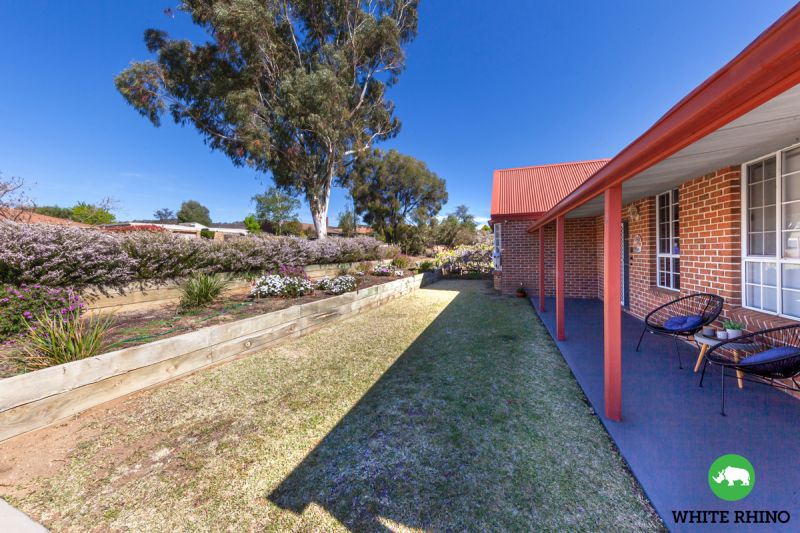
The flowing interiors feature substantial sized living areas with a well appointed kitchen and meals area. The living area is spacious with a picturesque outlook onto the garden and courtyard. There is also the convenience of ducted heating and cooling which is powered by solar panels. The alfresco area is designed to suit all occasions from entertaining guests, or to relaxing after a busy day at work. Outdoors one is spoilt for choice with the covered entertainers alfresco area, as well as a paved entertaining area to relax and enjoy the outdoors.
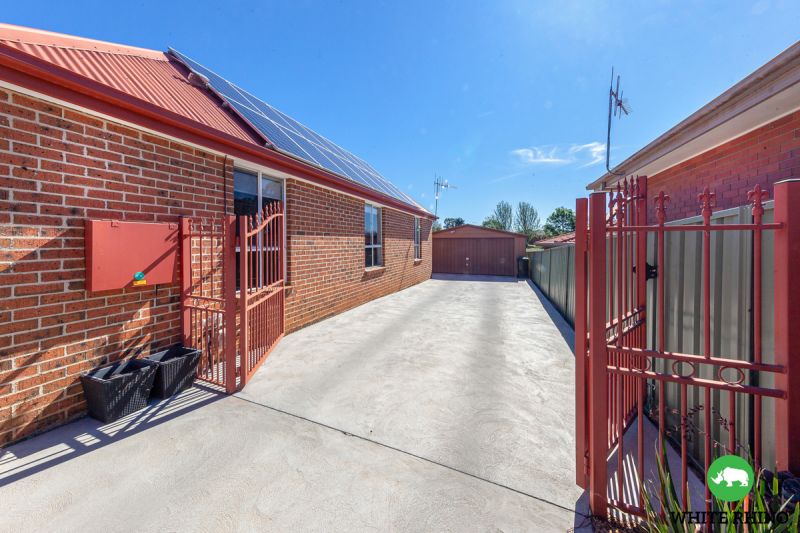
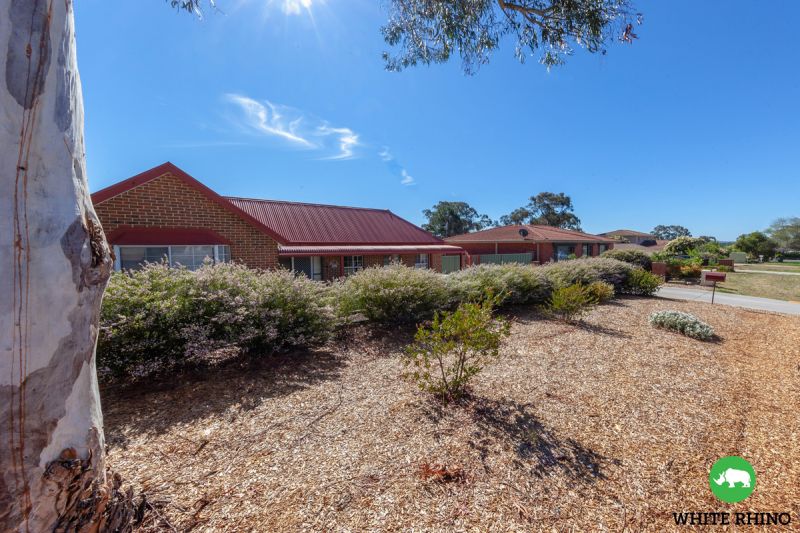
Whatever your taste, this modern light filled home was designed to meet your family's needs. Set on a large 703sqm block, this property also offers side yard with double gate access. This additional parking is perfect for the caravan/additional vehicles or tradies trailer. With established easy care gardens, multiple living spaces and four spacious bedrooms, this home is ideal for the growing family. Be sure to contact us and make this beautiful home your very own.
Features:
Tiled entrance
Large family/meals area
Large kitchen with ample cupboard & bench space
Ducted heating & cooling
Master bedroom with large ensuite & built-in wardrobe
Two bedrooms with built-in wardrobes
Main bathroom with bath tub
Paved outdoor entertaining area
Covered Alfresco area
Shed for extra storage
Side driveway access for boats/caravans/ trailers
Established gardens
Verandah & courtyard
Central location
8.5kw solar system (32 panels)
Features
- Area Views
- Close to Schools
- Close to Shops
- Close to Transport
- Openable Windows
gallery