











10 Alpine Ash Way, Jerrabomberra
$ 1,400,000
overview
-
1P6268
-
House
-
Sold
-
380 sqm
-
502 sqm
-
4
-
2
-
2
Description
One of South Jerrabomberra's Finest Properties, A Rare Opportunity for Property Hunters!
Step into a masterpiece of architectural design at 10 Alpine Way, Jerrabomberra NSW. This remarkable home has been meticulously crafted with elegance, quality, and family living in mind. Prepare to be amazed as you discover a place that exudes timeless charm and impeccable craftsmanship.
Built by a multi-award-winning builder, this home offers you the opportunity that comes with superior inclusions.
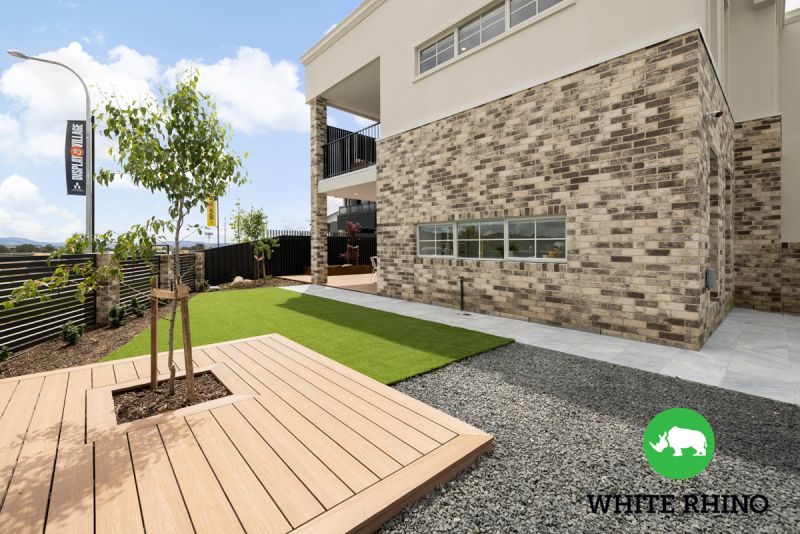
Situated on a spacious 505m2 corner block, the professionally designed landscape provides ample outdoor space for you to enjoy and relax.
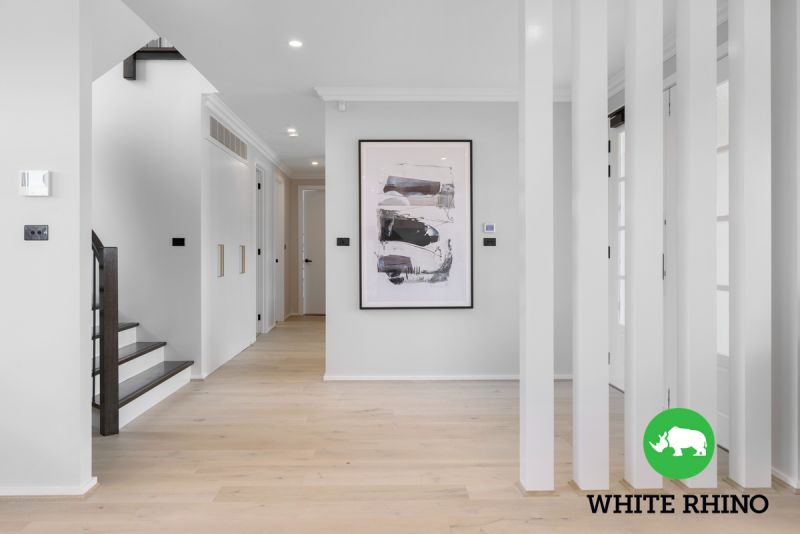
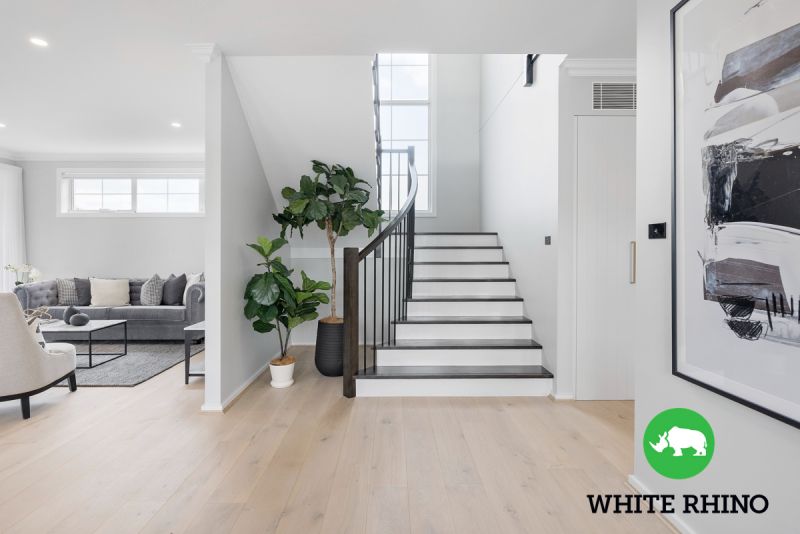
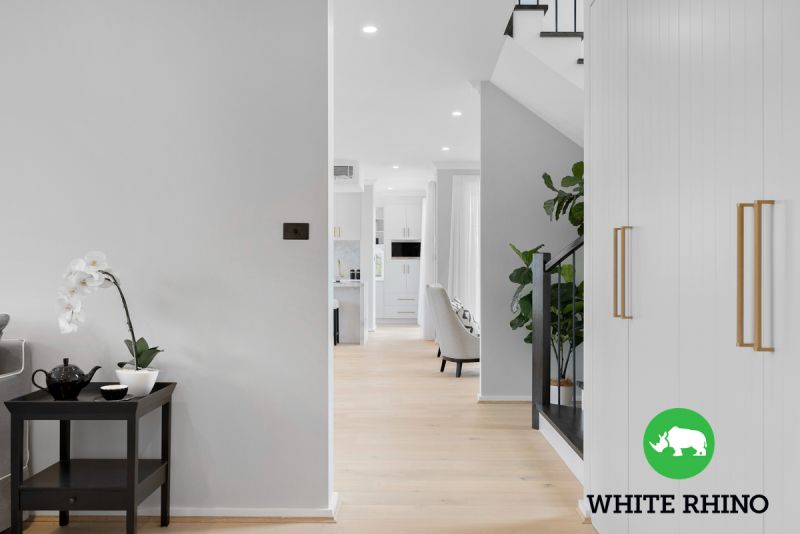
From the moment you step through the grand double doors, the curved timber staircase takes center stage, adding a touch of architectural brilliance to this already exceptional home.
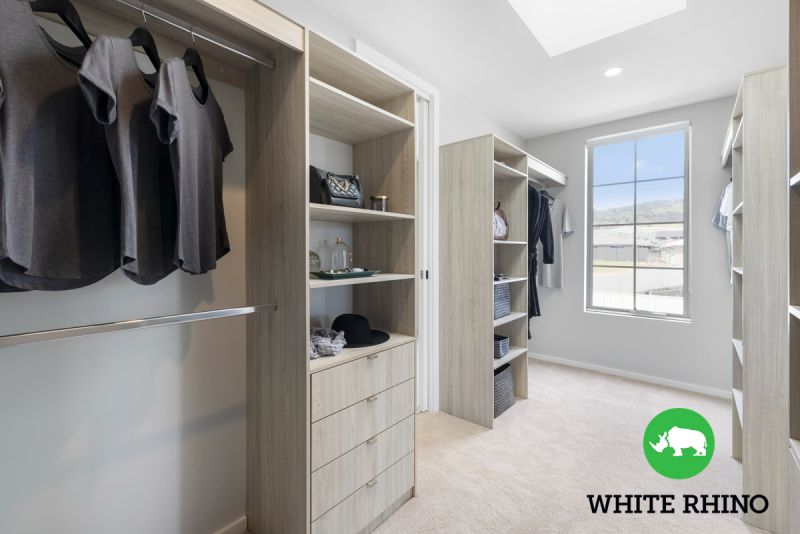
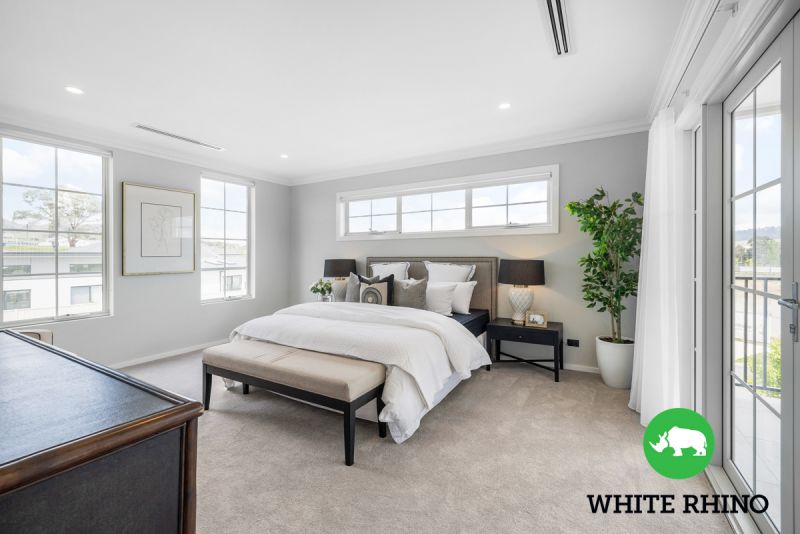
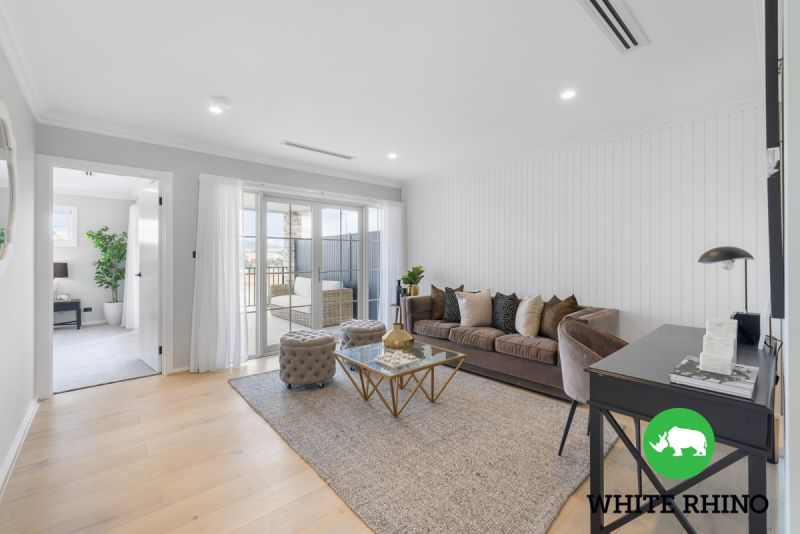
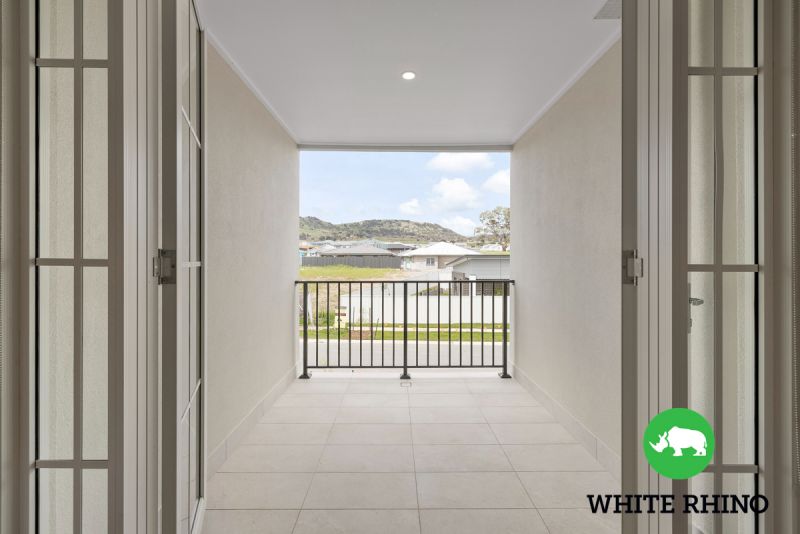
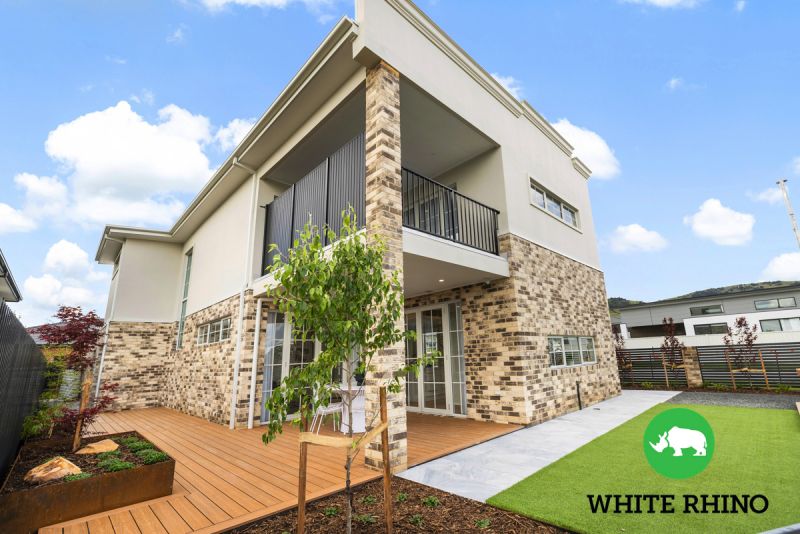
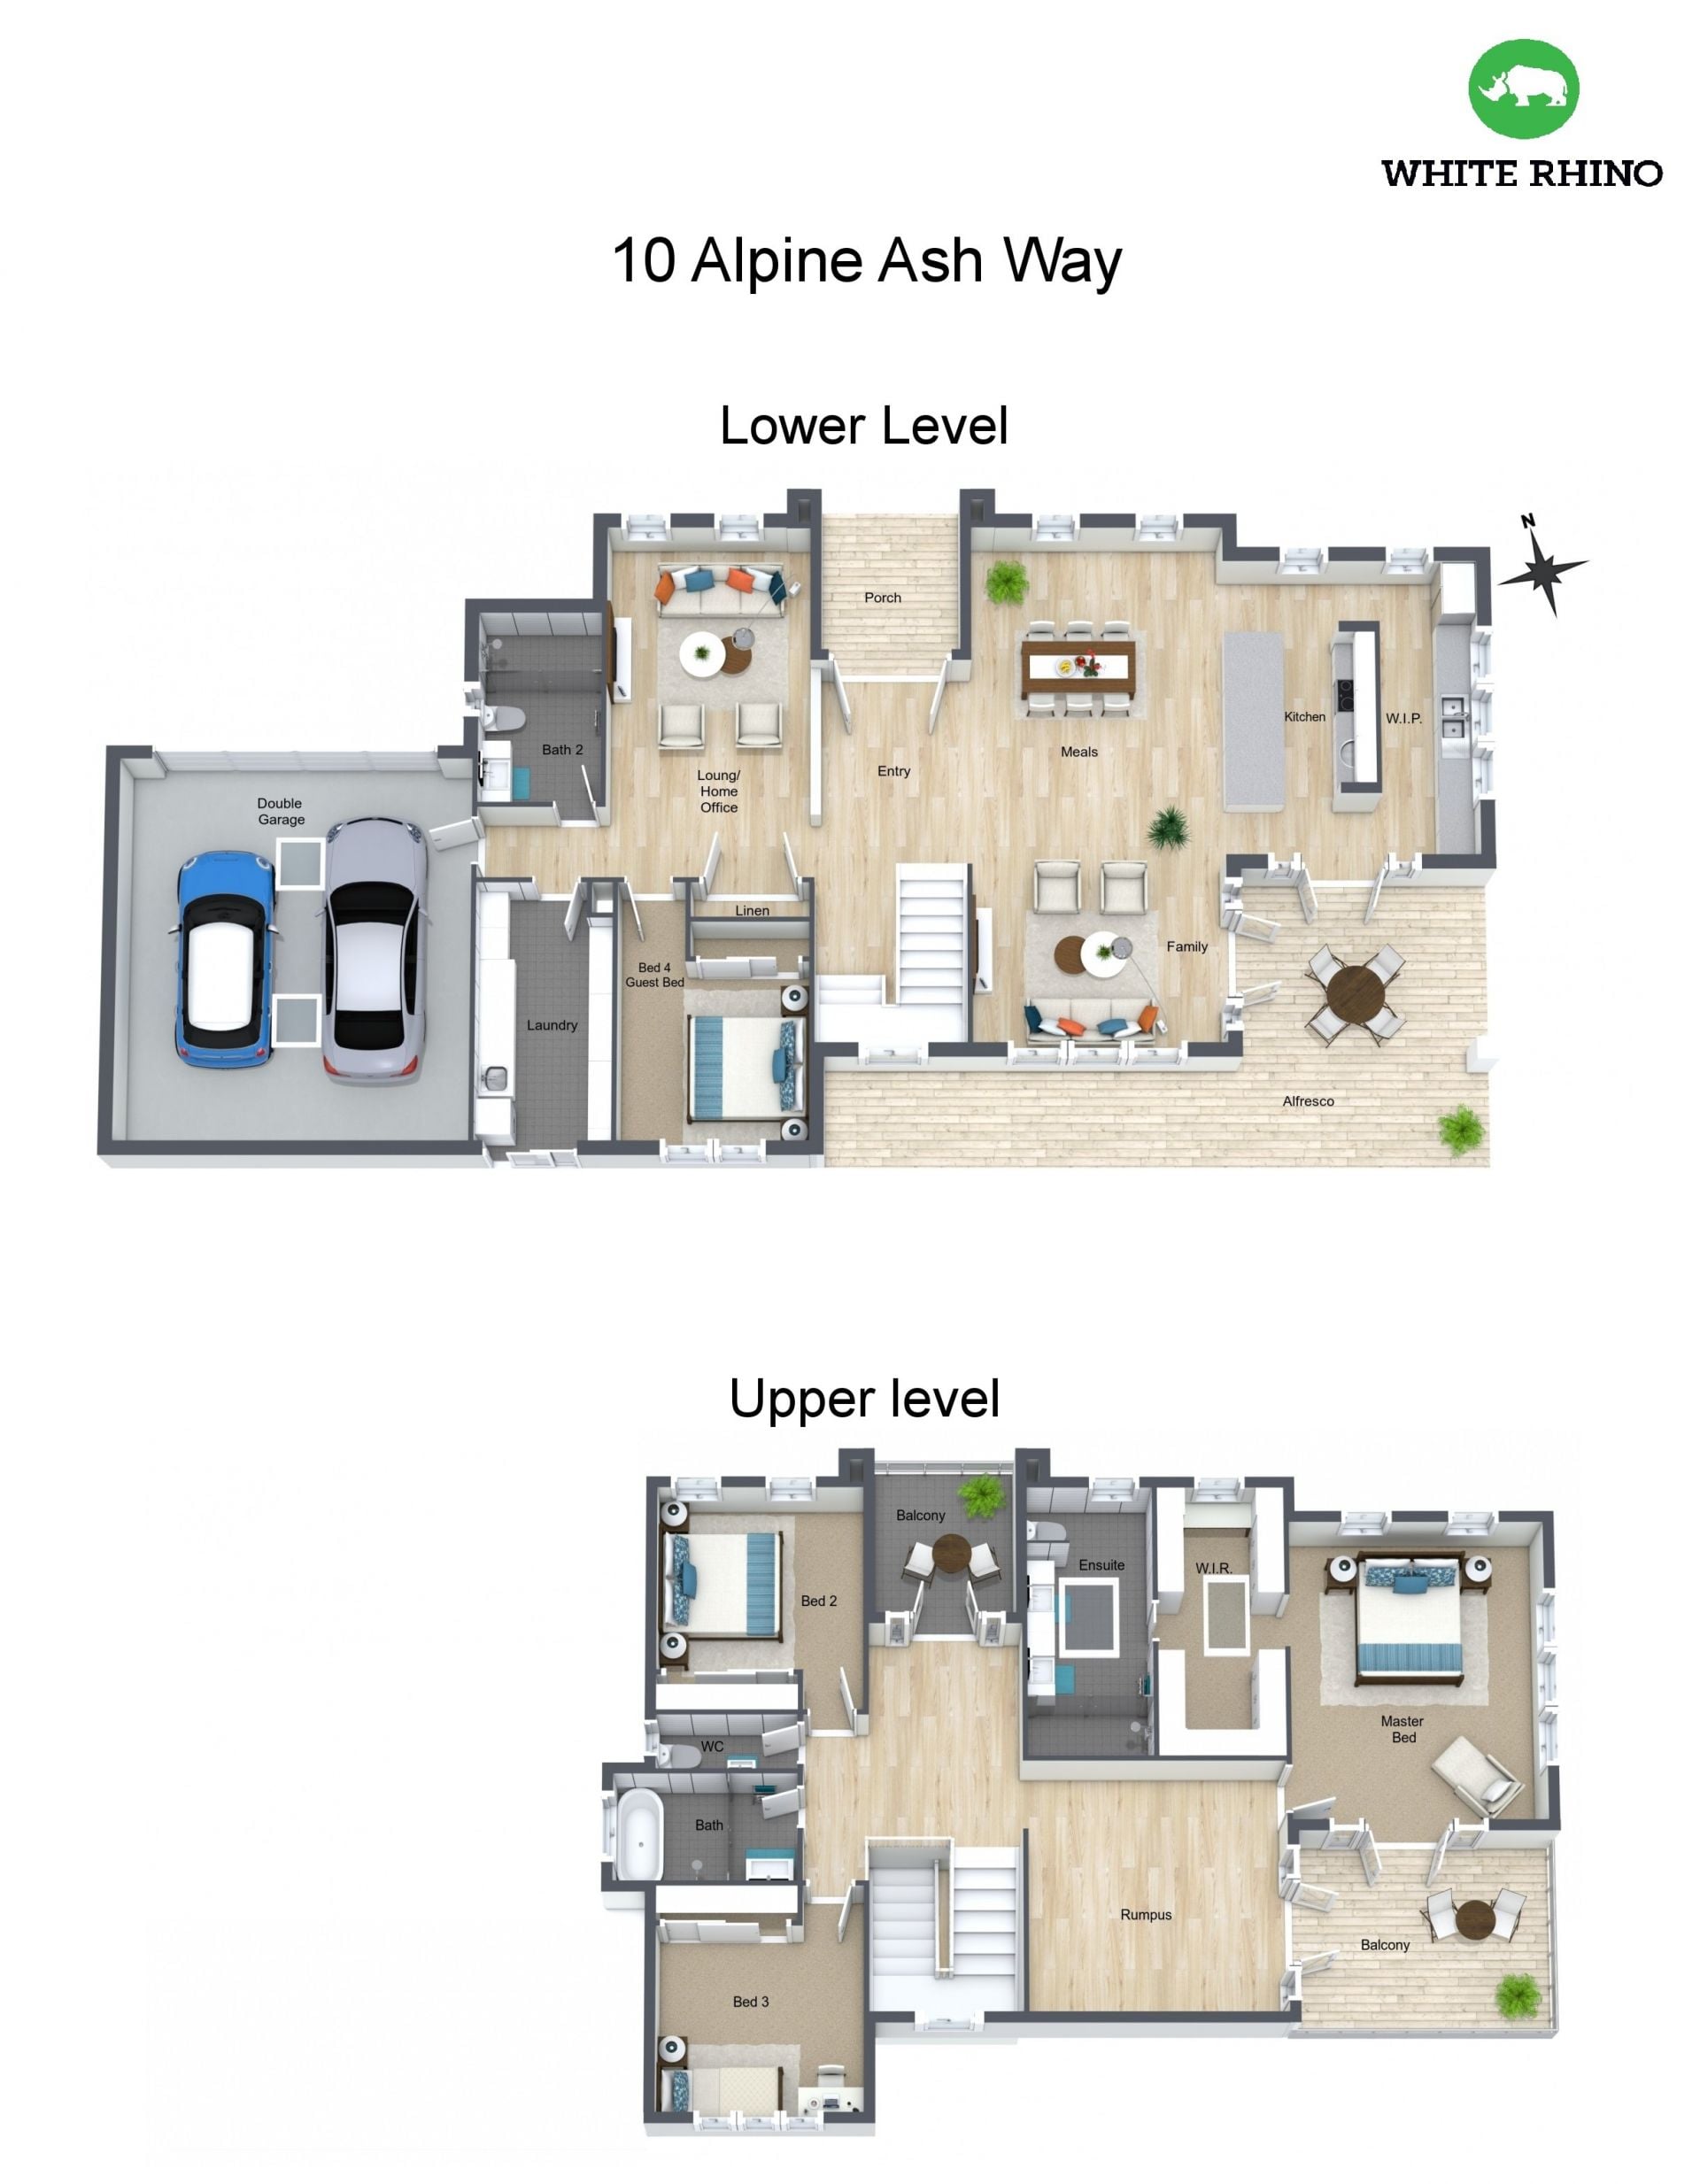
Elevate your perspective and soak in the breathtaking views across South Jerrabomberra. As you ascend upstairs, you'll discover two balconies that offer expansive vistas. One of these balconies not only grants access from the rumpus area but also has its own private entrance from the master bedroom. These magnificent views must be seen in person to be fully appreciated. A spacious custom walk-in robe complements the master suite.
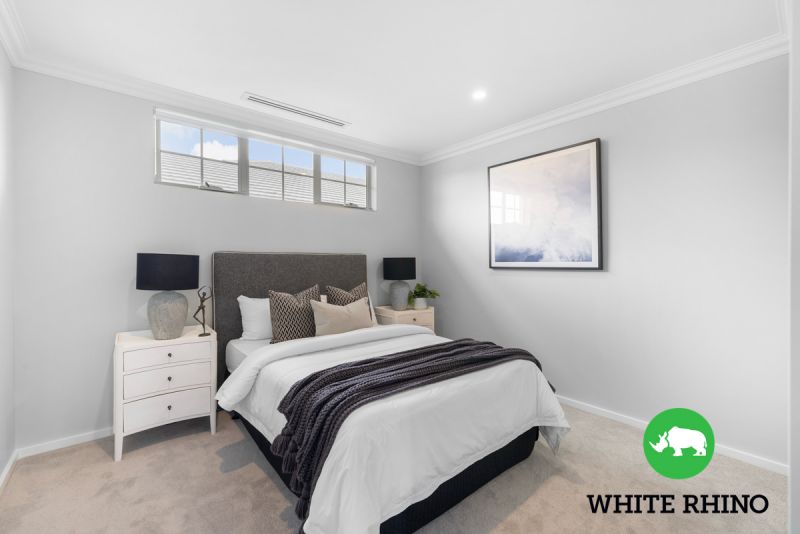
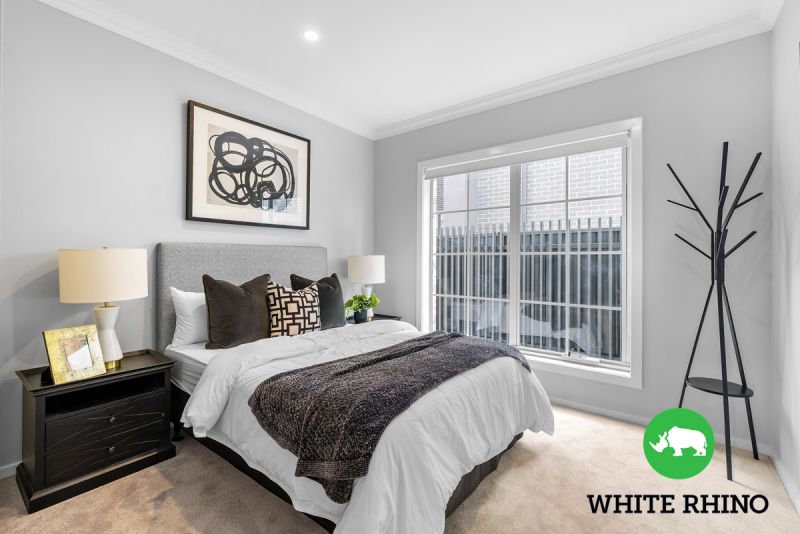
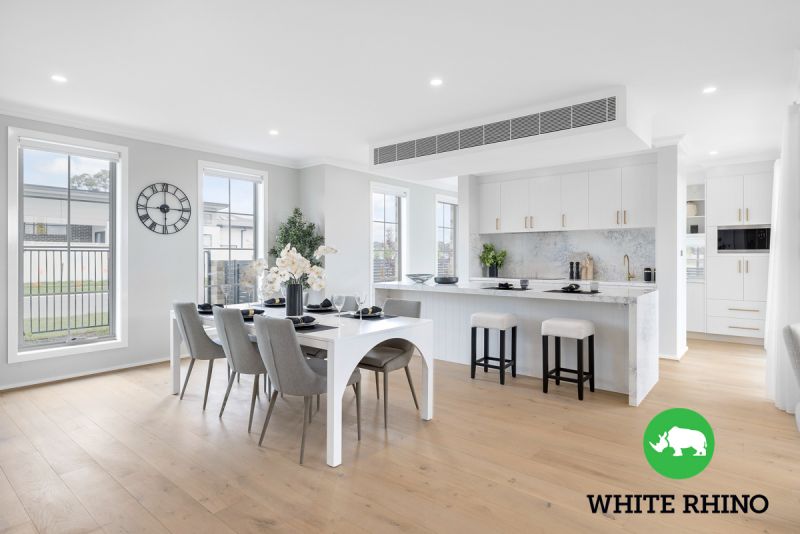
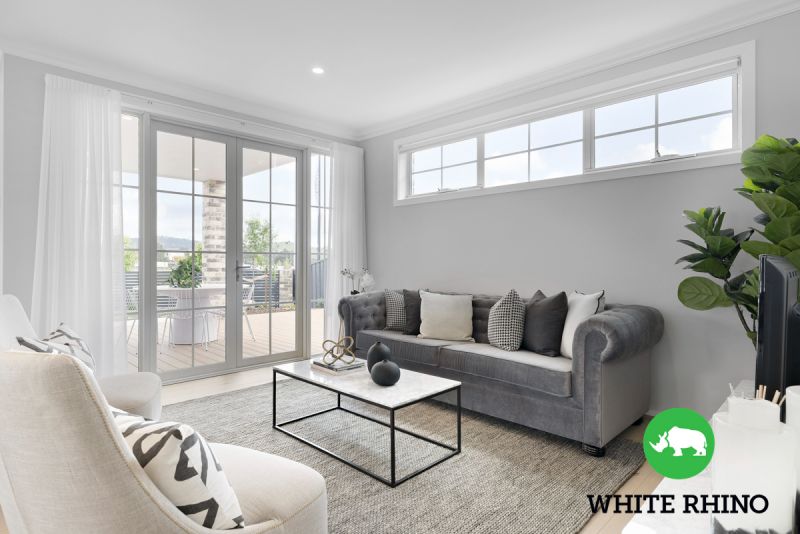
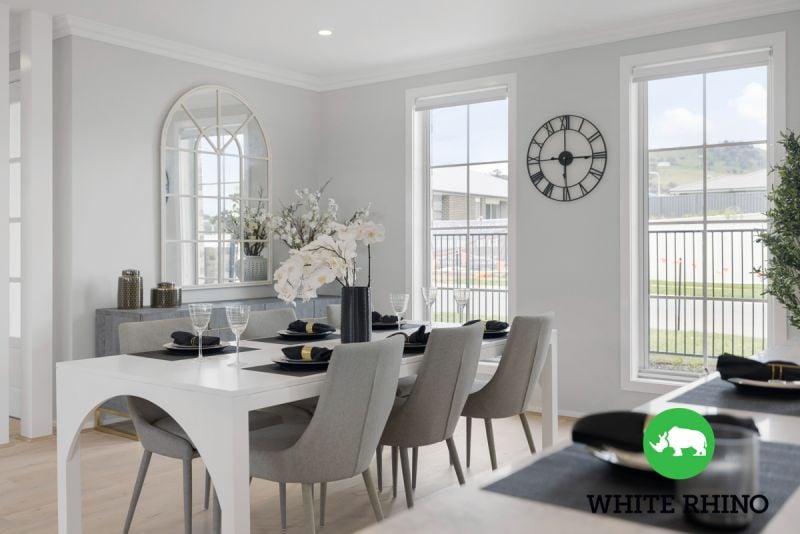
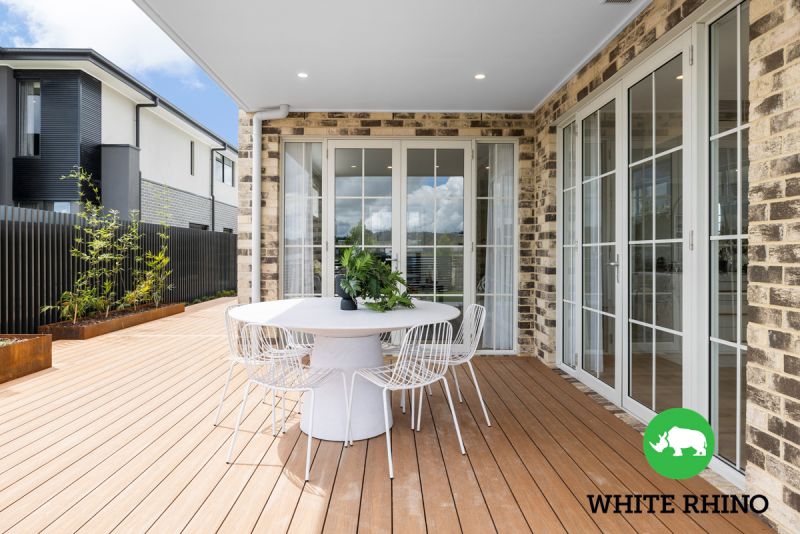
This architecturally designed, two-storey home encompasses four bedrooms, three bathrooms, and a double garage, spanning over 380m2 under the roofline. With generous spaces that allow everyone to have their own domain, the large family and meals area seamlessly extends to the outdoors. The house is bathed in welcoming natural light, creating a warm atmosphere throughout.
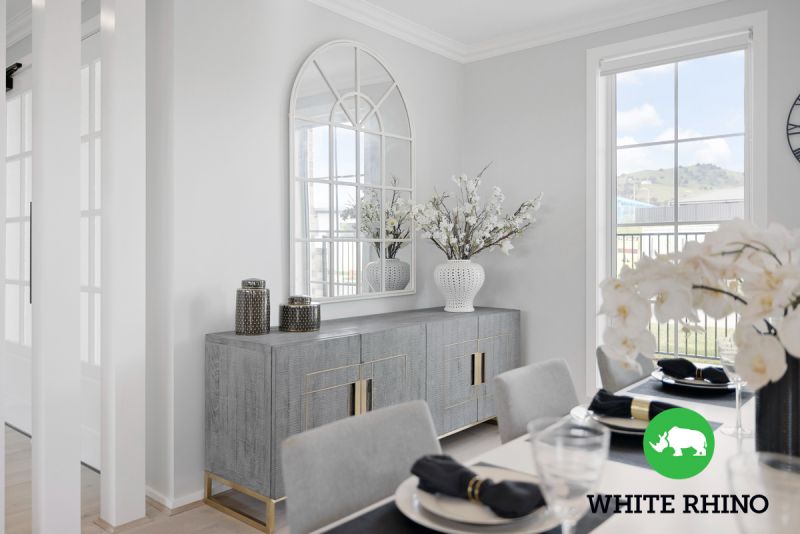
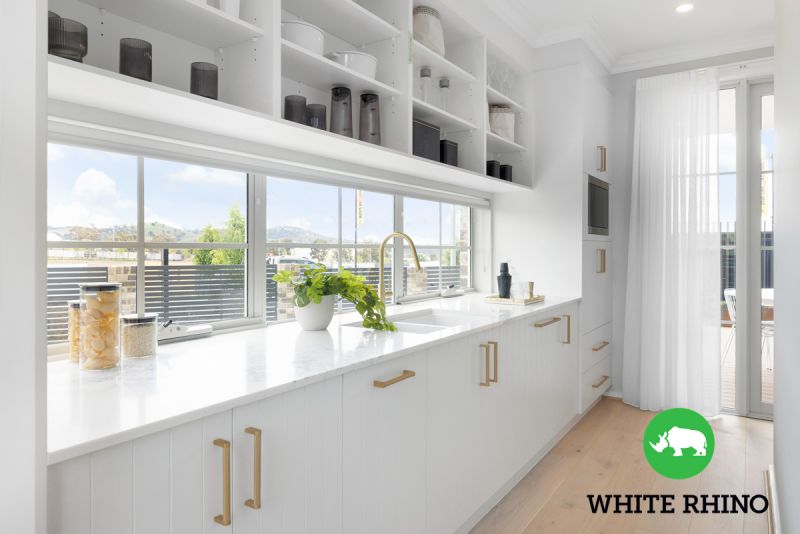
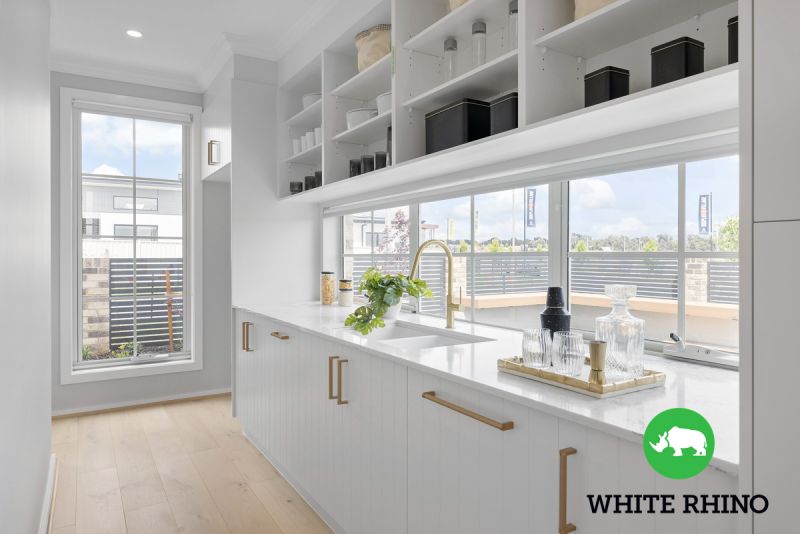
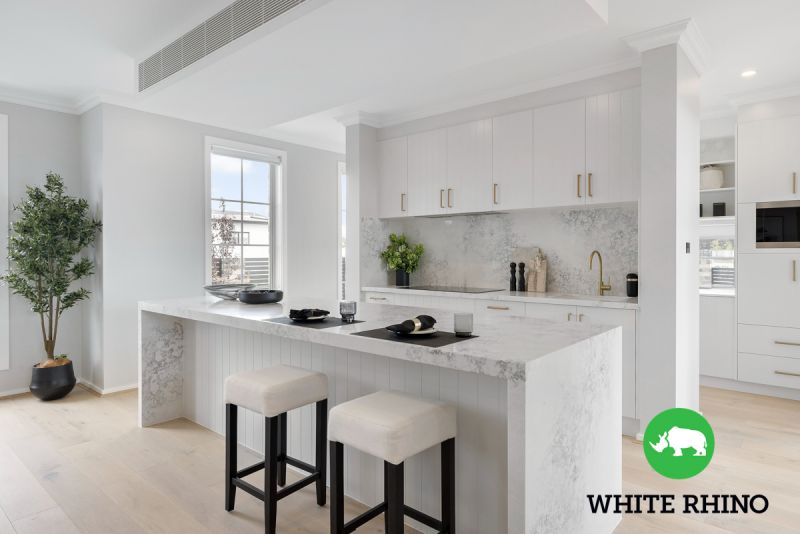
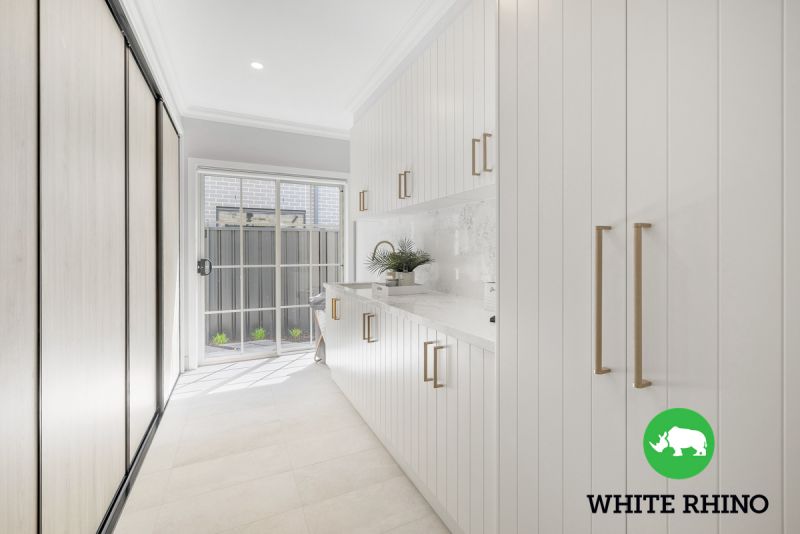
Every detail has been thoughtfully considered throughout the entire home. Starting from the outside, with the timber decks. Inside, you'll be enveloped in elegance and luxury of the high-end engineered timber flooring. The expansive 3-way kitchen is a masterpiece, featuring an island bench with a stunning 60mm stone benchtop and waterfall edges, soft-closing cabinetry, and a walk-in butler's pantry that welcomes natural light through the window splashbacks.
This home is sure to attract considerable attention, so don't miss out.
Features include:
Formal lounge room
Study Nook
Rumpus room
2.7m ceiling heights ground floor
2.55m ceiling heights to first floor
Kitchen with 900mm appliances
Alfresco area with Mod-Wood timber decking
Storage solutions throughout
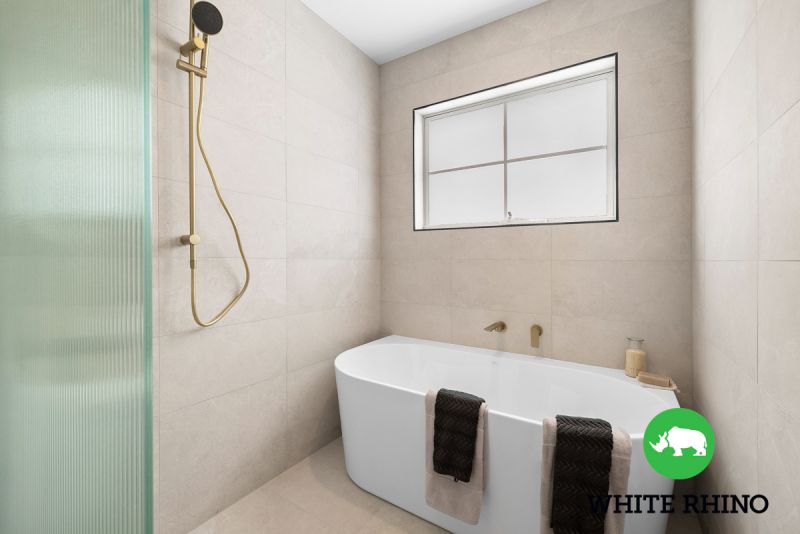
Ensuite with double vanity, skylight and 2x shower heads
43m2 double garage
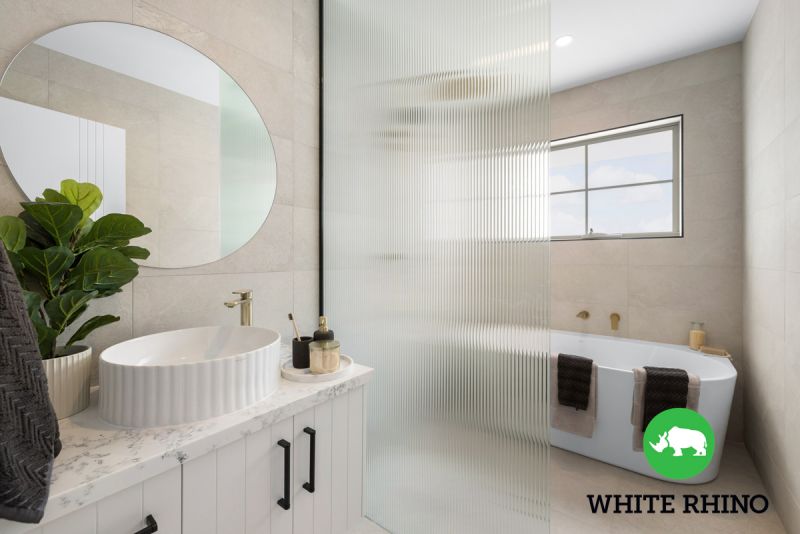
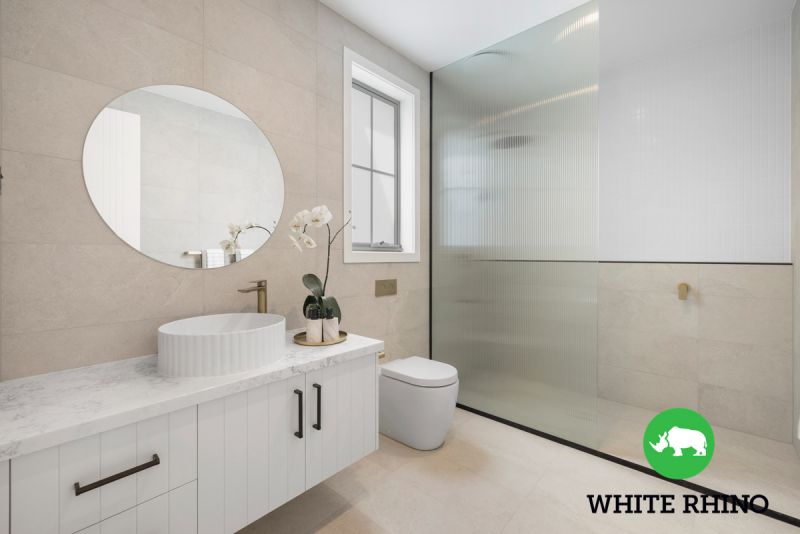
Floor to ceiling tiled bathroom, ensuite & powder room
Ducted reverse cycle heating & cooling
Alarm & CCTV System
Features
- Air Conditioning
- Alarm System
- Built-ins
- Area Views
- Carpeted
- Close to Schools
- Close to Shops
- Close to Transport
- Heating
- High Clearance
gallery