







238 Gorman Drive, Googong
$ 535,000
overview
-
1P0581
-
Terrace
-
Sold
-
154 sqm
-
171 sqm
-
3
-
2
-
2
-
$571.00 Quarterly
Description
TO BOOK YOUR PRIVATE INSPECTION CLICK ON THE 'BOOK INSPECTION' BUTTON OR 'EMAIL AGENT' BUTTON TO RECEIVE YOUR INSPECTION TIME
This modern brand new light filled terrace is all about the fantastic features, finishes and an ideal location. This terrace will appeal to someone who wants to move in without the hassle of building, or the savvy investor after a solid yield investment. A great Individual title terrace with No strata or body corporate.
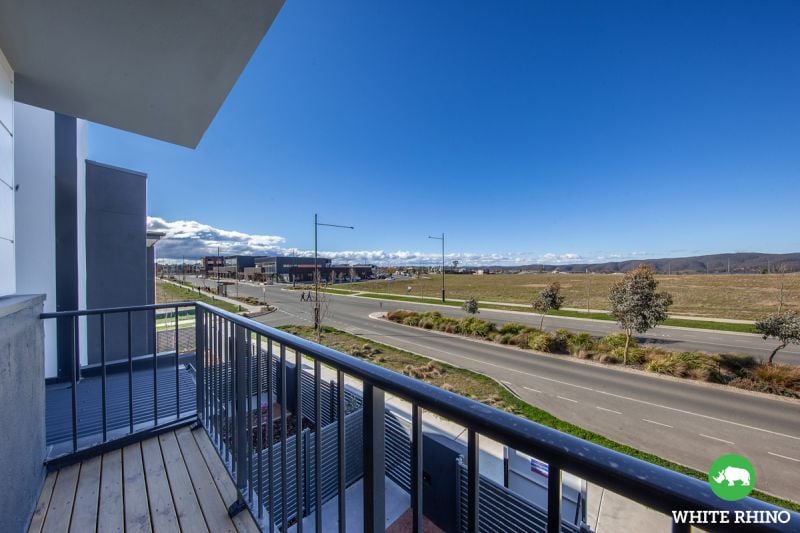
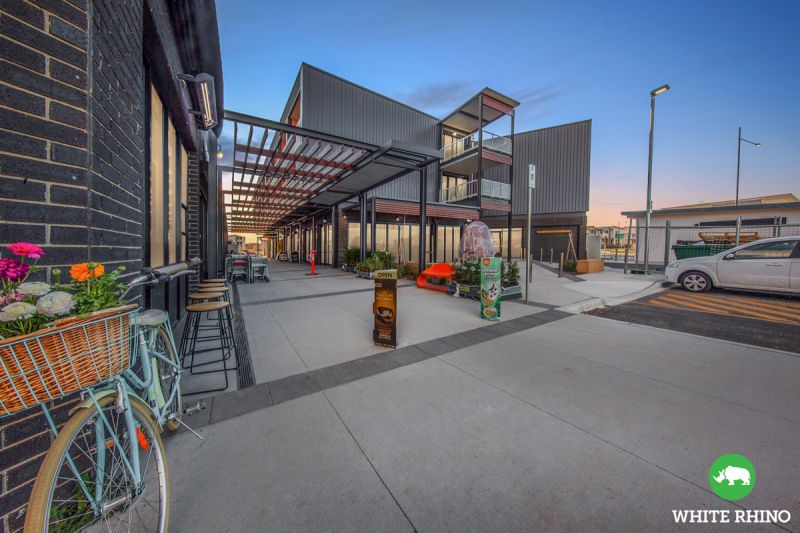
Ideally located in heart of Googong on Gorman Drive, across from The IGA, Fika Cafe, Club Lime, Domino's & Our Place ELC, and directly opposite pending Googong Public School.
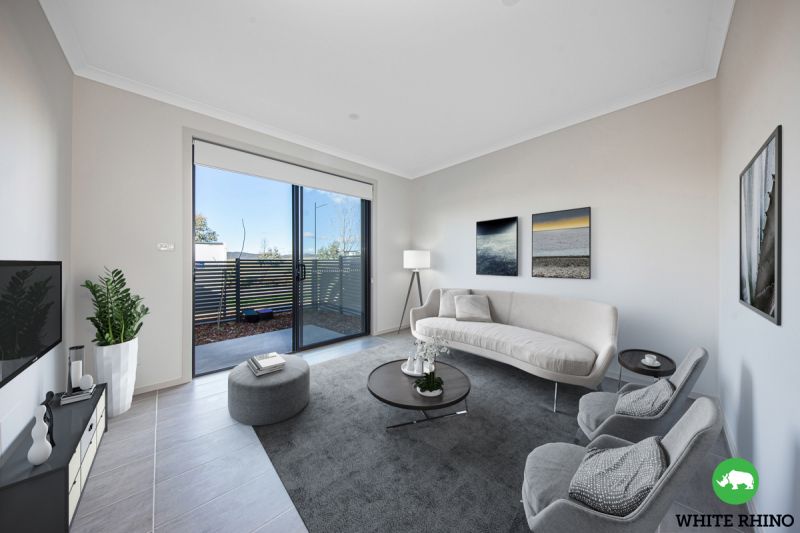
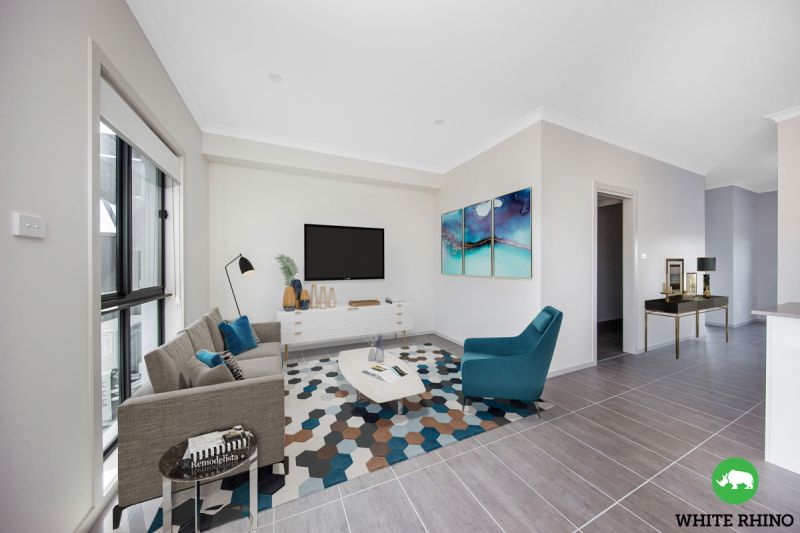
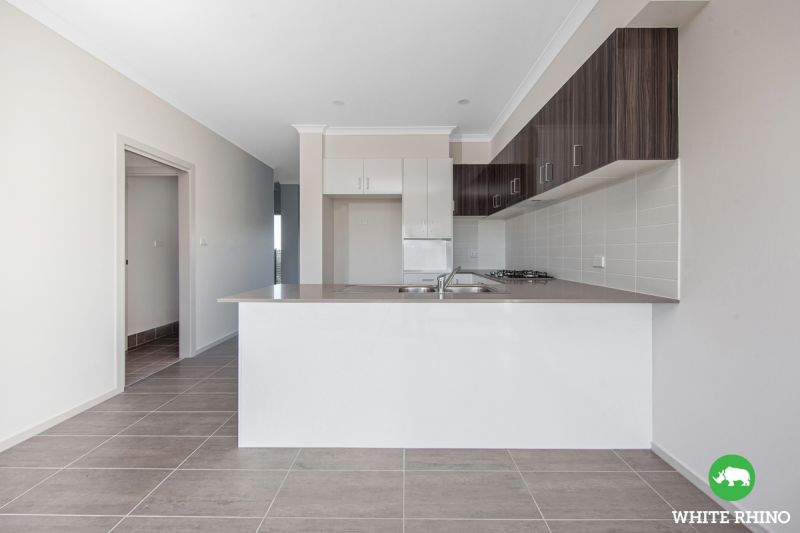
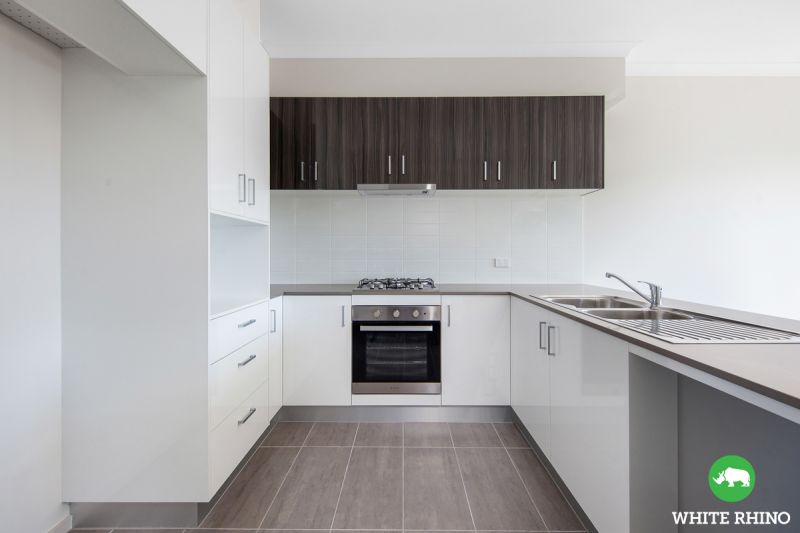
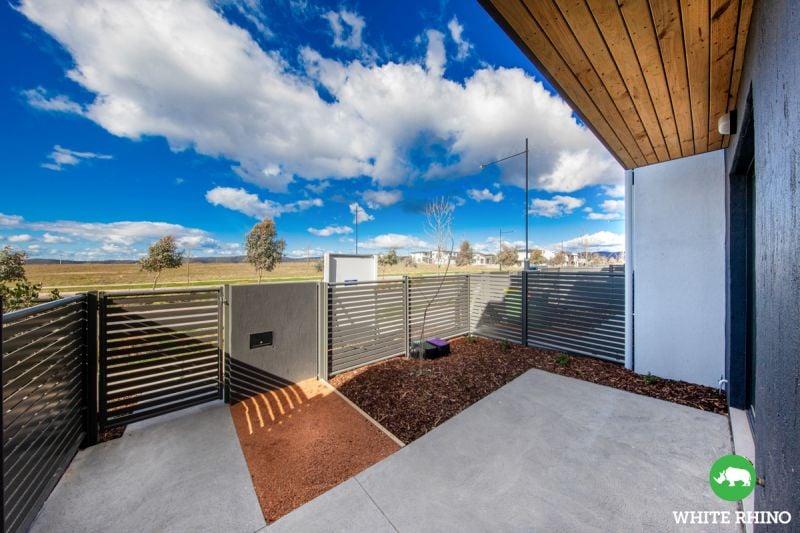
The ground floor has the two living areas and functional modern kitchen. A central kitchen forms the heart of the home, complete with island bench breakfast bar, stainless steel appliances, gas cooktops and plenty of bench & cupboard space. The living area has sliding door access onto a quaint rear courtyard. The pergola overlooks the low maintenance garden, and is the perfect place for outdoor dining and entertaining.
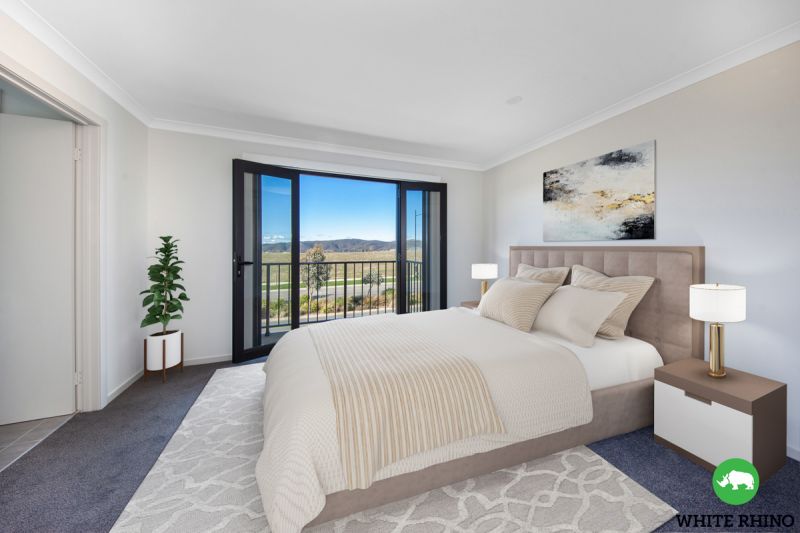
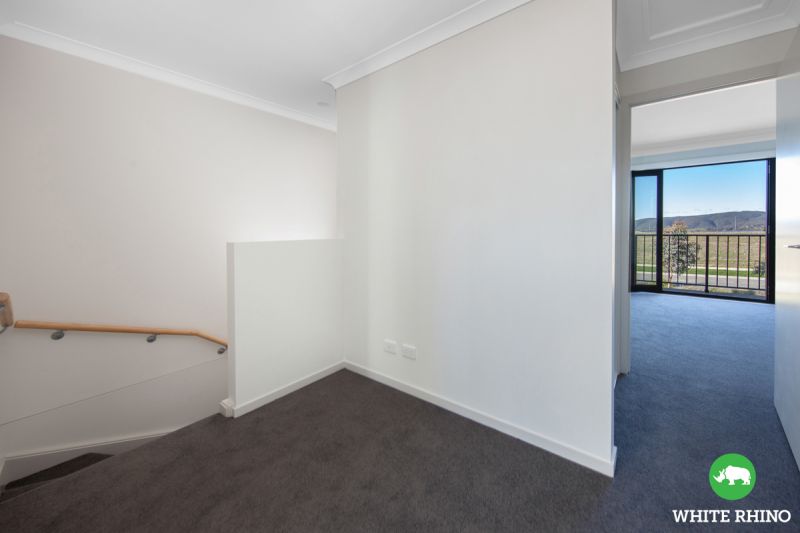
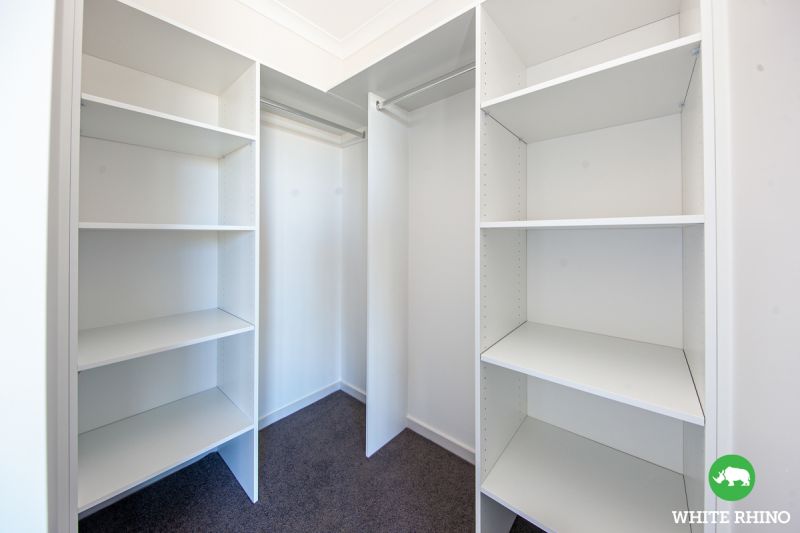
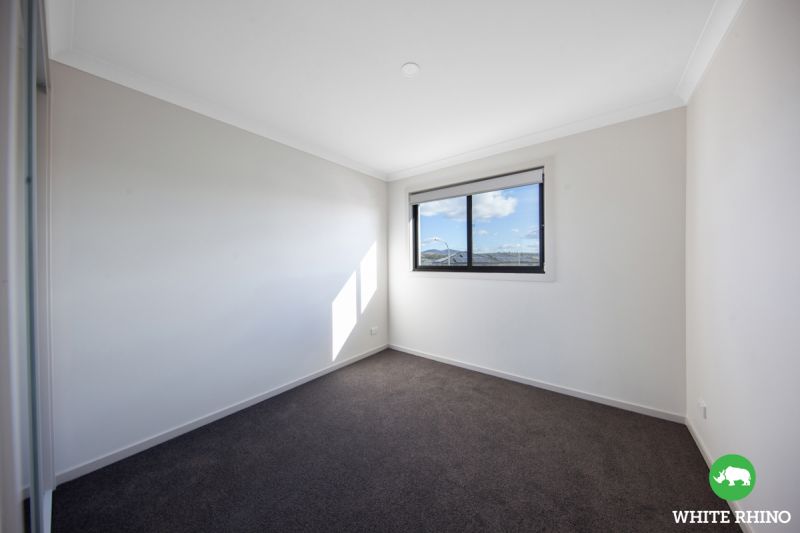
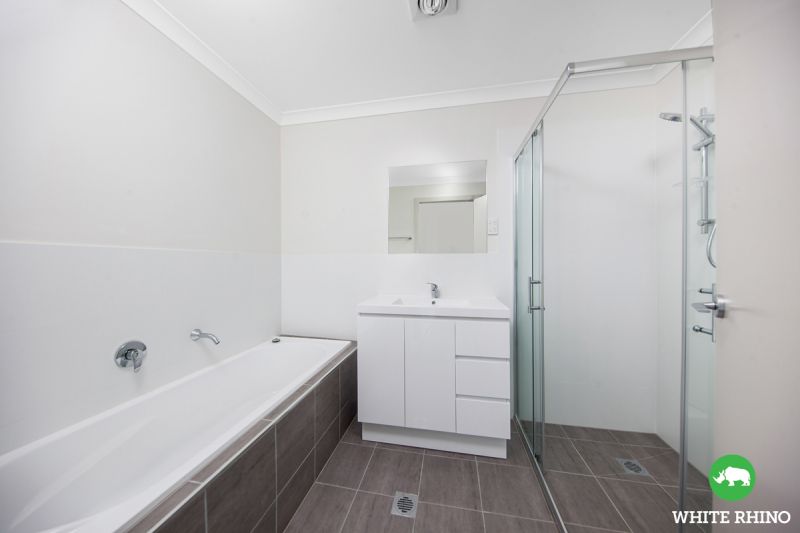
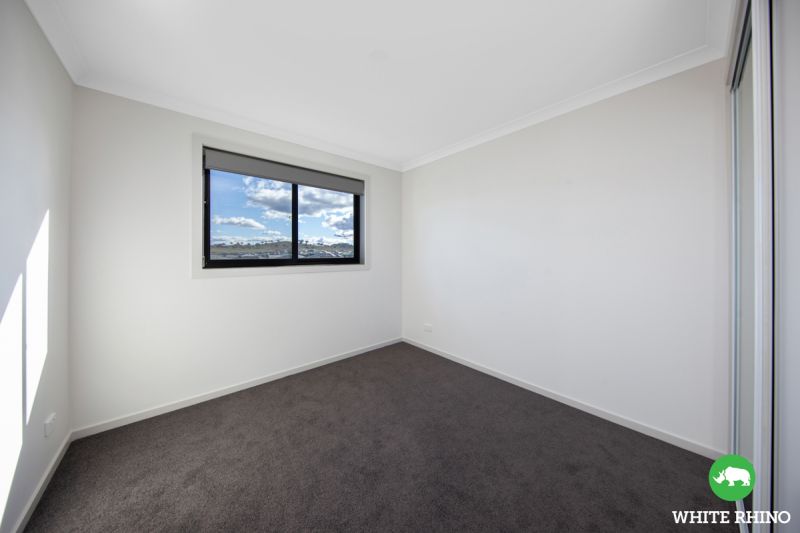
Upstairs includes three generous sized bedrooms. The segregated master is generous in size with ensuite, walk in robe and private balcony with beautiful views of Googong. The main bathroom is functional and includes a separate bath and shower.
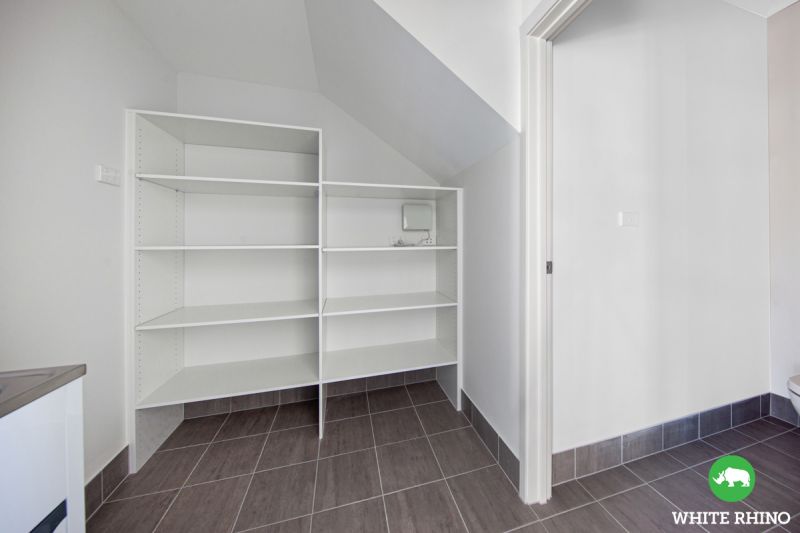
This terrace has an array of inclusions and features like functional laundry, study nook, extra W/C and front & rear courtyards. With 3 spacious bedrooms, 2 living areas and double secure carport, this terrace home allows plenty of space to spread out and enjoy low maintenance Googong living.
Features:
3 Spacious Bedrooms with built in robes
Open plan living area with split system heating & cooling
Master with ensuite & large balcony
Two living areas
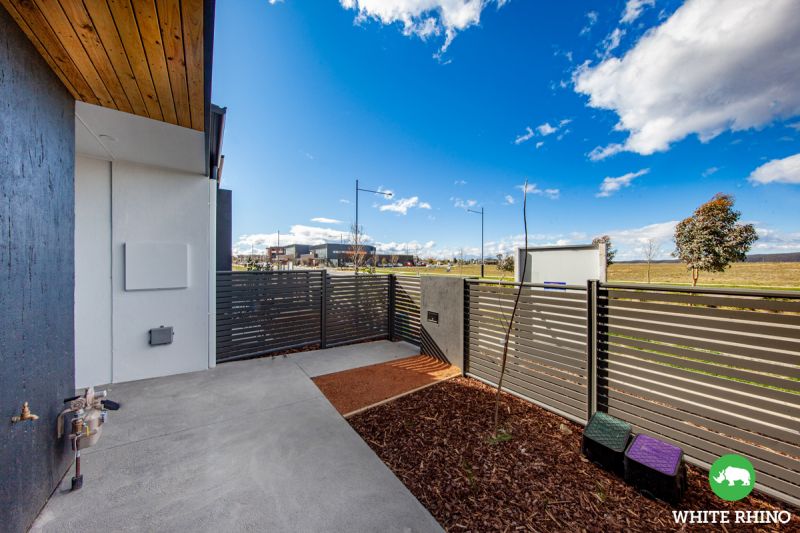
Double storey terrace with front & rear courtyards.
Kitchen with stone bench tops
Stainless steel appliances, oven & gas cooktops
Separate laundry downstairs
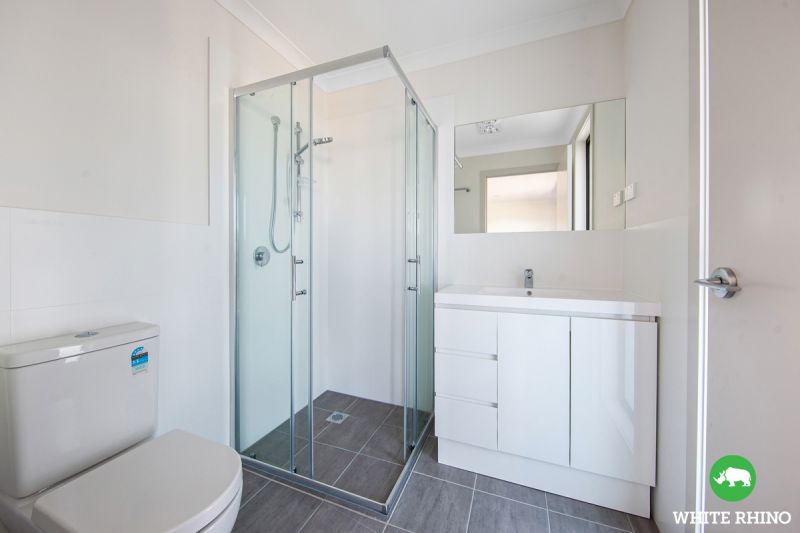
Second bathroom with shower & bath
Toilet downstairs
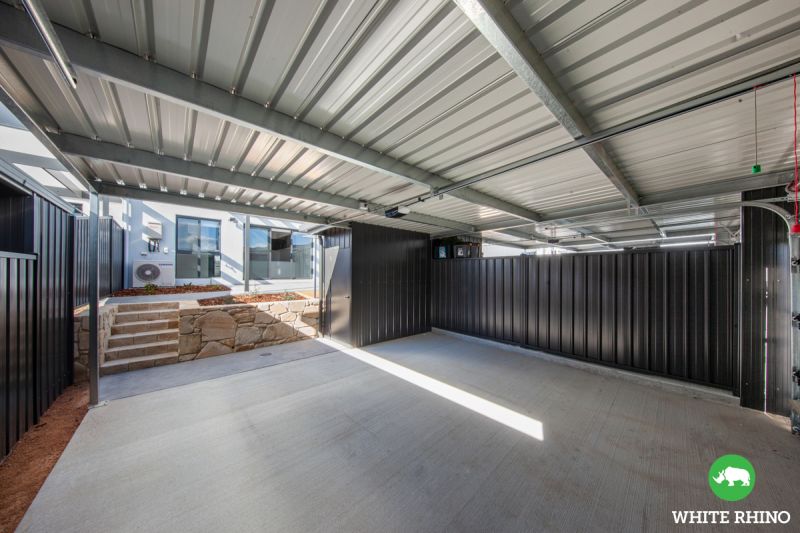
Double secure carport with remote & auto door
Storage shed
Enclosed Backyard
Fencing
RESIDENCE:
Ground Floor: 61.8m²
Upper Floor GFA: 57.1m²
Total Residence GFA: 118.9m² &
Carport Area: 34.8m²
Total Area: 153.7m²
Lot Area: 170.5m²
Disclaimer: Whilst every effort has been made to ensure the accuracy of the above and attached information, no warranty is given by the agent, agency or vendor as to their accuracy. Interested parties should not rely on this information as representations of fact but must instead satisfy themselves by inspection or otherwise.
Features
- Built-ins
- Area Views
- Close to Schools
- Close to Shops
- Close to Transport
- Openable Windows
gallery