






34 Leon Street, Googong
$ 763,000
overview
-
1P0755
-
House
-
Sold
-
239 sqm
-
450 sqm
-
4
-
2
-
2
-
$650.00 Quarterly
Description
In a league of its own
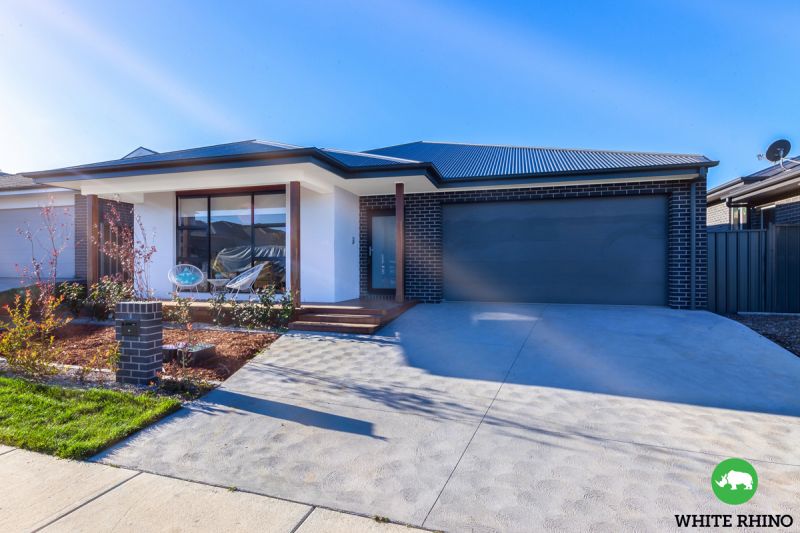
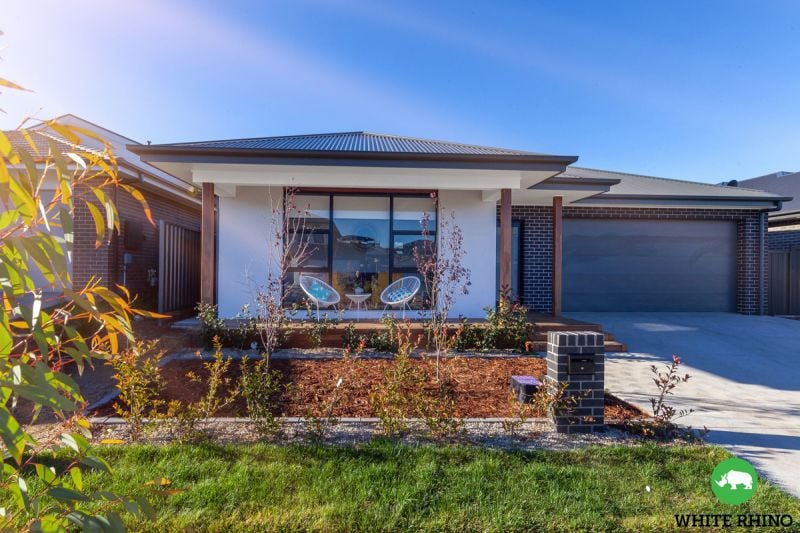
This luxury split-level residence is in a league of its own. An elegant showcase of contemporary comforts, fused with modern architecture & design. 34 Leon Street boasts clean lines and an eye-catching façade, which is highlighted by zoned living areas flowing from one area to the next.
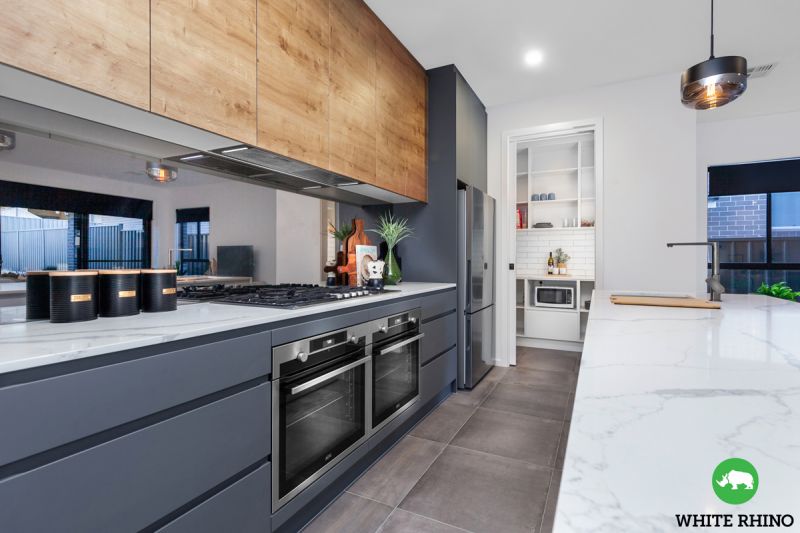
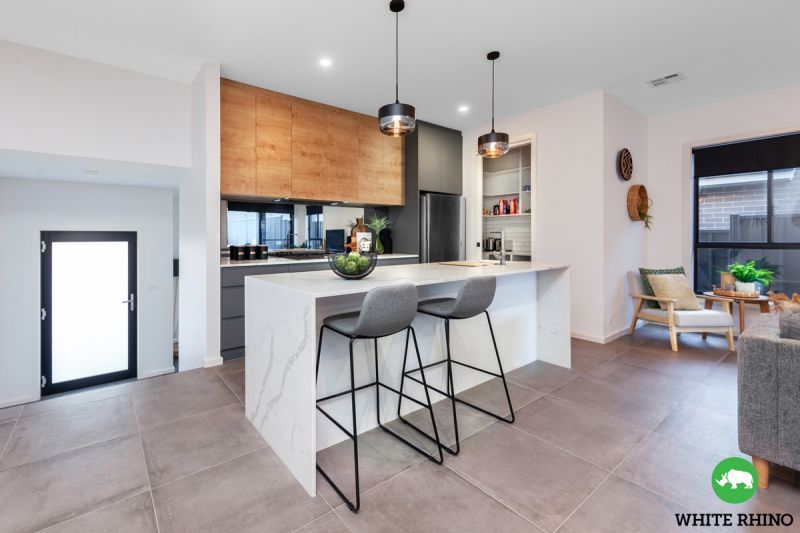
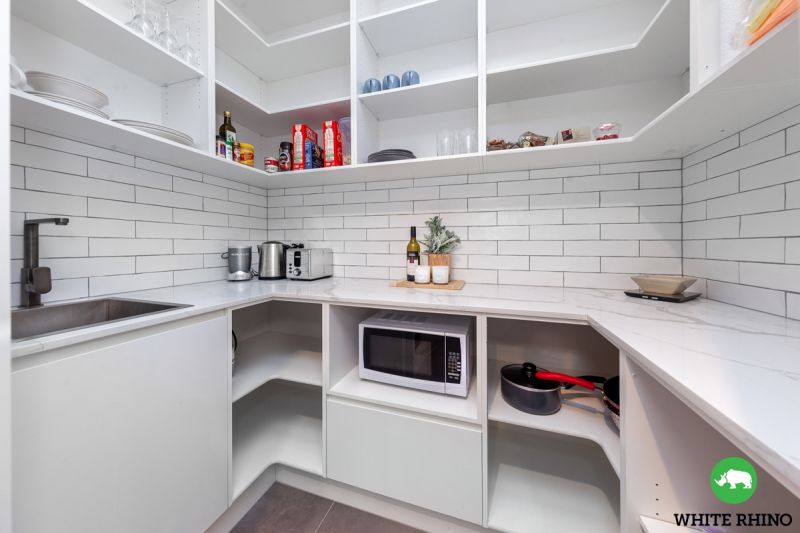
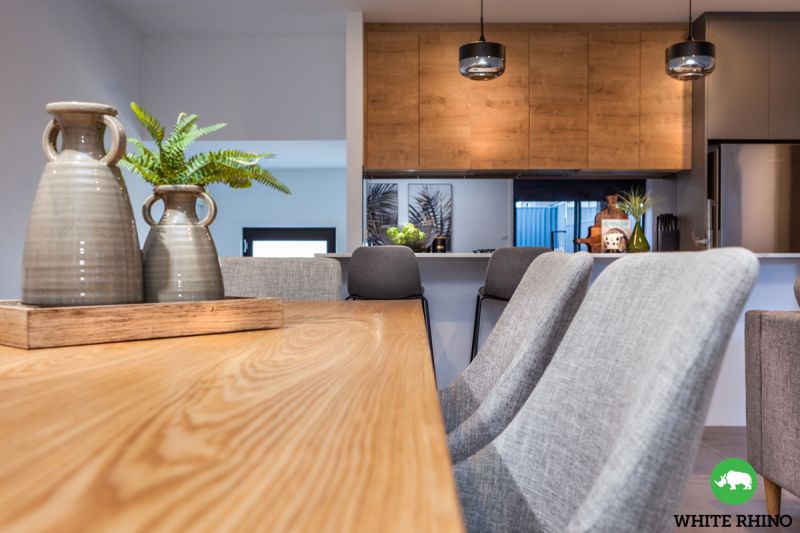
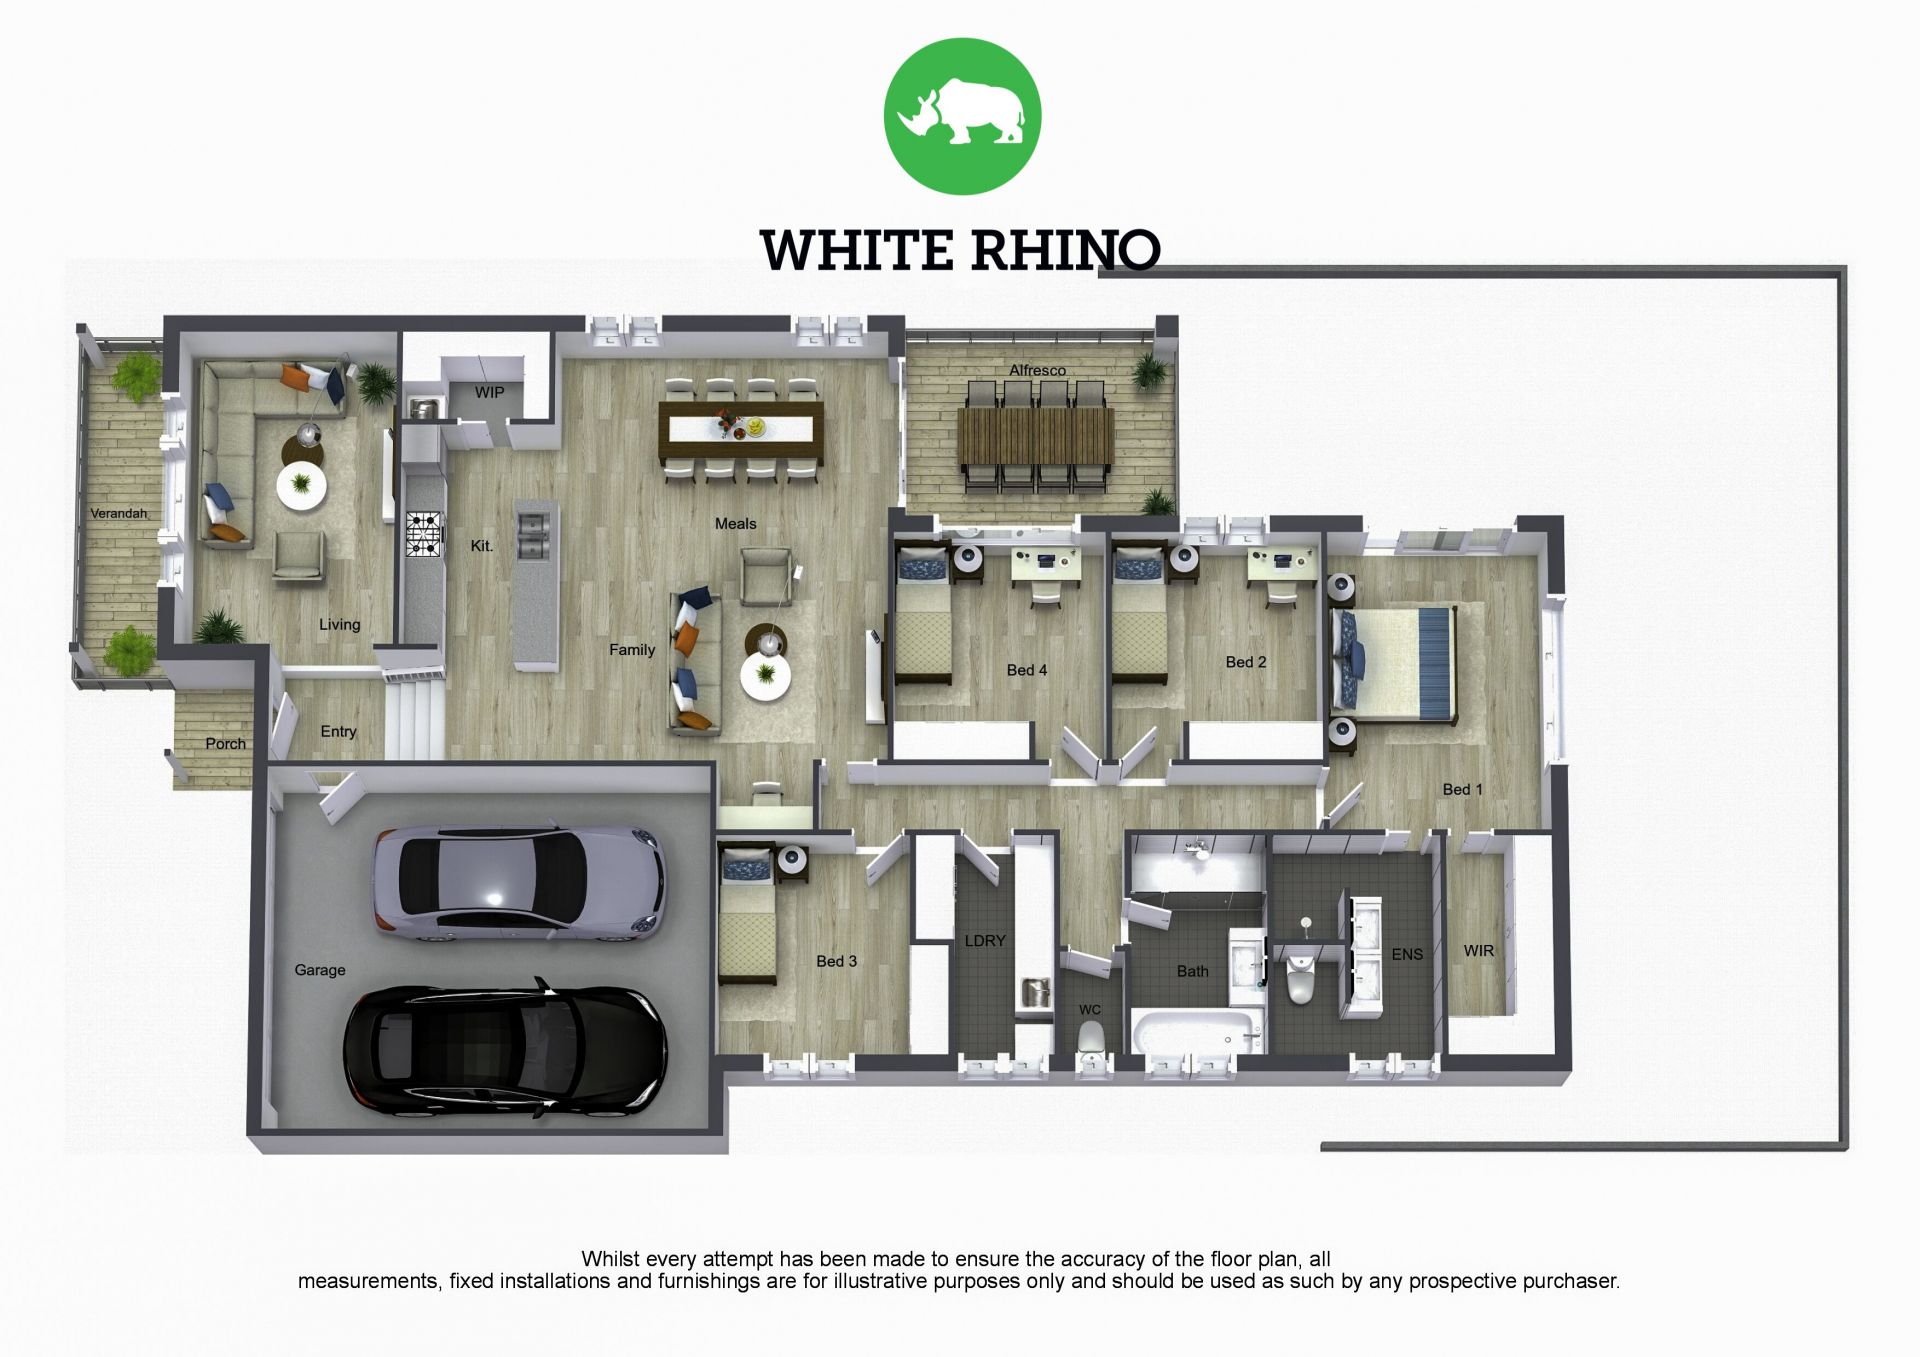
One will be blown away by this top class kitchen with its layout & pendant lighting and walk in butlers pantry.The kitchen features as a centrepiece, complete with striking timber and grey finishes, and mirrored splashbacks.
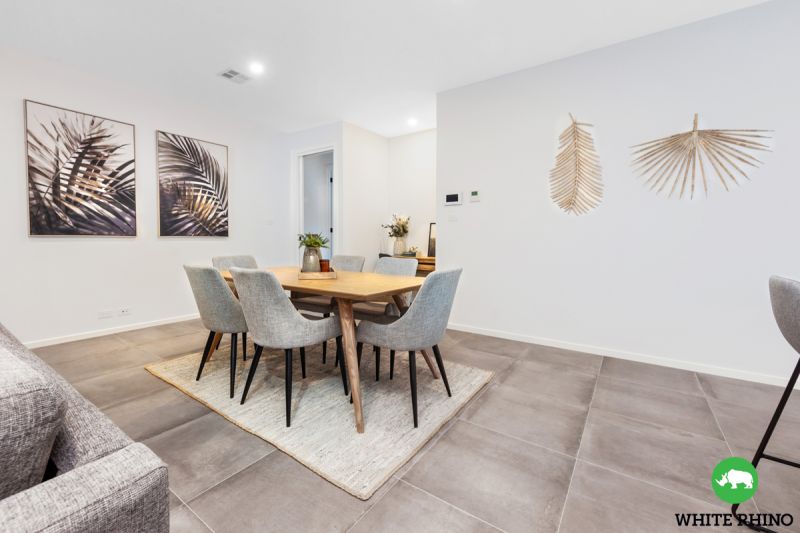
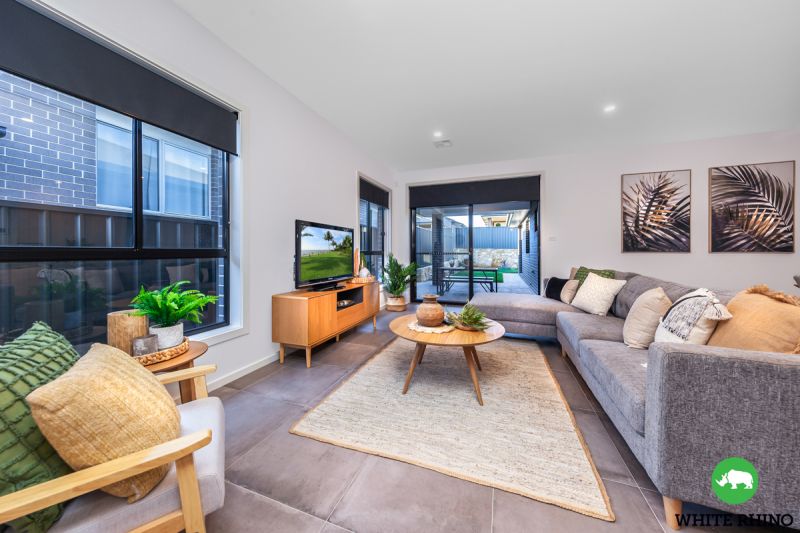
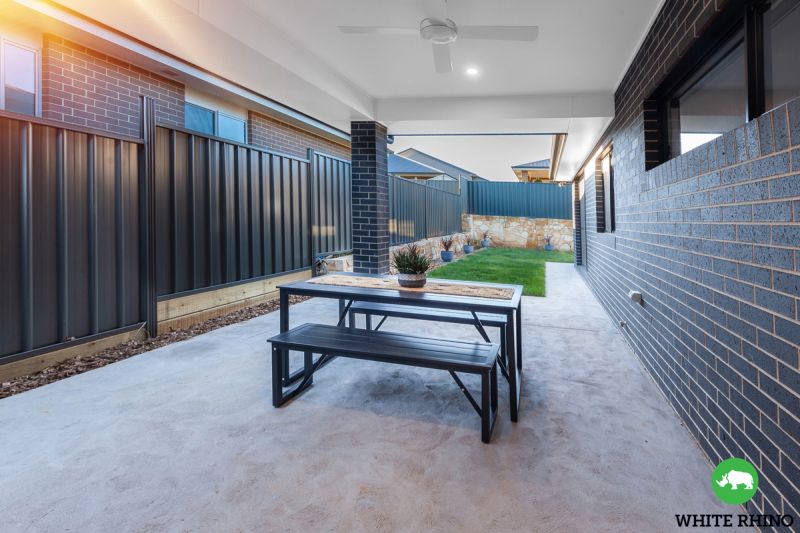
The "home chef" will love the quality appliances including gas cooktops, double ovens, stone benchtops and ample bench and cupboard space. The kitchen easily caters to the adjoining open plan dining and living areas. This central hub flows effortlessly via glass sliding doors out to a fabulous covered alfresco area, providing the ultimate place to relax & entertain in the comforts of your own home.
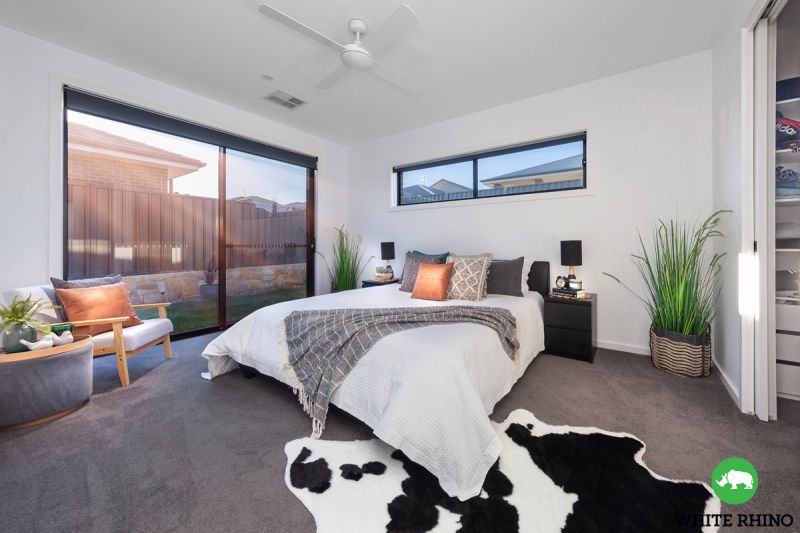
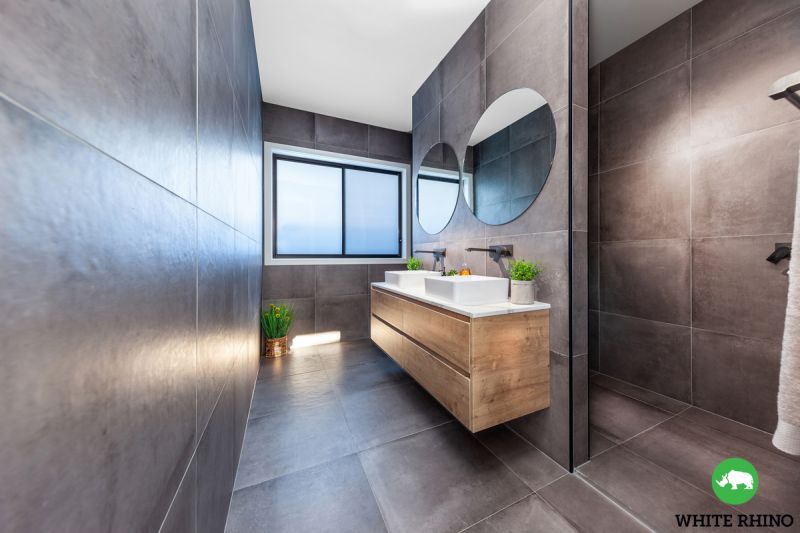
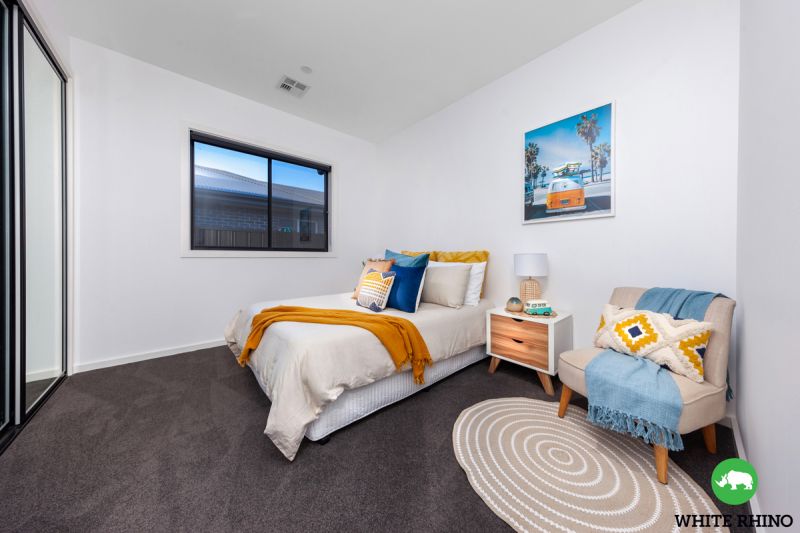
The generous oversized master bedroom is sure to impress. This luxury master is carpeted for comfort and features a large walk-in robe with custom joinery. The stylish fully-tiled ensuite is a must see, complete with striking floor to ceiling tiles, with twin basins and vanities and recessed walk-in shower. Three comfortable sized bedrooms follow with built-in robes, sharing a beautiful fully tiled ultra-luxe bathroom with bath, shower and vanity.
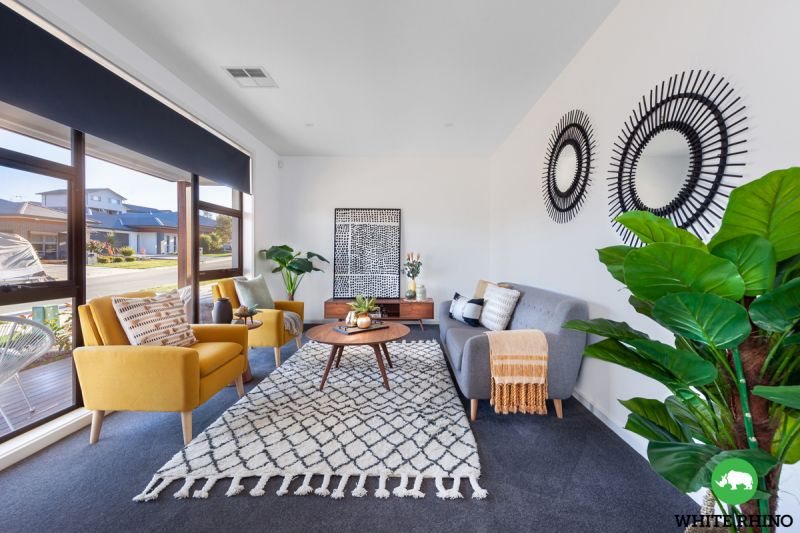
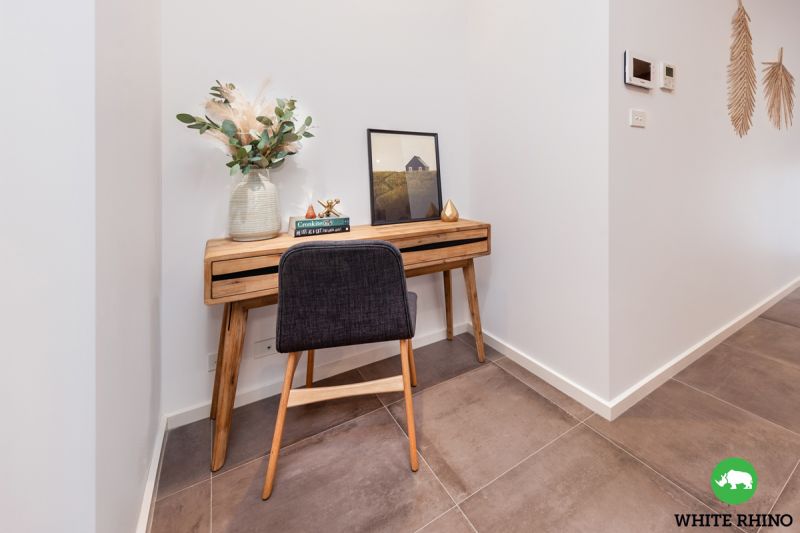
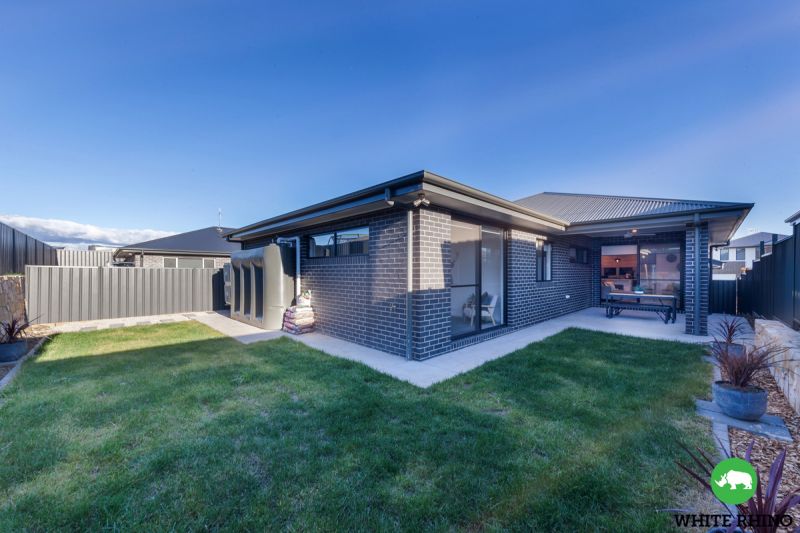
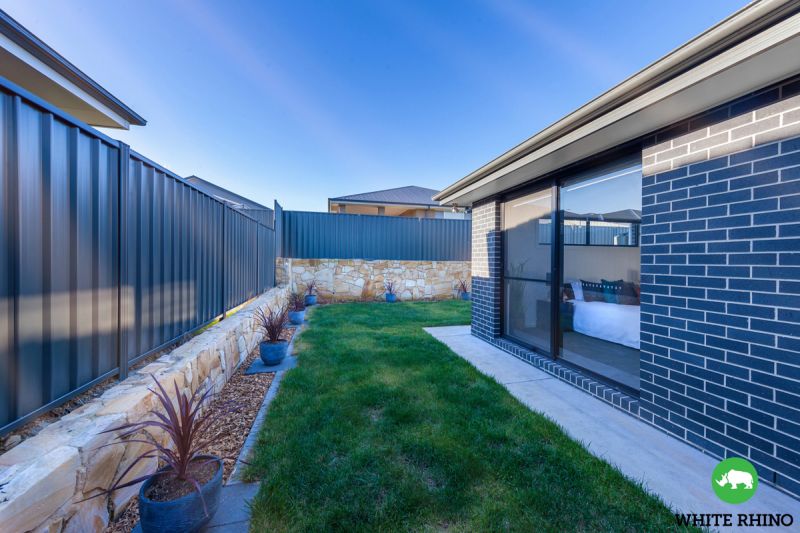
The house itself is well designed for entertaining and comfortable day to day living, with two separate living spaces, allowing ample privacy & space. In pristine condition and ready to move in and enjoy, this home has an array of inclusions and features including ample storage with linen closet in laundry, study nook and private large back yard.
If you are looking for an ultra-luxe family home, showcasing top class inclusions at a great price, then this home is for you!!
Features:
Spacious master, with oversized walk-in robe & ensuite
Ultra-luxe ensuite with double vanity & shower
Modern family bathroom
Separate Rumpus Room
Family room with access to alfresco area
Covered alfresco area with ceiling fan
Study Nook
Kitchen with breakfast bar
Large walk-in butlers pantry
Feature Lighting & splashbacks
SS appliances & stone bench tops
Gas cooktops & double oven
Ducted reverse-cycle heating & cooling
Laundry with ample storage
High quality carpets & tiling throughout
Remote controlled double garage with internal access
Landscaped gardens & Rainwater tank
Features
- Built-ins
- Area Views
- Close to Schools
- Close to Shops
- Close to Transport
gallery