








59 Rodgers Road, Googong
$ 770,000
overview
-
1P0714
-
House
-
Sold
-
258 sqm
-
493 sqm
-
4
-
2
-
2
-
$660.00 Quarterly
external links
Description
TO REGISTER YOUR INTEREST, PLEASE CLICK ON THE 'BOOK INSPECTION' BUTTON OR 'EMAIL AGENT' BUTTON!
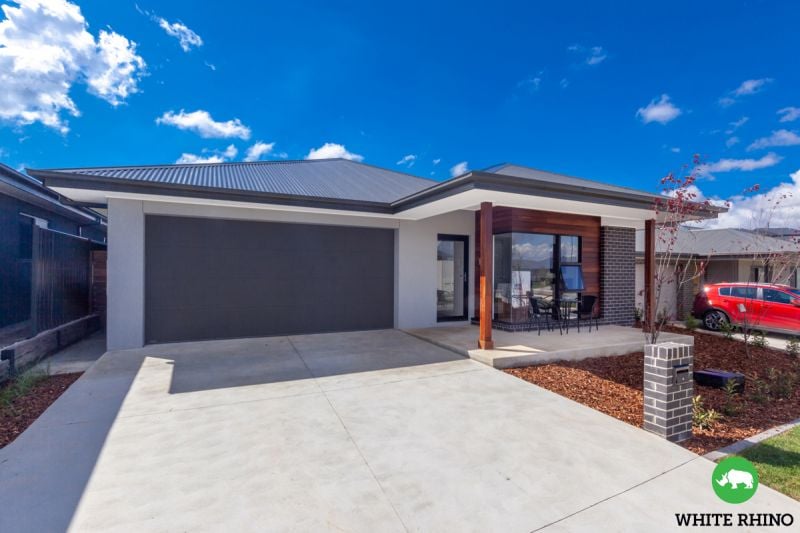
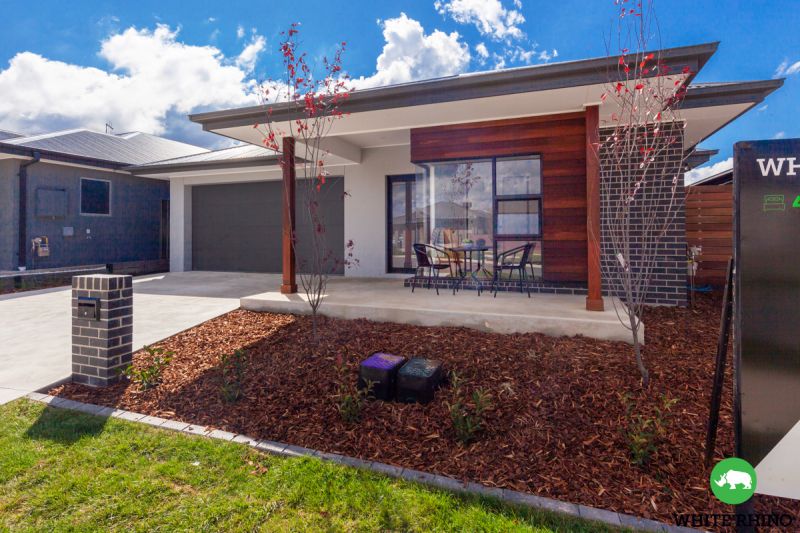
White Rhino Property is proud to present 59 Rodgers Road to the market.
As you enter the home you will be blown away by the number of eye catching inclusions, an array of lighting and stylish matte black finishes throughout, which all compliment this magnificent home. Showcasing a modern, well-designed floorplan with an abundance of space and natural light throughout.
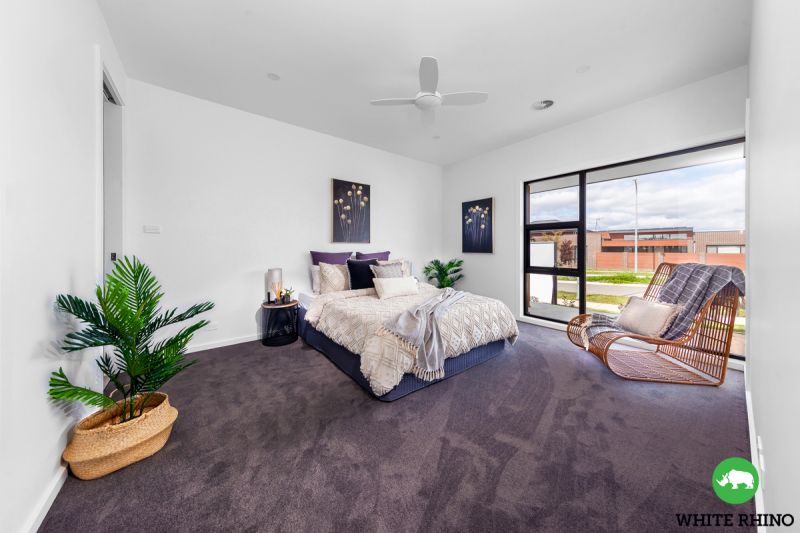
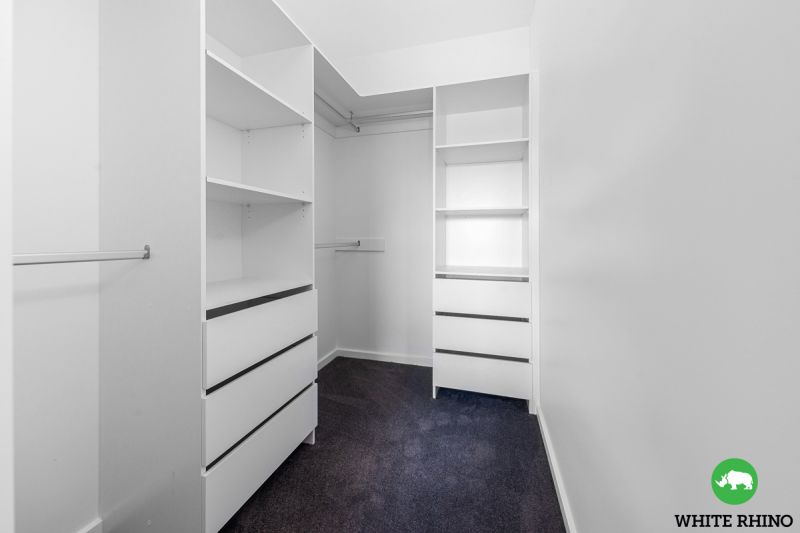
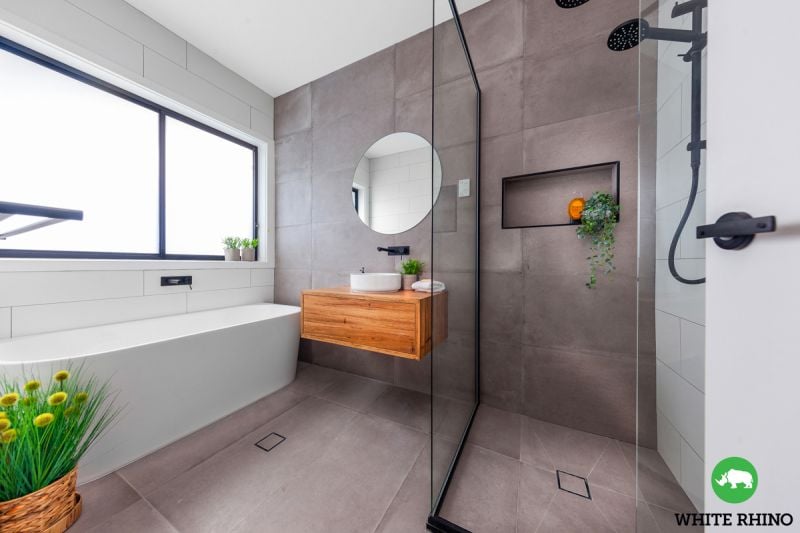
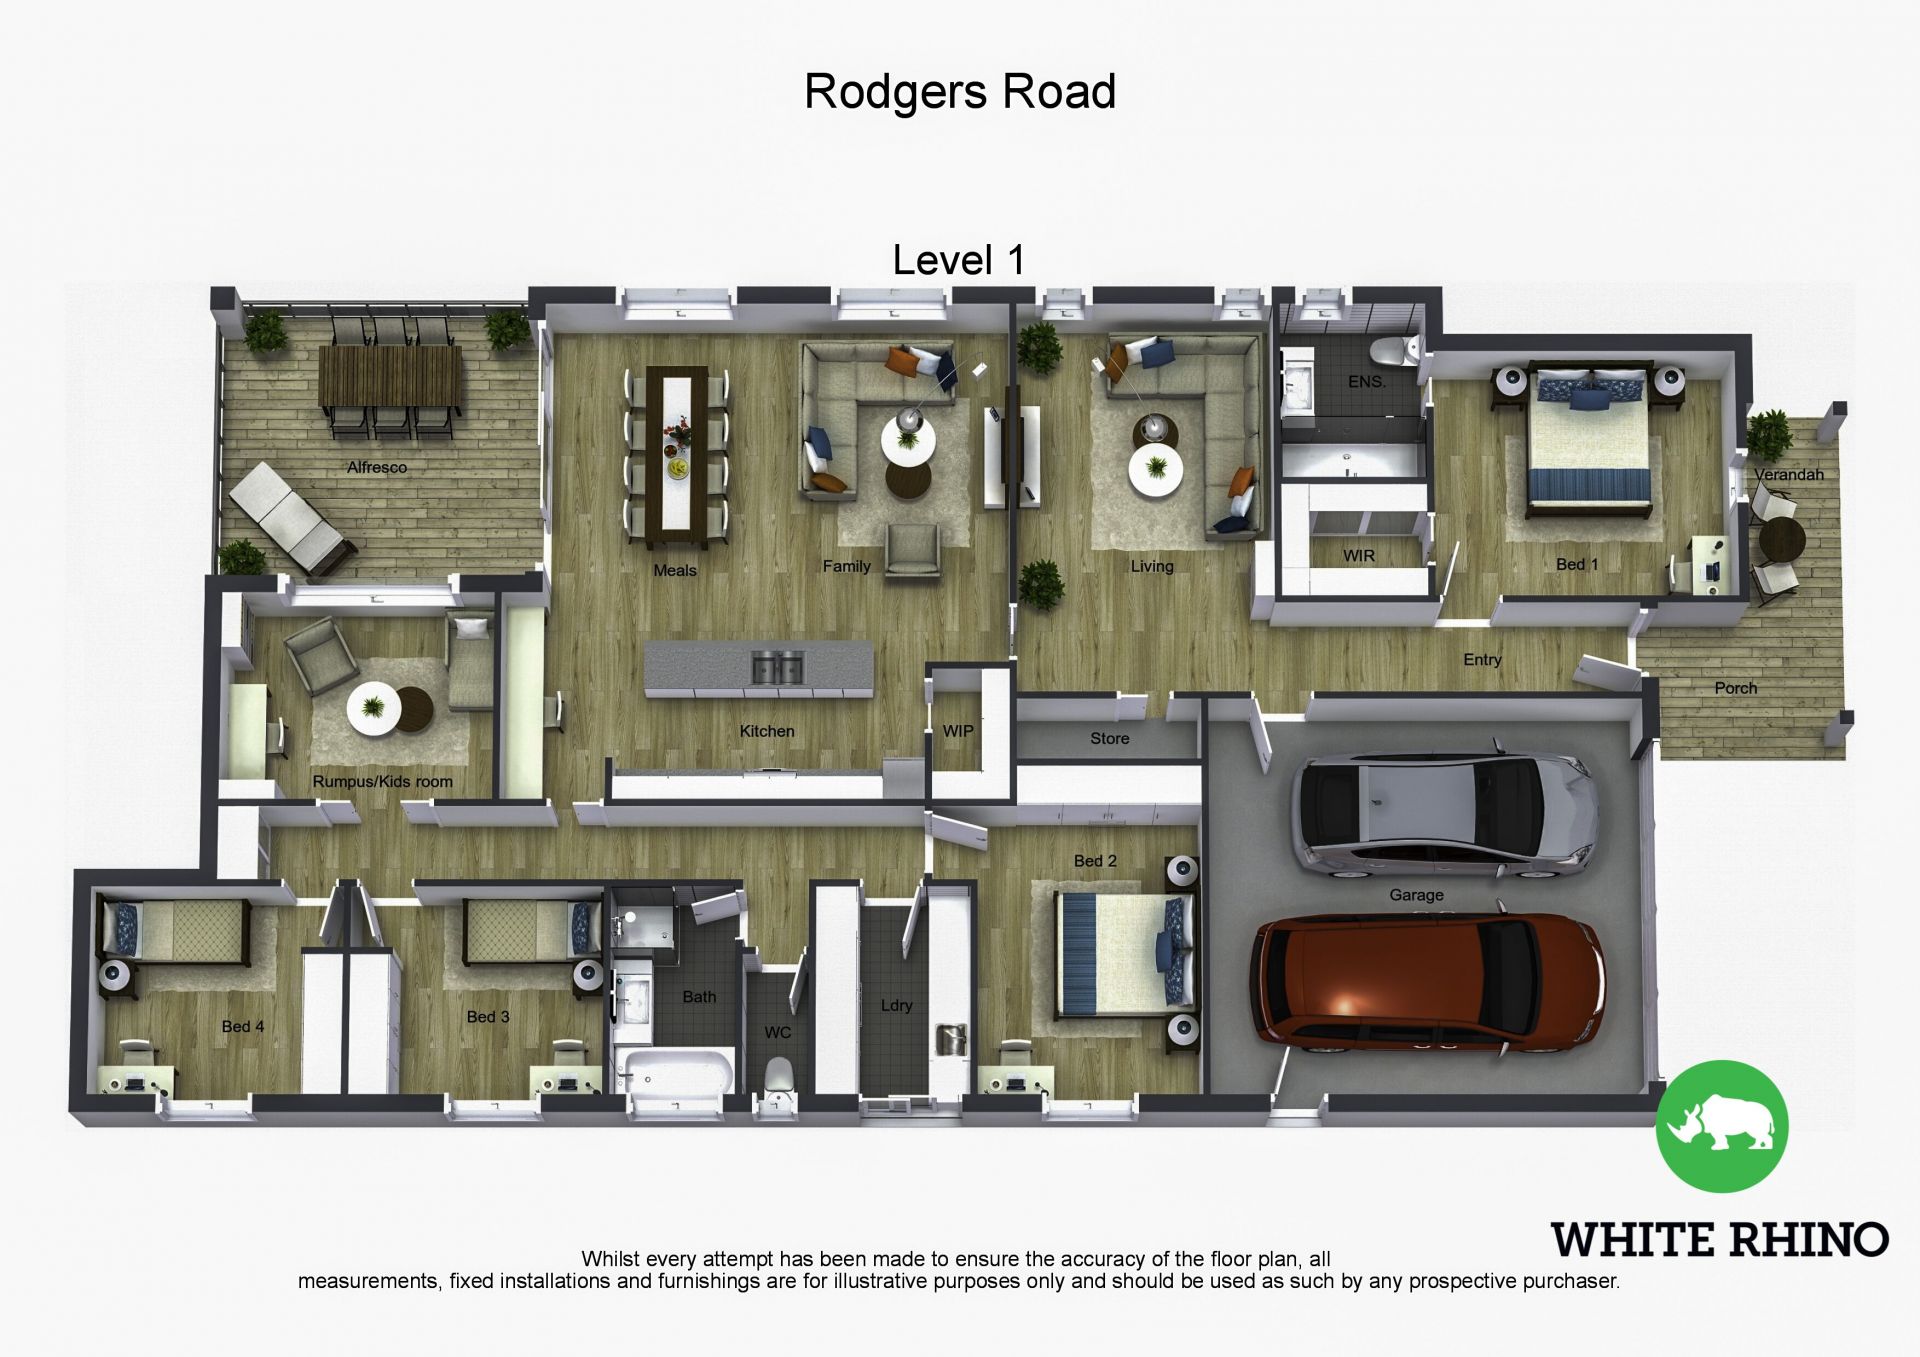
The oversized master bedroom offers a luxury retreat from the rest of the house, plus a contemporary walk-in wardrobe and deluxe ensuite. The luxurious ensuite is a must see, with striking floor to ceiling tiles, floating feature vanity and walk-in double rainfall shower. Three comfortable sized bedrooms follow with built-in robes, sharing a beautiful fully tiled ultra-luxe bathroom with feature free standing bath, shower and vanity.
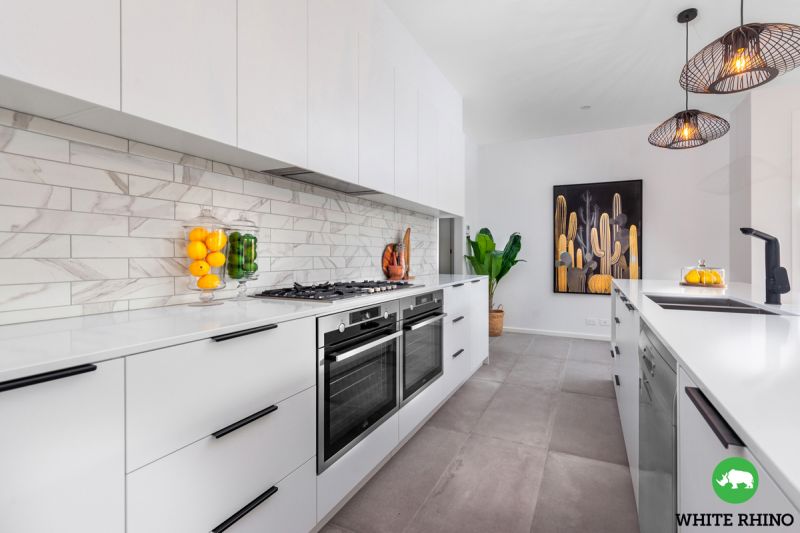
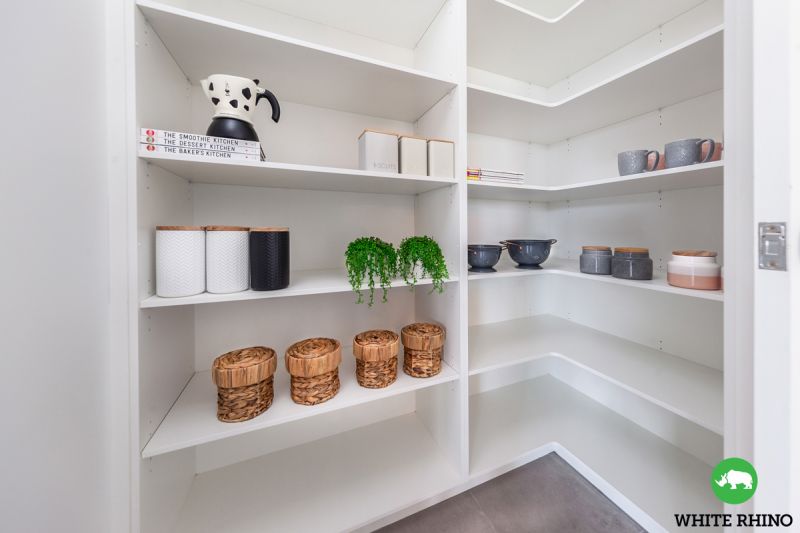
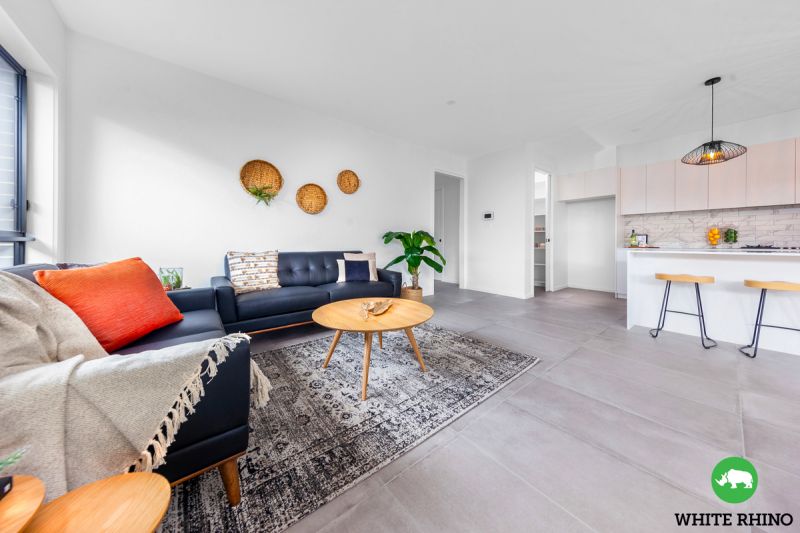
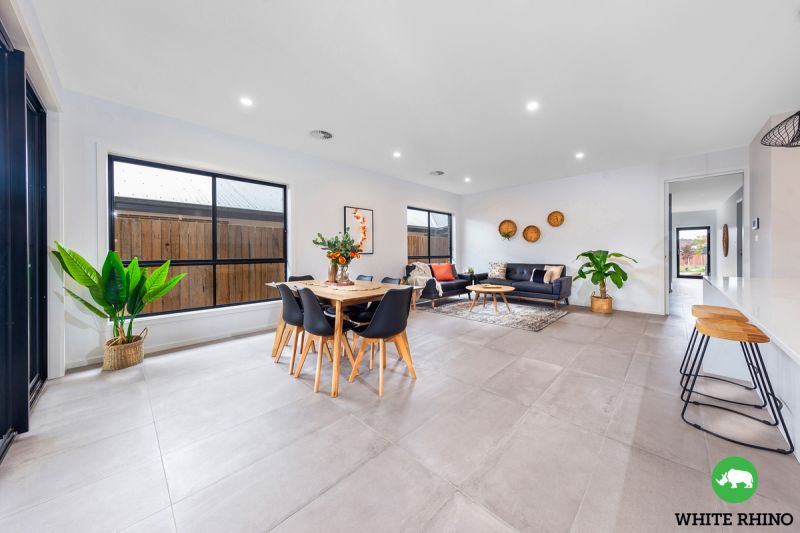
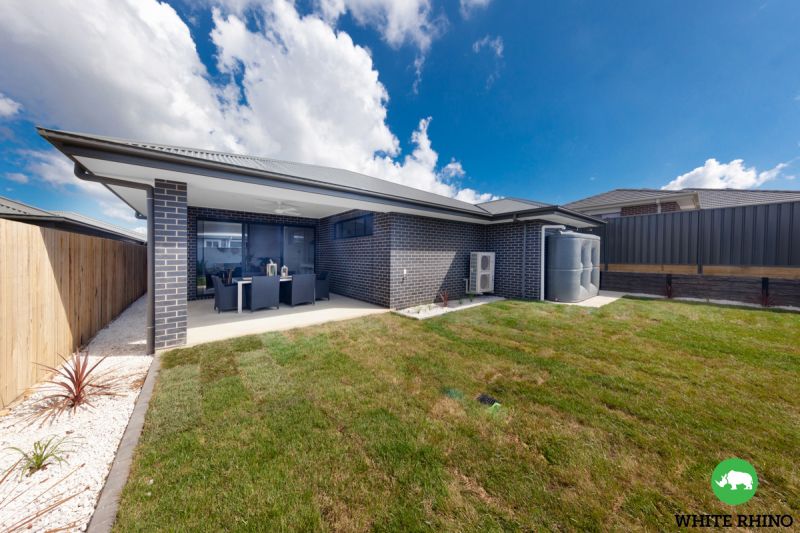
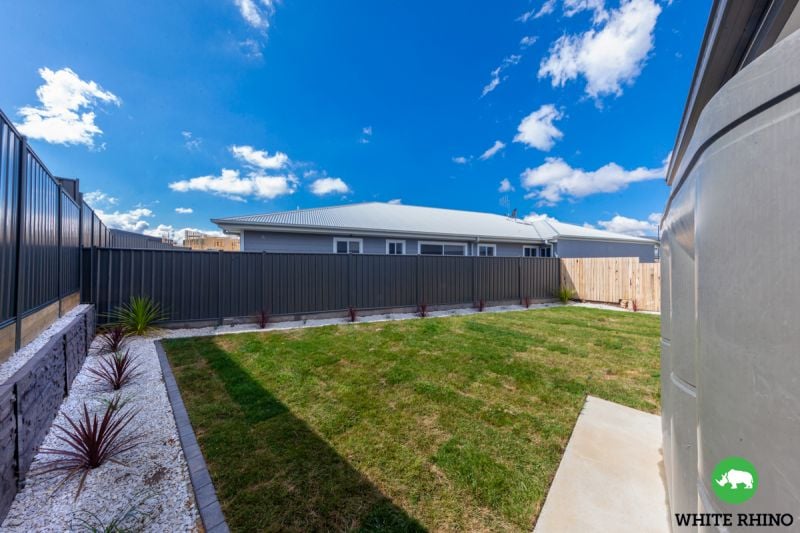
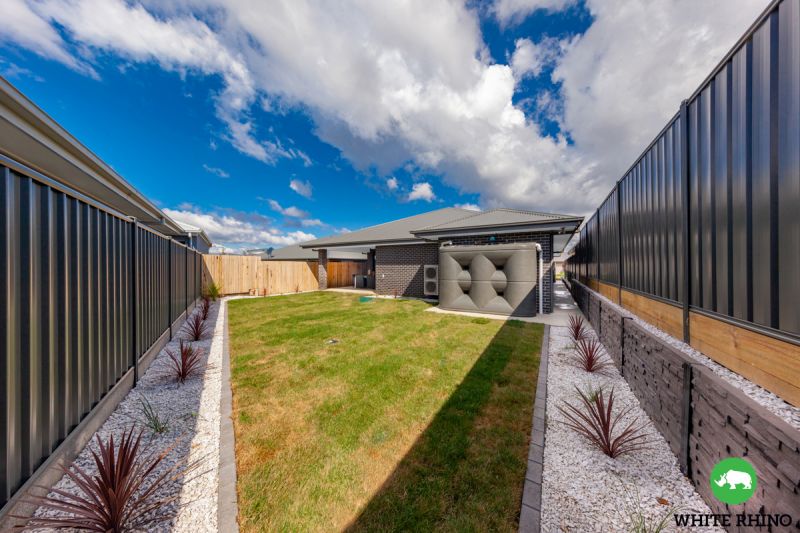
Central to the home connecting to the outdoors is an open plan designer kitchen, dining & family room. The kitchen features as a centrepiece, with pendant lighting, feature tiled splashbacks and striking matte black finishes. The "home chef" will love the quality appliances including gas cooktops, double 600mm ovens and stone benchtops. The modern well-appointed kitchen hosts ample bench & cupboard space and a large walk-in pantry. The kitchen functions well with the open plan living area, complete with sliding door access onto the covered intimate alfresco area. This outdoor area is perfect place for outdoor dining and entertaining, overlooking the private child-friendly large level yard.
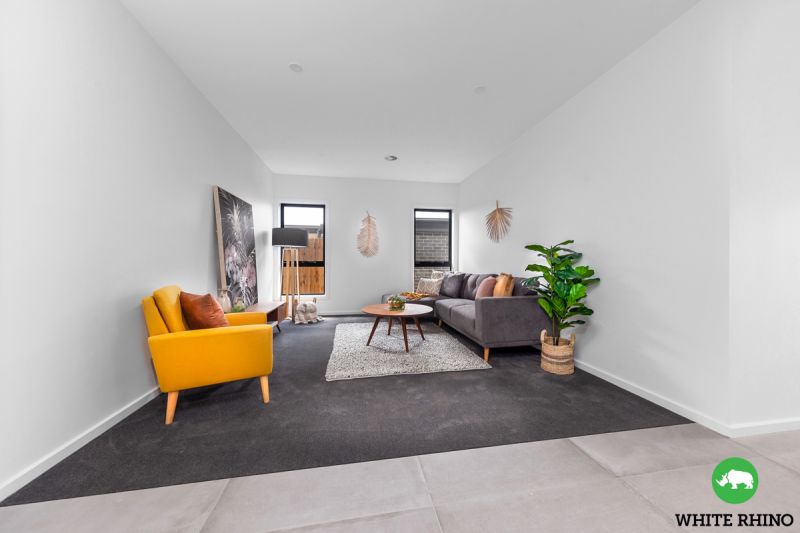
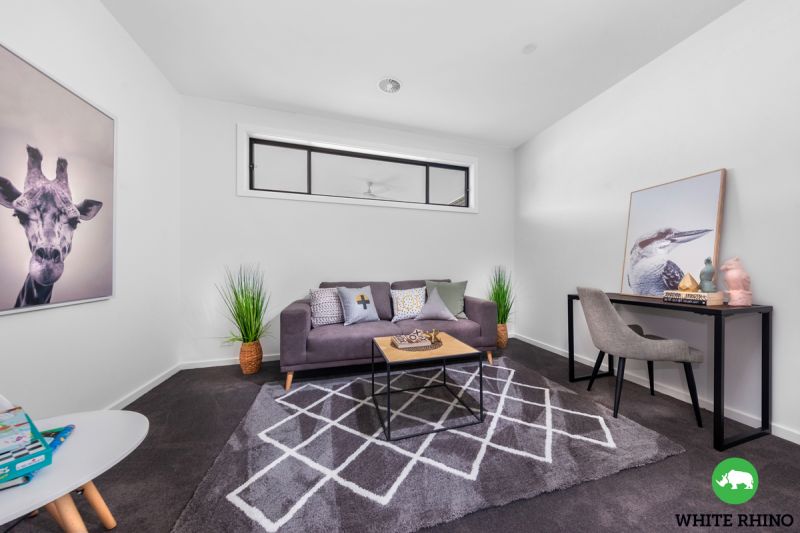
The house is well designed with two separate living spaces. A well thought out additional space is the kid's break out area, which is well positioned off the additional bedrooms.
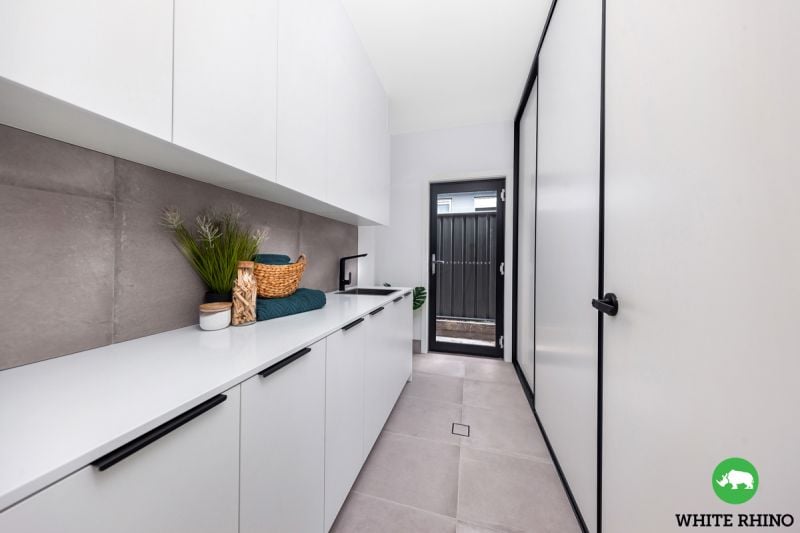
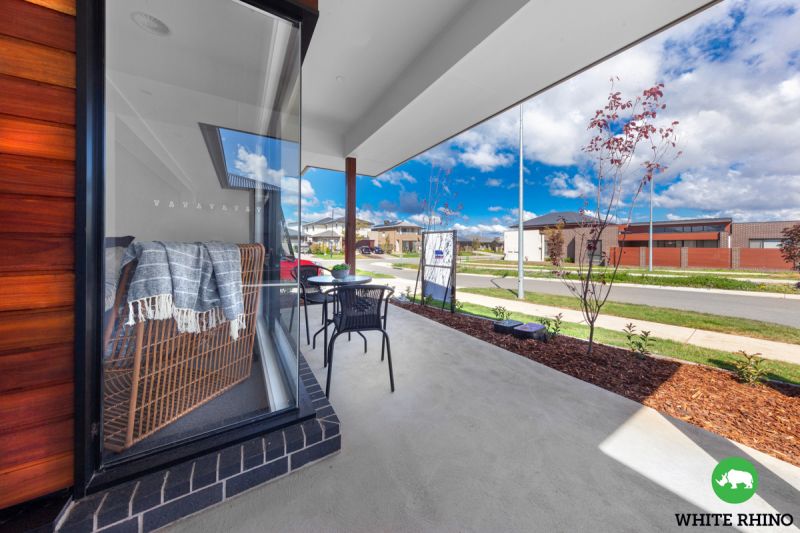
In pristine condition and ready to move in and enjoy, this home has an array of inclusions and features including: an oversized laundry with ample storage, three living areas, large porch and a continuation of matte black finishes throughout the home (just to mention a few).
This spacious beautiful home offers a comfortable lifestyle for a variety of buyers.
Features:
Master with deluxe ensuite, walk in robe & ceiling fan
SS appliances & stone benchtops
Breakfast bar & walk in pantry
Gas cooktops & double oven
Living & family area
Additional kids rumpus room
Laundry with ample storage
Covered alfresco area with ceiling fan
Ducted reverse-cycle heating & cooling
High quality carpets & tiling throughout
Remote controlled double garage with internal access
Landscaped gardens & Rainwater tank
Features
- Built-ins
- Area Views
- Carpeted
- Close to Schools
- Close to Shops
- Close to Transport
gallery