











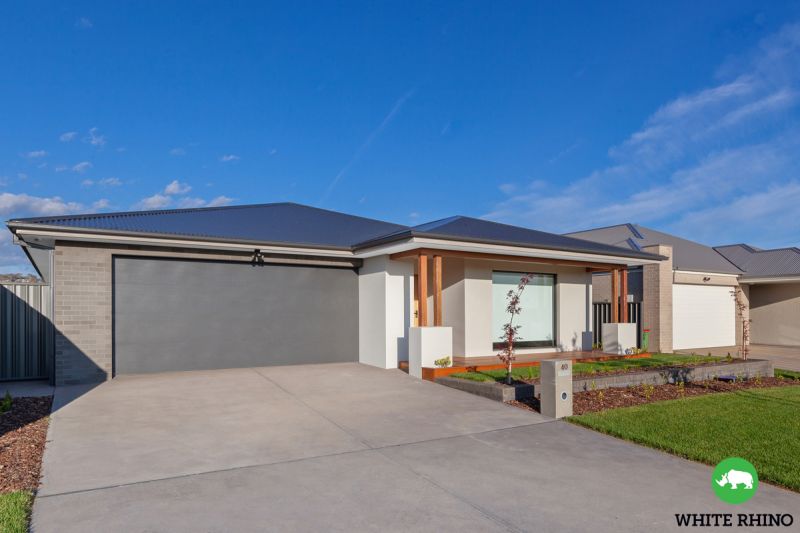


40 Hearne Street, Googong
$ 740,000
overview
-
1P0700
-
House
-
Sold
-
248 sqm
-
480 sqm
-
4
-
2
-
2
-
$651.00 Quarterly
Description
In a league of its own
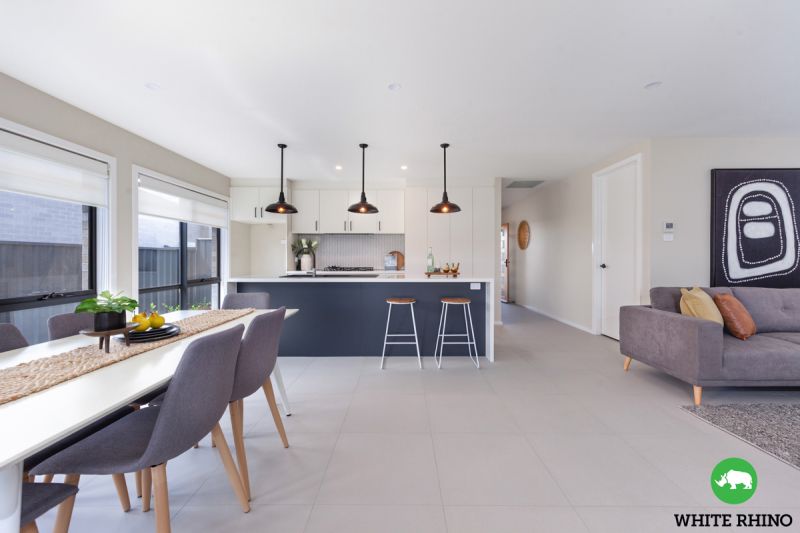
This outstanding contemporary style residence, has an incredible range of bespoke modern features and finishes, refined and balanced to optimise light and space. This brand new home has a clever innovative design, creating a home with a full northerly orientation, modern clean lines and sophisticated luxurious features.
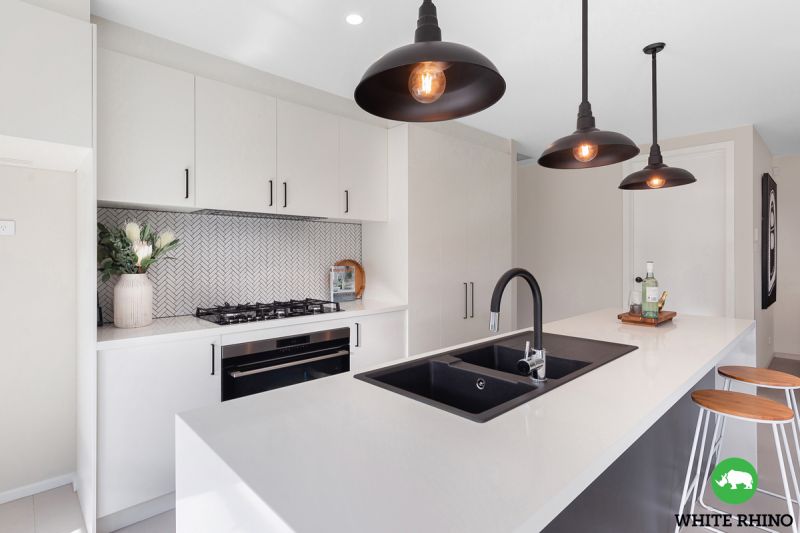
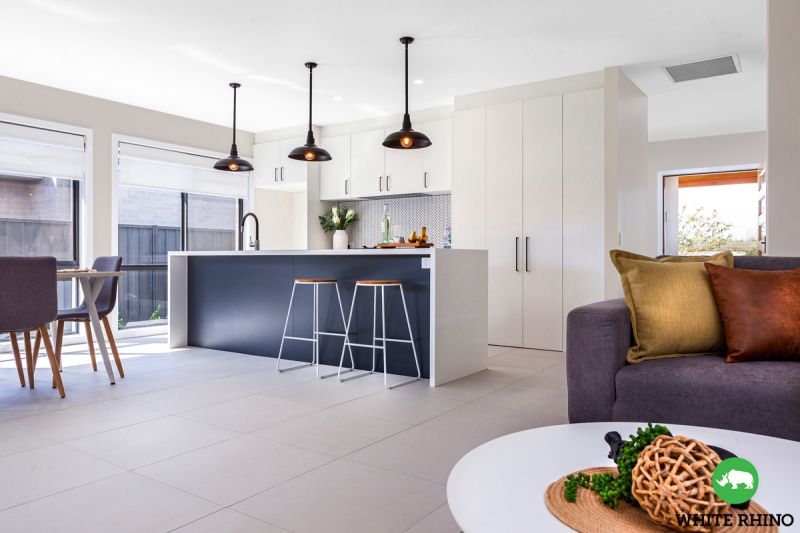
Central to the home connecting to the outdoors is an open plan designer kitchen, dining & family room. The kitchen features as a centrepiece, with pendant lighting, herringbone splashbacks and matte black finishes. The "home chef" will love the quality appliances including gas cooktops, 900mm oven, stone benchtops and ample bench and cupboard space.
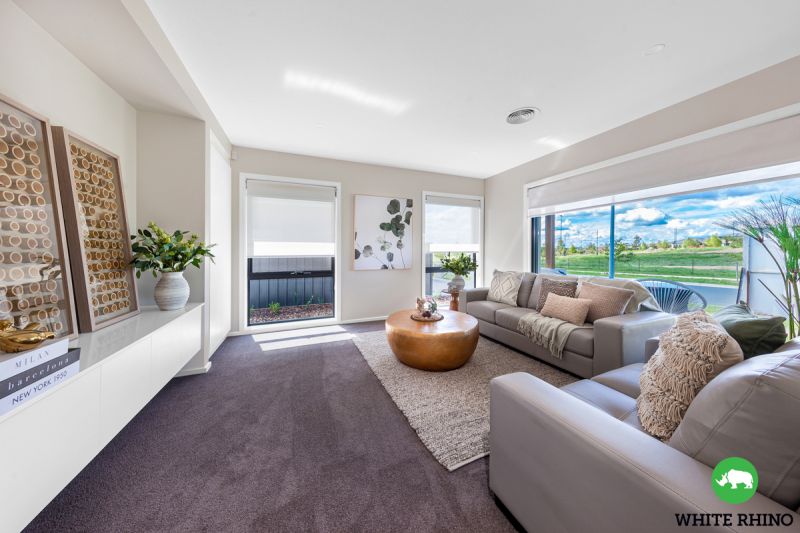
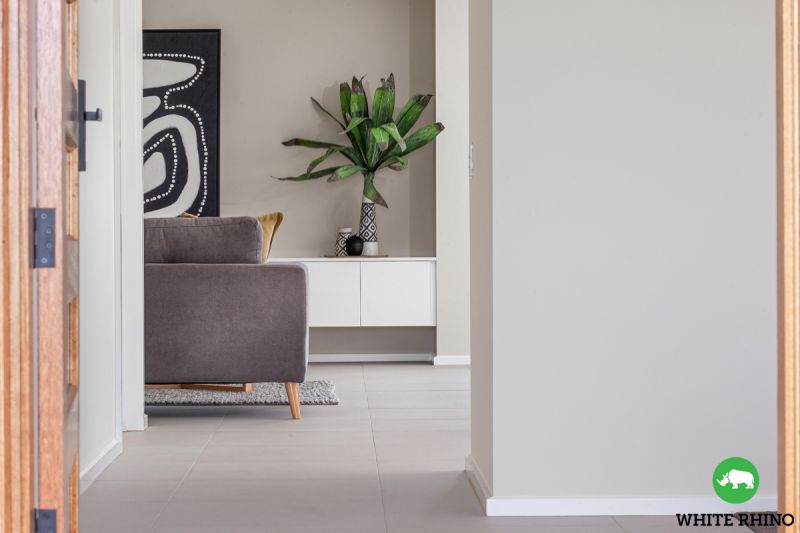
Boasting two spacious separate living areas, you will find the perfect amount of private and shared space. The formal lounge is the perfect place to relax and unwind, hosting beautiful built in cabinetry and recessed walls, complete with large windows with magnificent views.
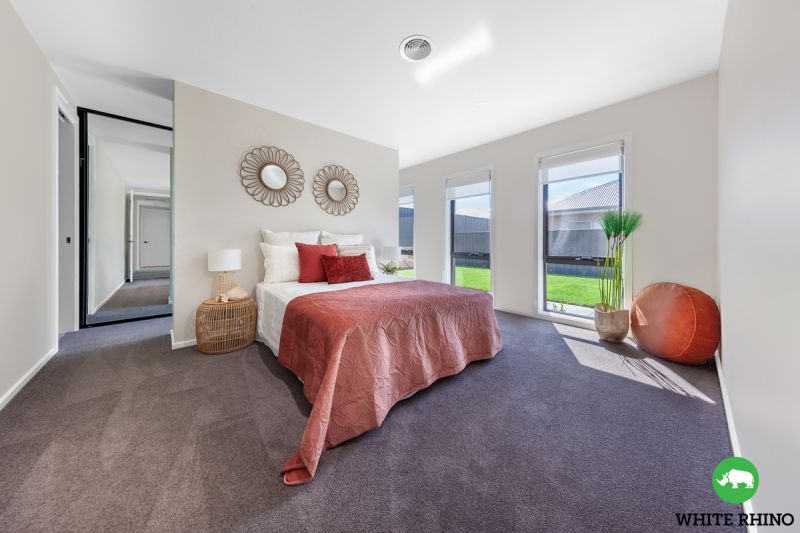
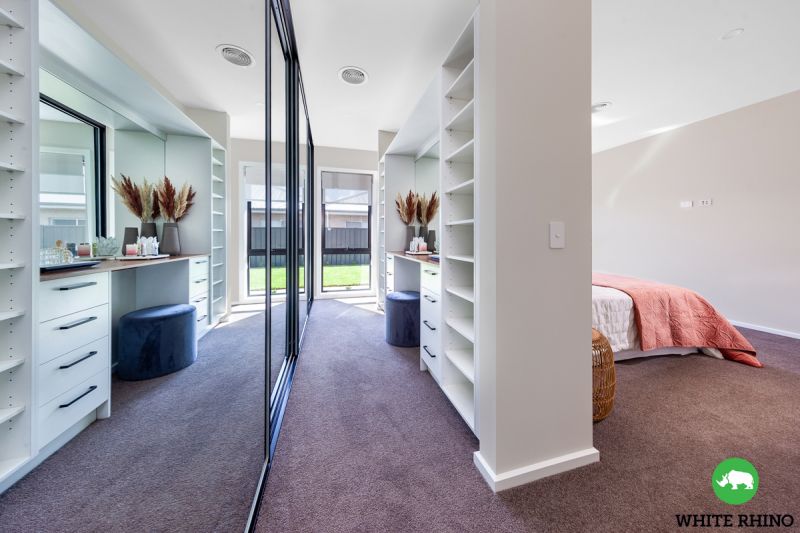
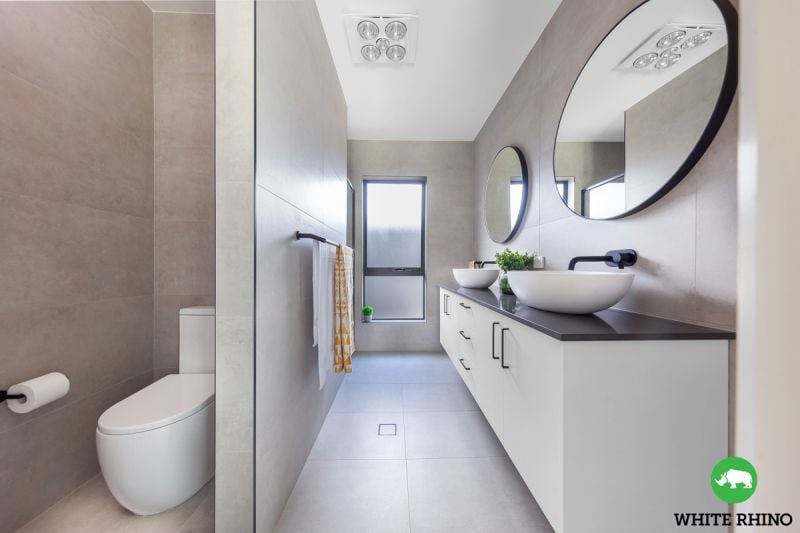
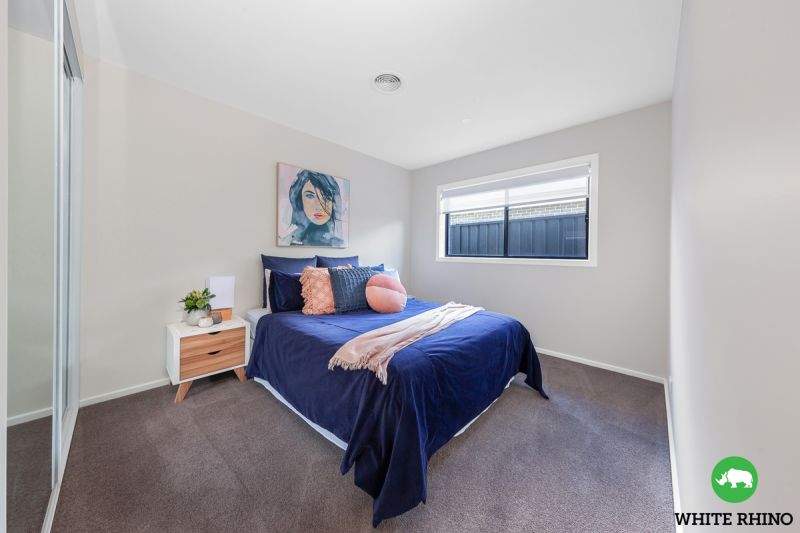
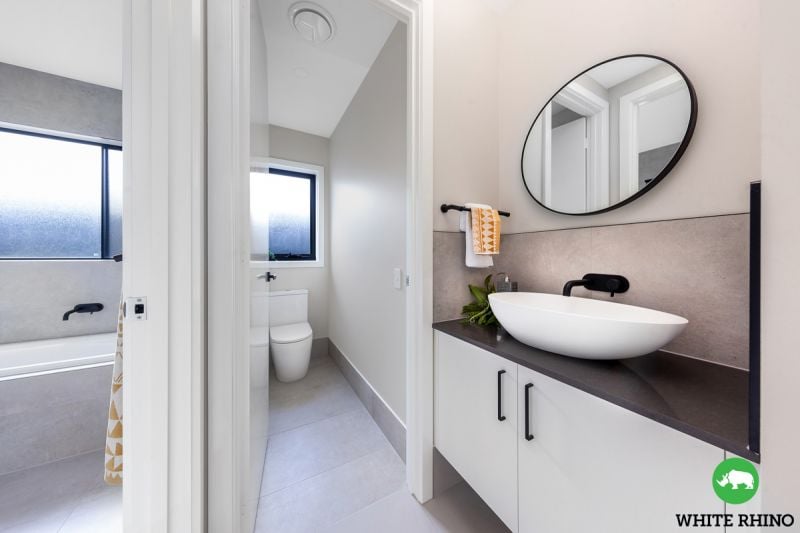
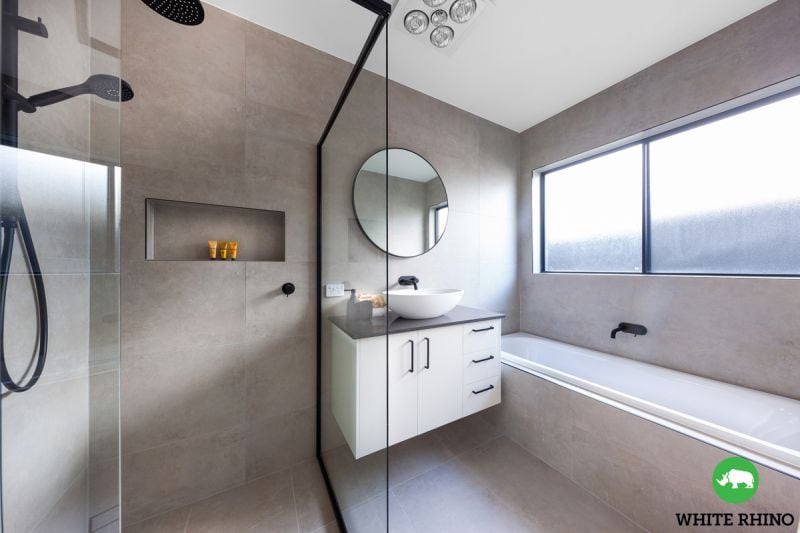
One will be blown away by the generous sized master suite. The master hosts custom designed walk-in robe with built in dressing table and deluxe ensuite. The custom cabinetry is fitted with superior quality joinery. A fully tiled striking ensuite is a must see, with twin basins and vanities, walk-in shower and matte black finishes. Three comfortable sized bedrooms follow with built-in robes, sharing a beautiful fully tiled ultra-luxe bathroom with bath, shower and vanity. The powder room is well positioned close to the central hub, ideal when entertaining guests.
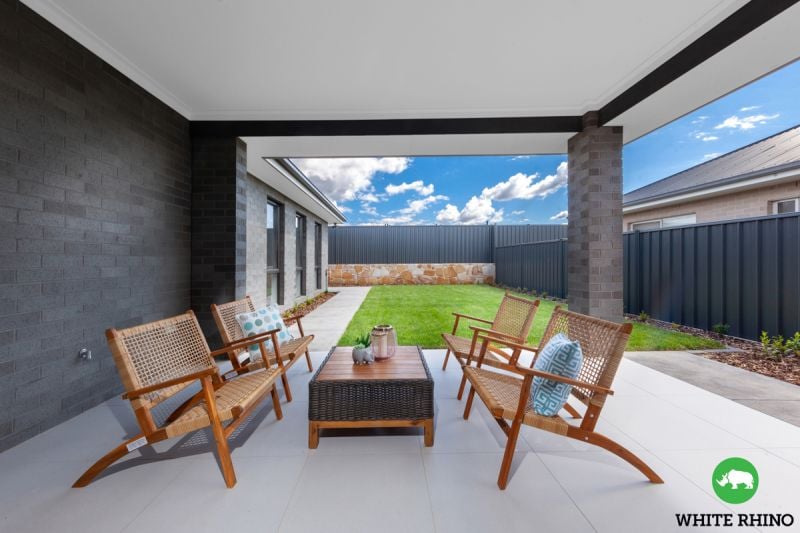
The covered tiled alfresco area provides a practical link to the rear garden, creating an ideal space to relax and entertain. A unique opportunity presents itself for a lucky buyer to secure an executive luxury home, perfectly designed around lifestyle and entertainment.
Listed above is just a few of the many features, however the features list is extensive. Ideally located only a short walk to Anglican School, IGA, the new Shopping Centre and numerous parks and walking tracks. This family residence is in a league of its own.
Features:
Master with walk-in robe, dressing table & designer ensuite
Matte black finishes throughout
Built in cabinetry with recessed walls in living areas
Kitchen with herringbone splashbacks
900mm SS appliances & gas cooktops
Block out blinds throughout
Covered tiled alfresco
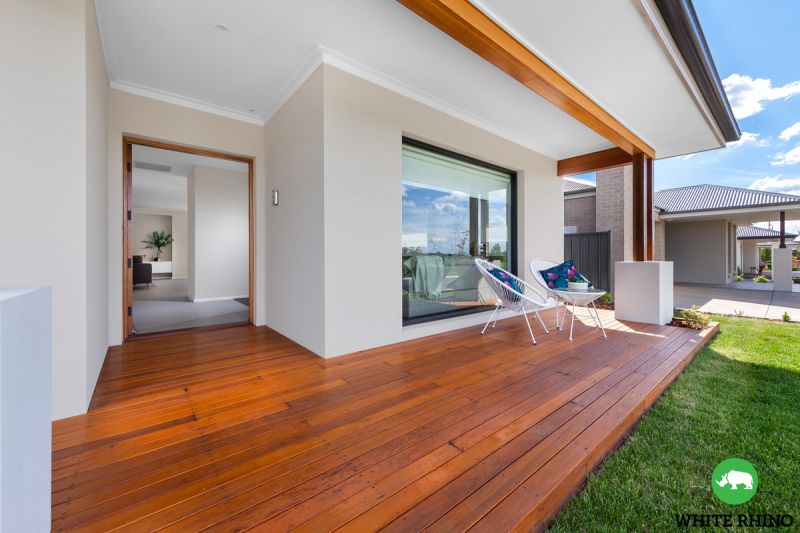
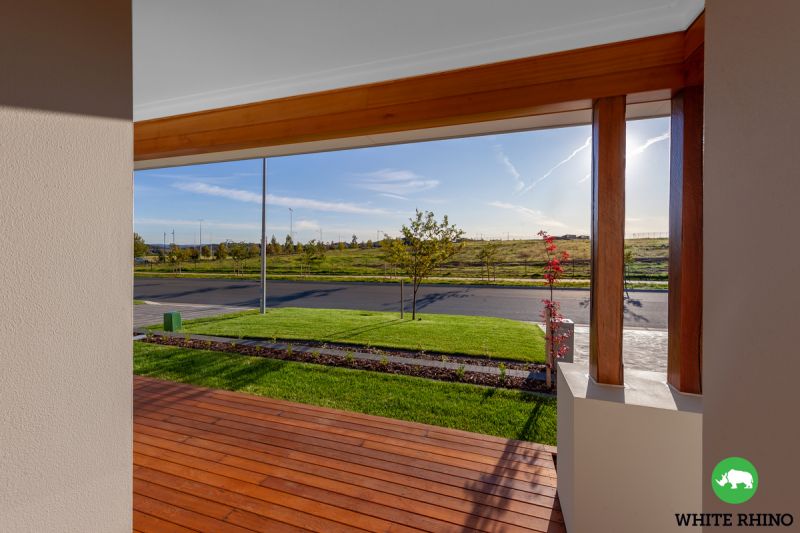
Patio deck area
Powder room
Alarm system
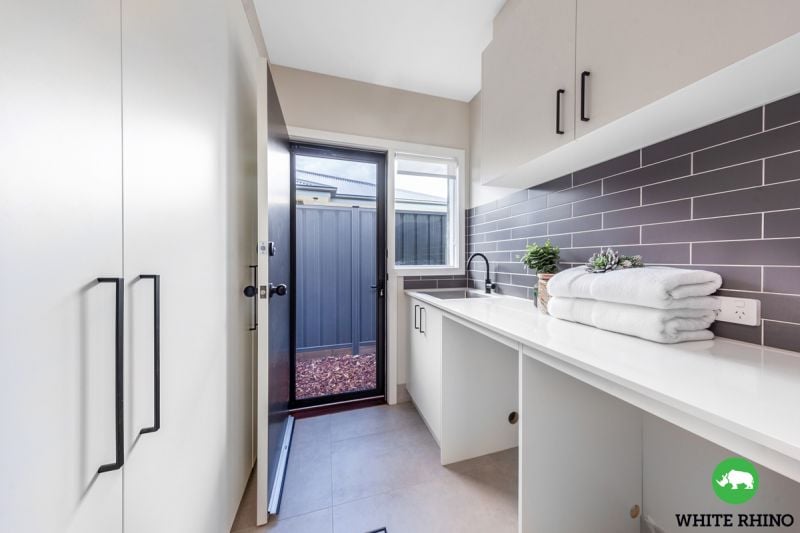
Laundry
Reverse cycle heating & cooling
Double garage with internal access
Landscaped gardens
Irrigation system
Features
- Built-ins
- Area Views
- Carpeted
- Close to Schools
- Close to Shops
- Close to Transport
gallery