











8 Feagan Street, Googong
$ 680,000
overview
-
1P0602
-
House
-
Sold
-
236 sqm
-
474 sqm
-
4
-
2
-
2
-
$770.00 Quarterly
Description
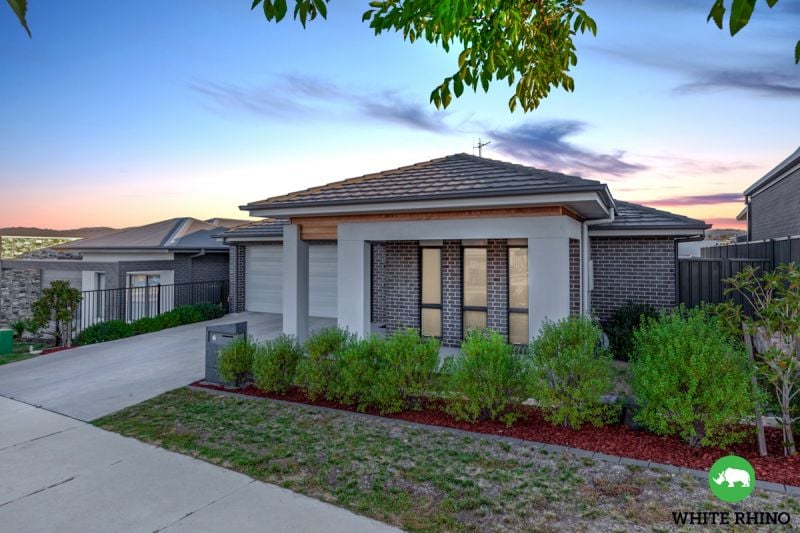
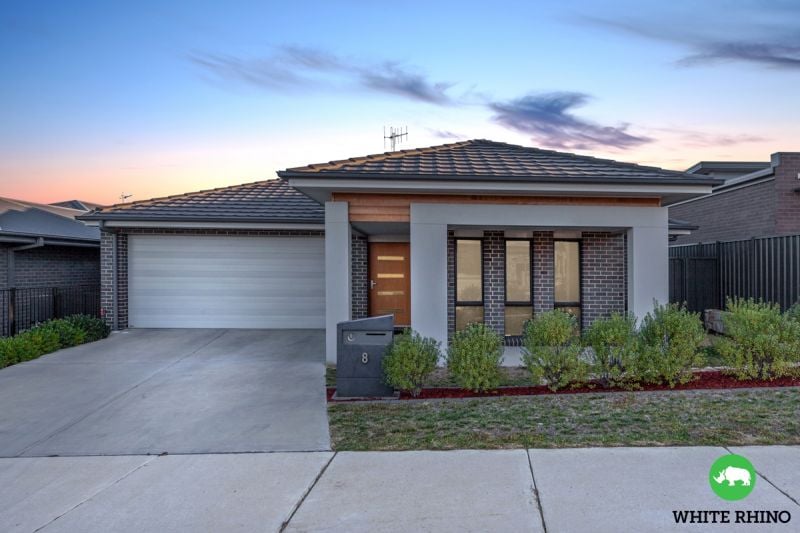
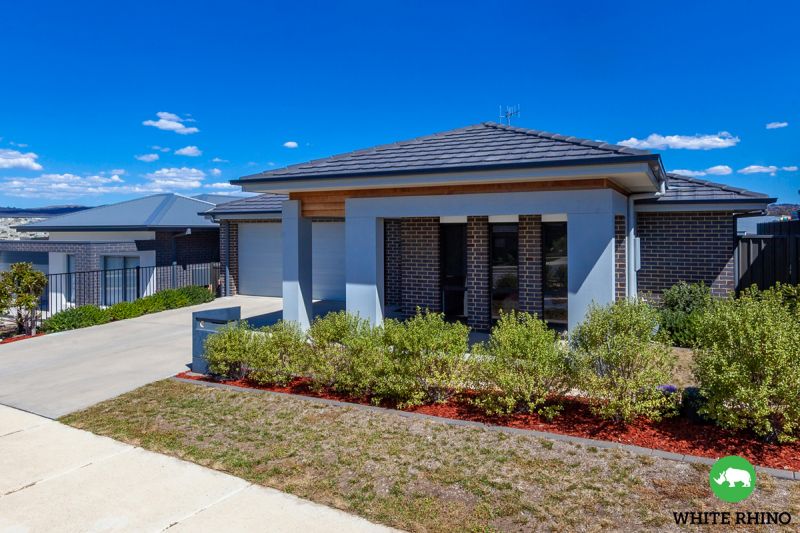
Pristine Family Home on Feagan Street
This beautifully designed home on Feagan Street is loaded with many outstanding features, that will no doubt prove highly attractive to the most discerning buyer. Surrounded by striking spectacular views and the tranquillity of the area, this well-appointed four bedroom home has it all.
This magnificent home offers an amazing single level, functional floor plan, located on a child friendly parcel of land.
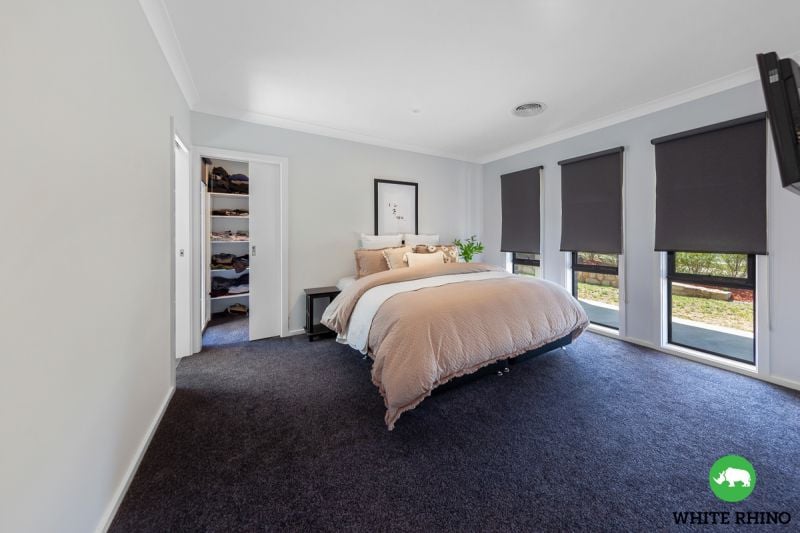
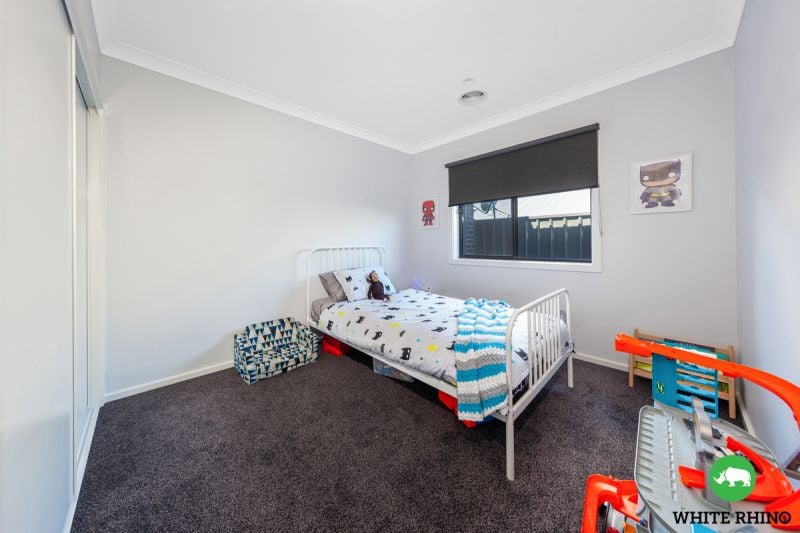
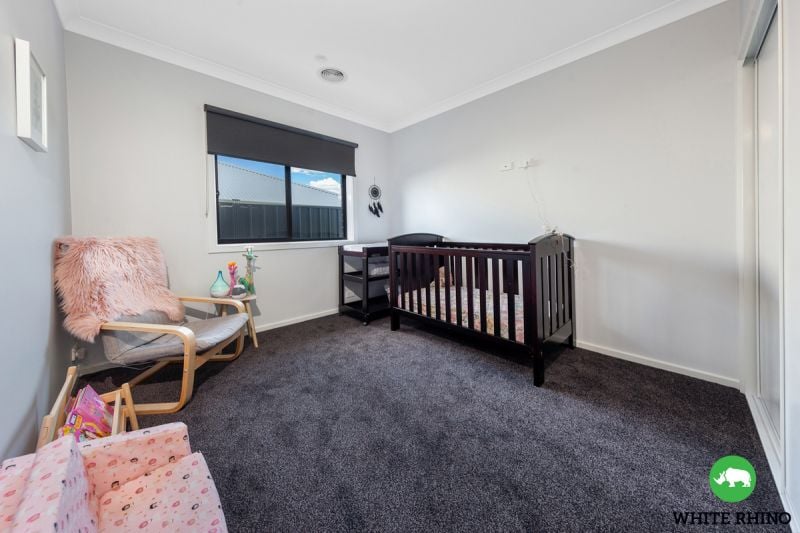
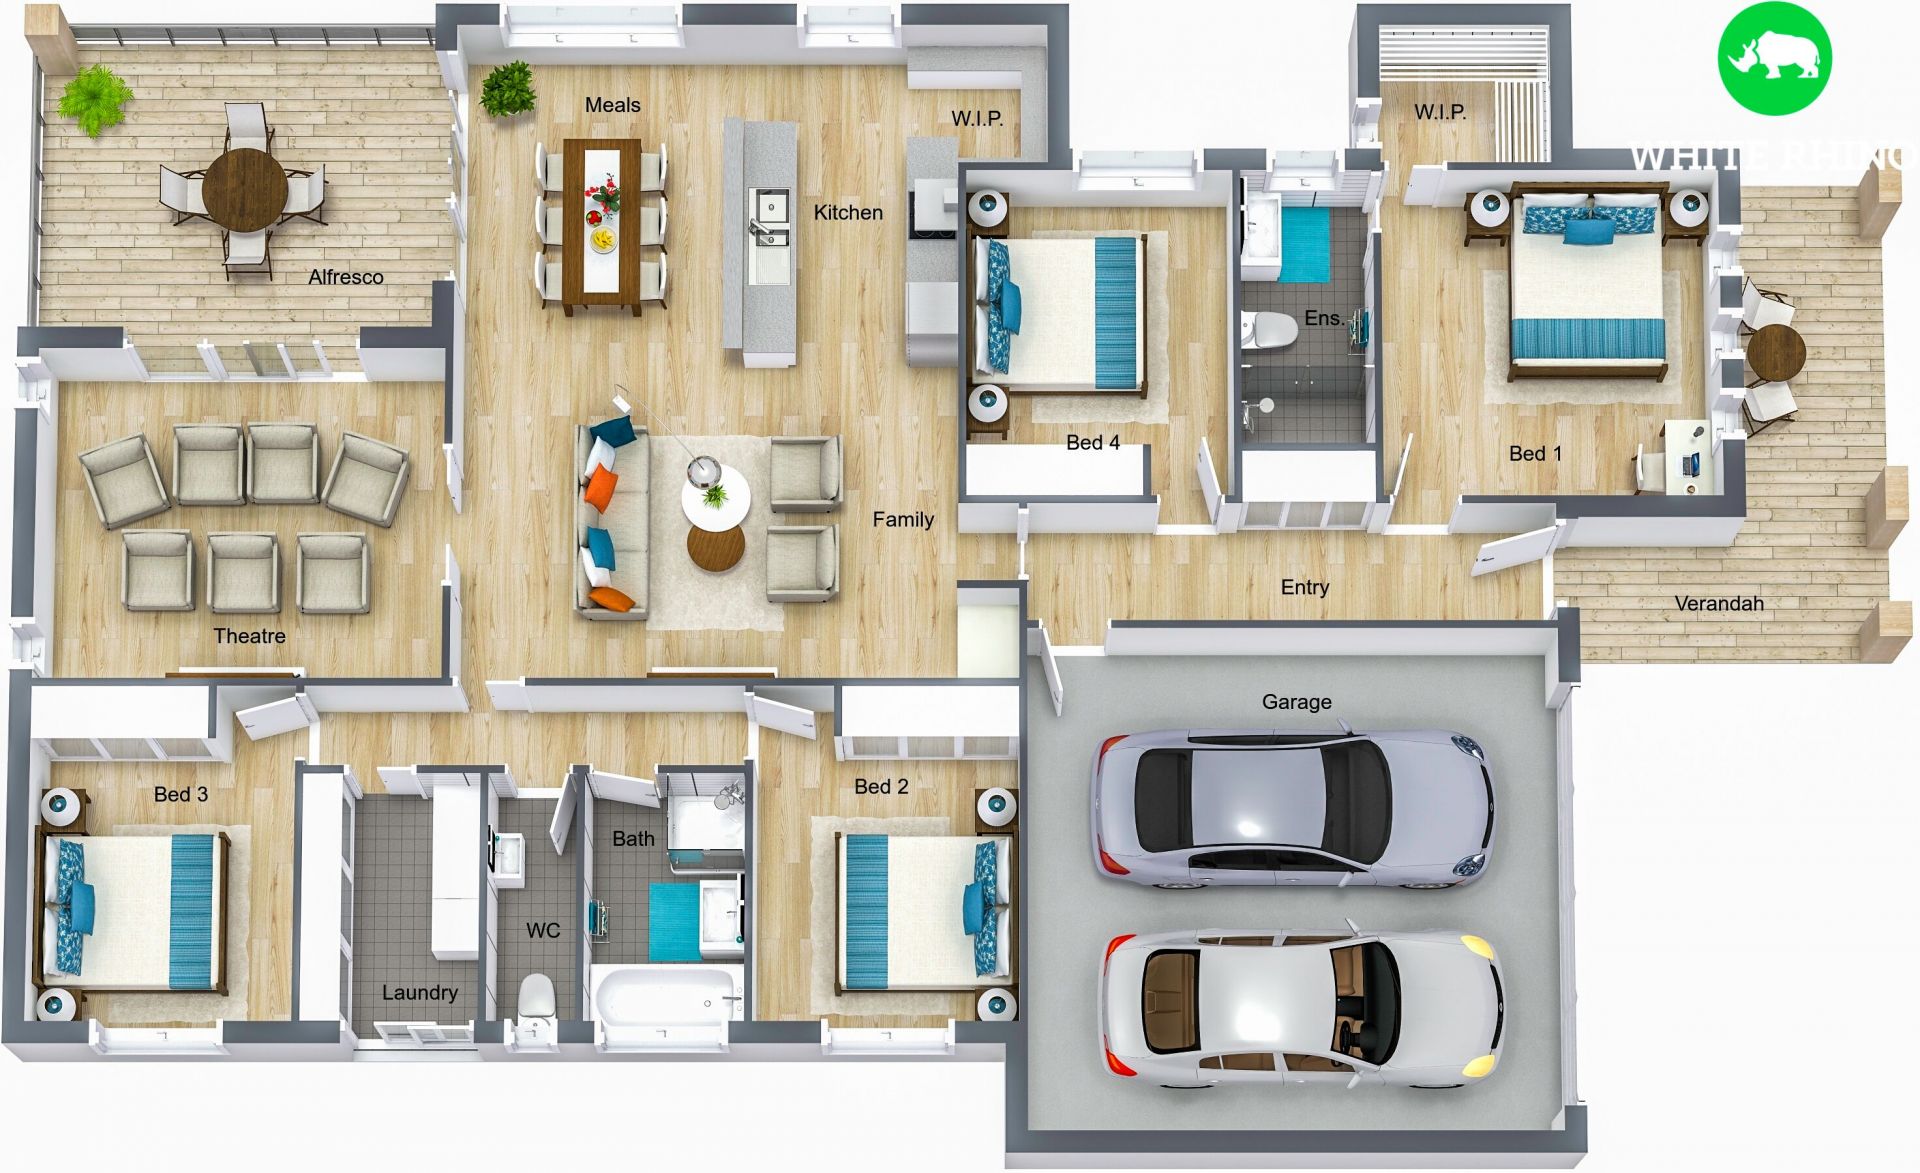
The master bedroom is located at the front of the house, with modern striking ensuite and walk in robe. The other 3 bedrooms are generous in size, and host built in robes and stylish family bathroom.
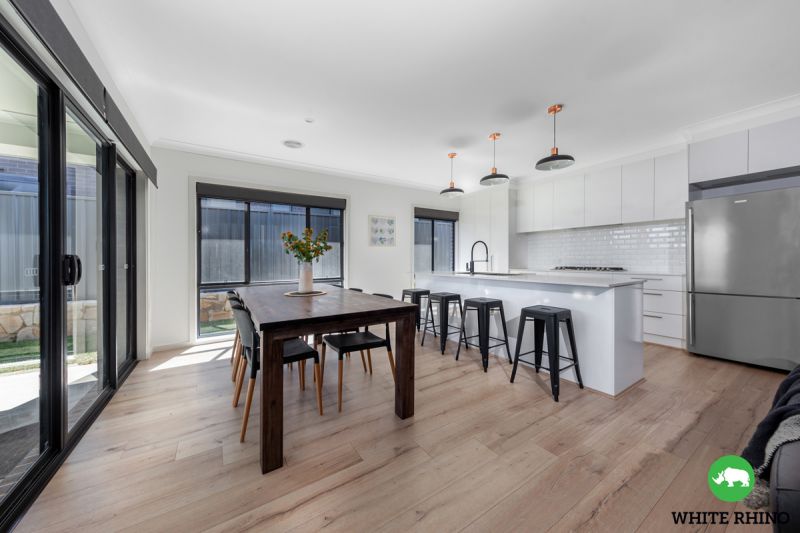
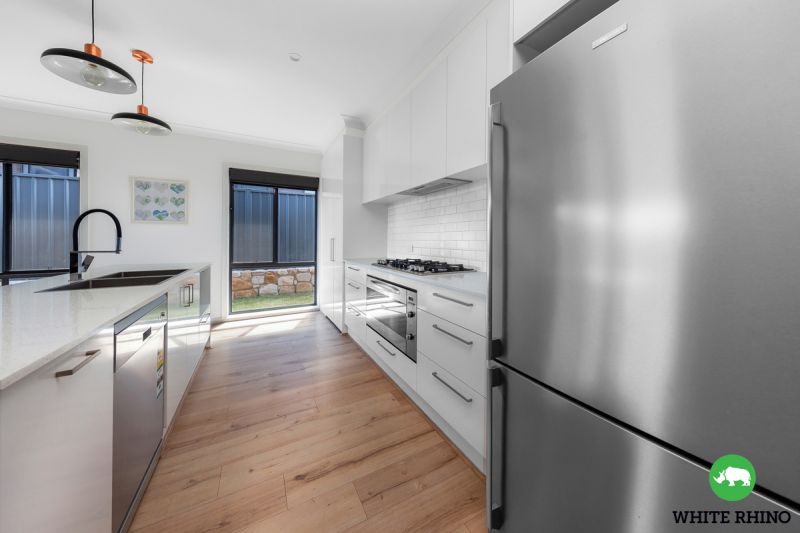
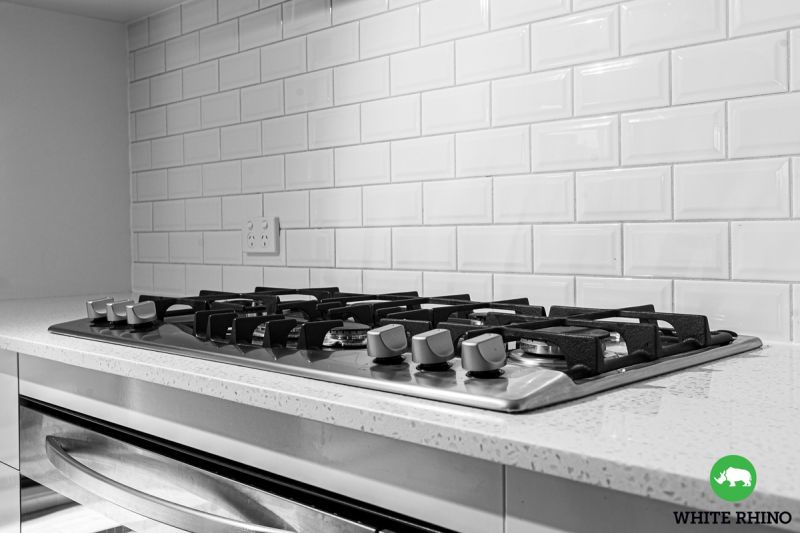
The custom designed well-appointed kitchen has stone bench tops, island bench with breakfast bar, stainless steel appliances and gas cooktops. Complete with timber flooring throughout high traffic areas and large walk in pantry and tiled splashbacks in the kitchen.
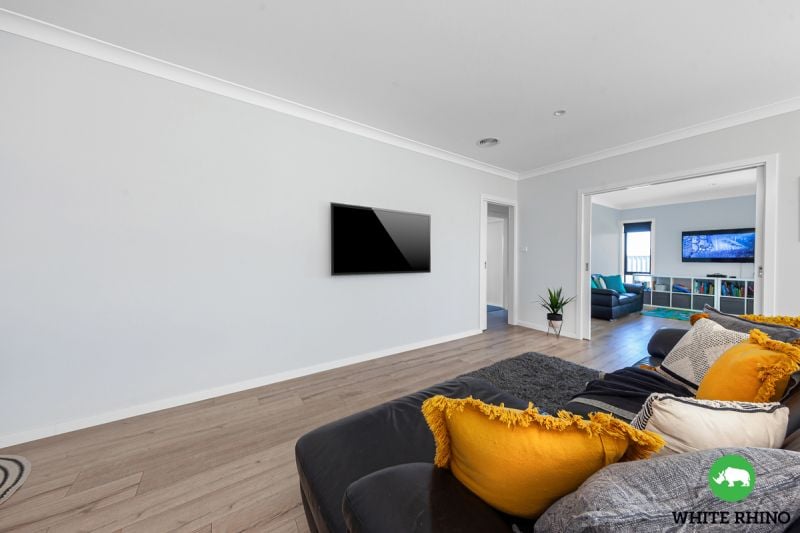
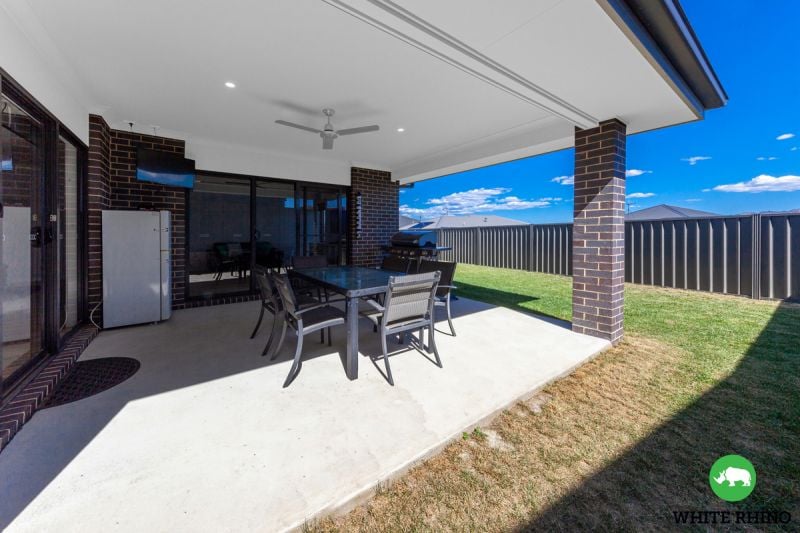
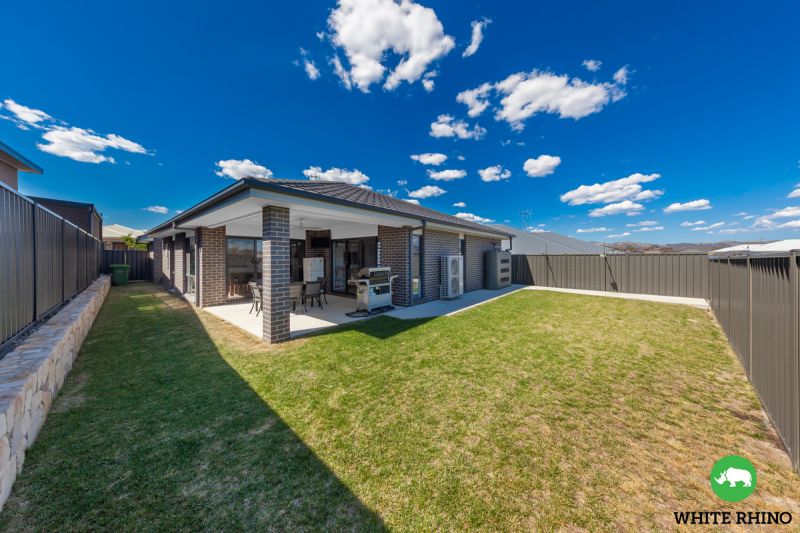
Formal and informal living areas are one of the key features of the home, with high end inclusions and fittings throughout.The property combines indoor/outdoor living perfectly, with sliding door access onto the alfresco area from both the living area and rumpus room. There are no boundaries with this home when it comes to entertaining, the spacious and private alfresco area is the perfect area for outdoor dining and entertaining. With two living areas, there is plenty of room for everyone in the family to spend time individually, or come together in the large open plan living area.
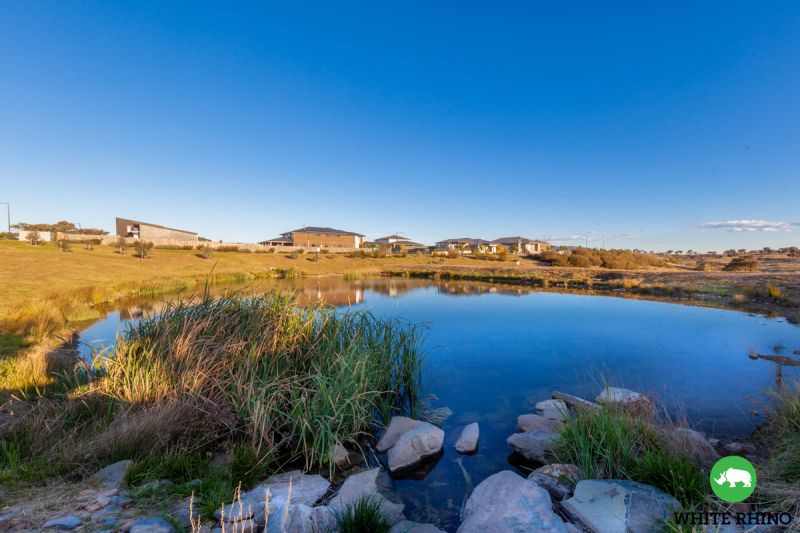
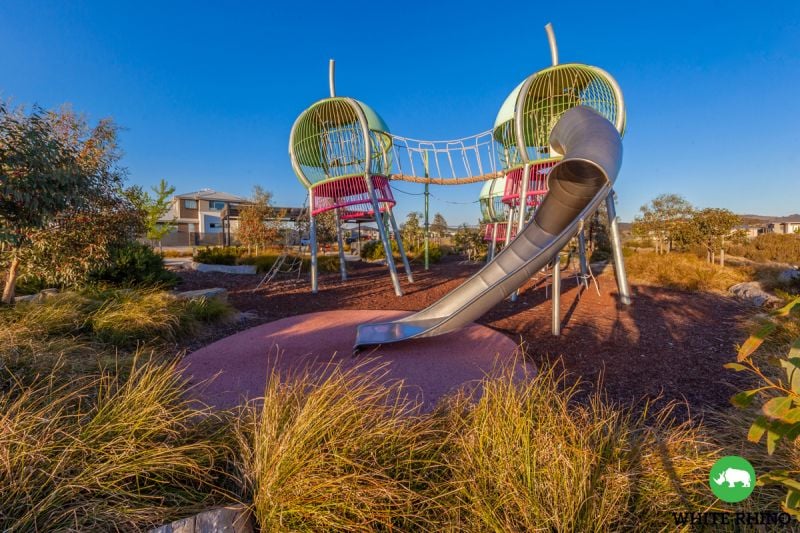
Located in Connolly Vale and mere metres to the park including playground, oval and walking tracks with views to the bushland. Also close to the future Googong North Primary School and Aprasia Park.
This home is arguably the best value for money. If you are interested in this pristine home, nestled amongst other quality homes in the prestigious Borough area, then look no further!
Features:
Spacious Master with walk in robe and ensuite
Four generously sized bedrooms
Two living areas
Gourmet kitchen with walk in pantry and stone benchtops
Breakfast bar island
Electric oven & gas cooktops
Ducted heating and cooling
Covered large alfresco area with fan
Internal laundry
Double lock up garage with internal access
Level child friendly block
Large landscaped garden
Total Living: 235.92sqm (approx.)
Residence: 167.10sqm (approx.)
Garage: 38.27sqm (approx.)
Alfresco: 17.82sqm (approx.)
Verandah: 12.73sqm (approx.)
Features
- Area Views
- Carpeted
- Close to Schools
- Close to Shops
- Close to Transport
gallery