







42 Montgomery Avenue, Googong
$ 770,000
overview
-
1P0534
-
House
-
Sold
-
245 sqm
-
509 sqm
-
4
-
2
-
2
-
$800.00 Quarterly
Description
Dream Home In Montgomery Rise
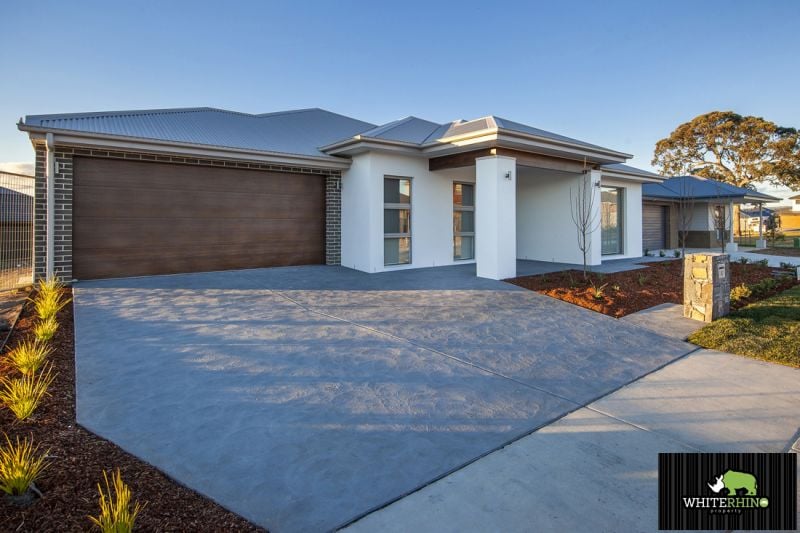
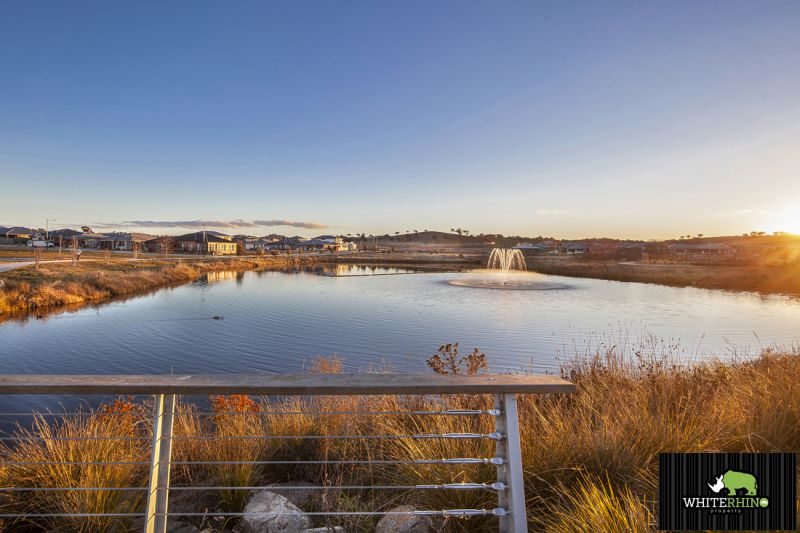
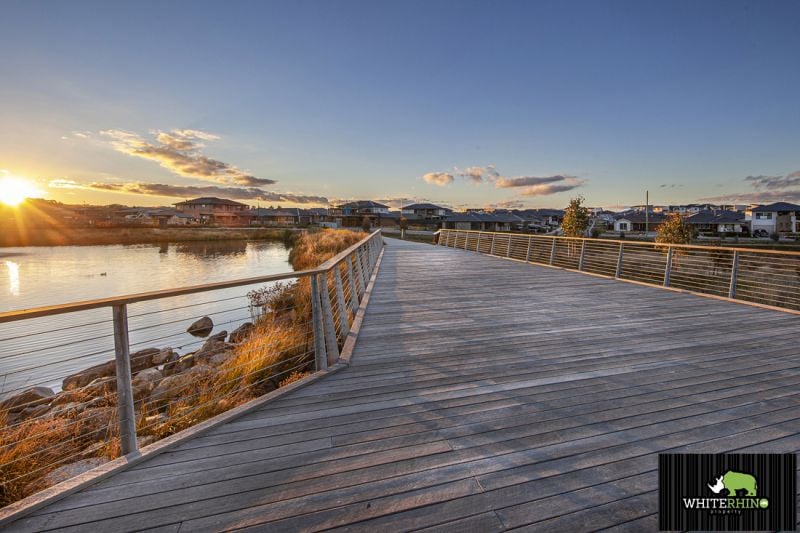
Montgomery Rise is growing to be one of Googong's most prestigious & picturesque neighbourhoods. 42 Montgomery Avenue is nestled in the lavish Montgomery rise release of the Googong township, with a short distance to the local shops, schools, gym, pool and all amenities.
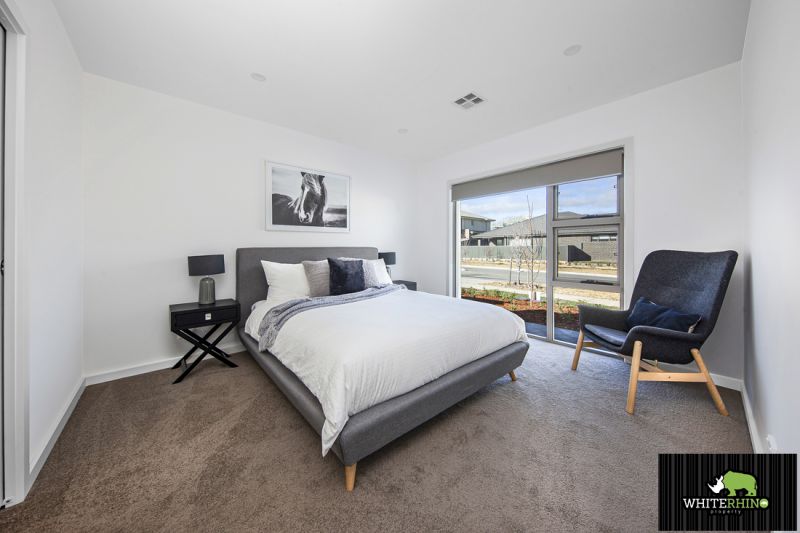
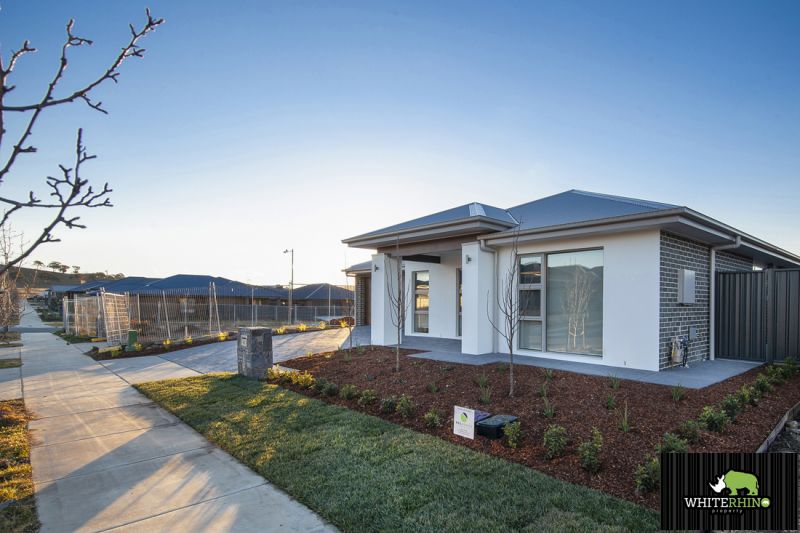
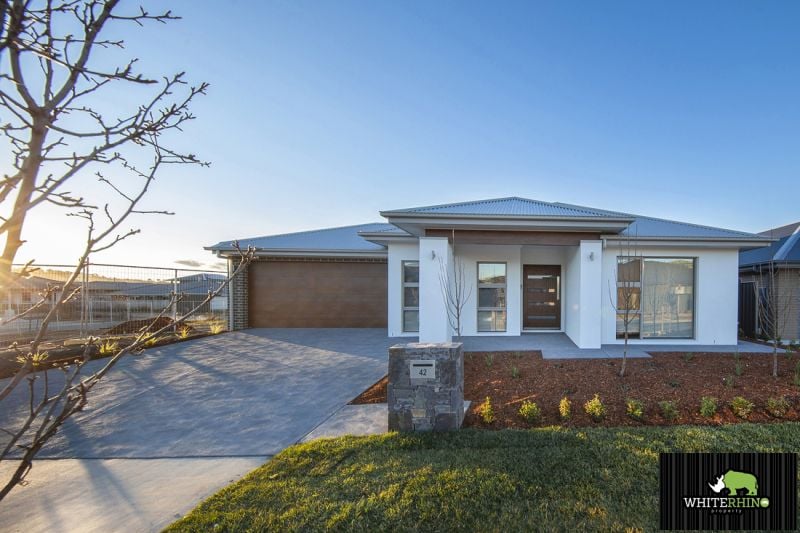
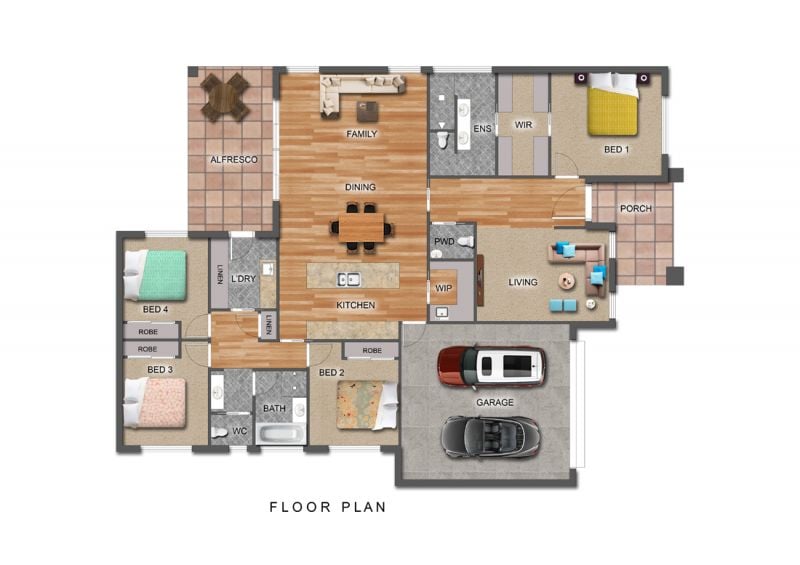
This stylish architecturally designed home features 4 large bedrooms, 2 bathrooms and two separate living spaces: including a formal lounge/media room.This home allows everyone to spread out in their own space, whilst still having a centralised area of the home to come together.
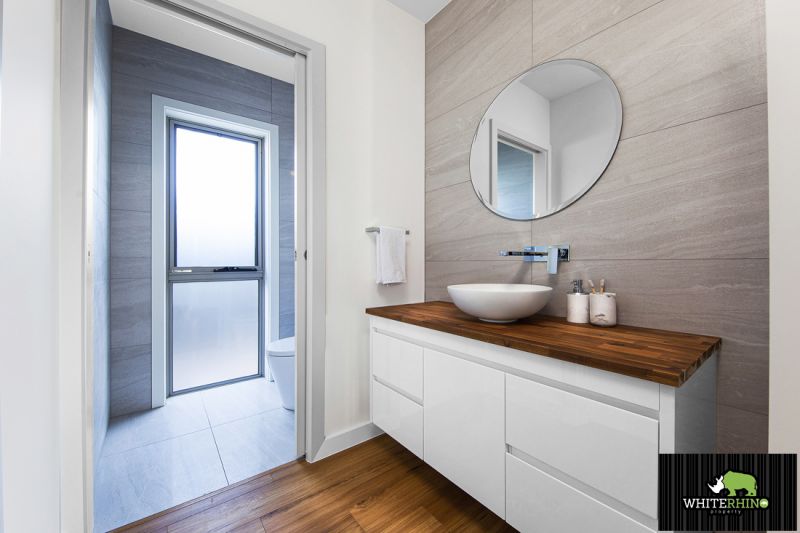
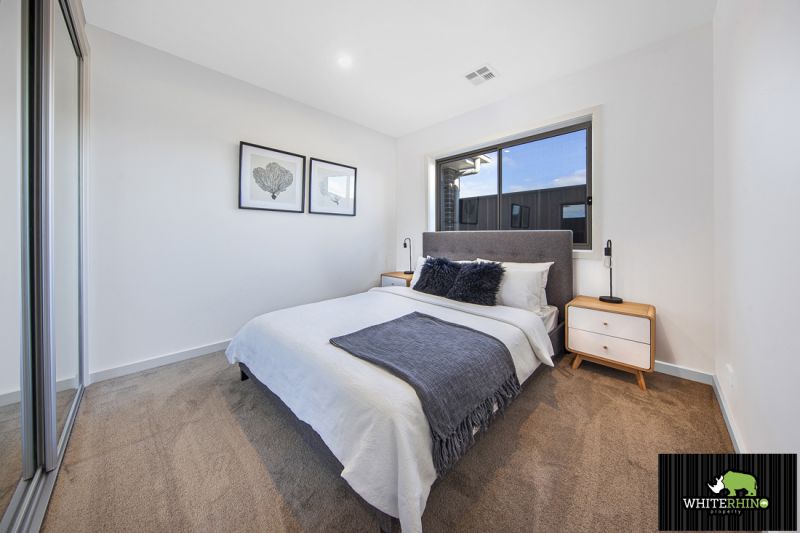
The master bedroom is situated at the front of the home, and offers a luxury retreat from the rest of the house. Complete with an oversized modern en-suite & dual vanity, as well as a voluminous walk-in wardrobe. The remaining 3 bedrooms are all generous in size, and feature spacious built-in robes. The main bathroom is very modern with an array of lighting, a feature bath tub, separate shower recess and large stylish vanity.
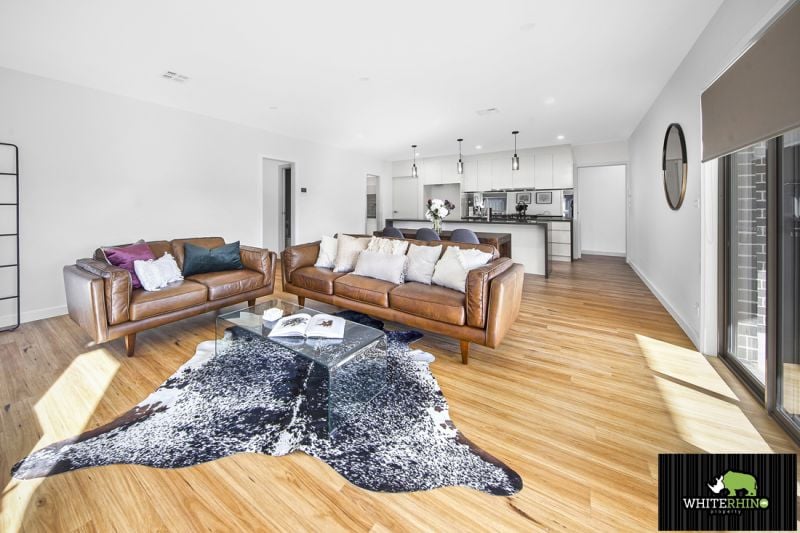
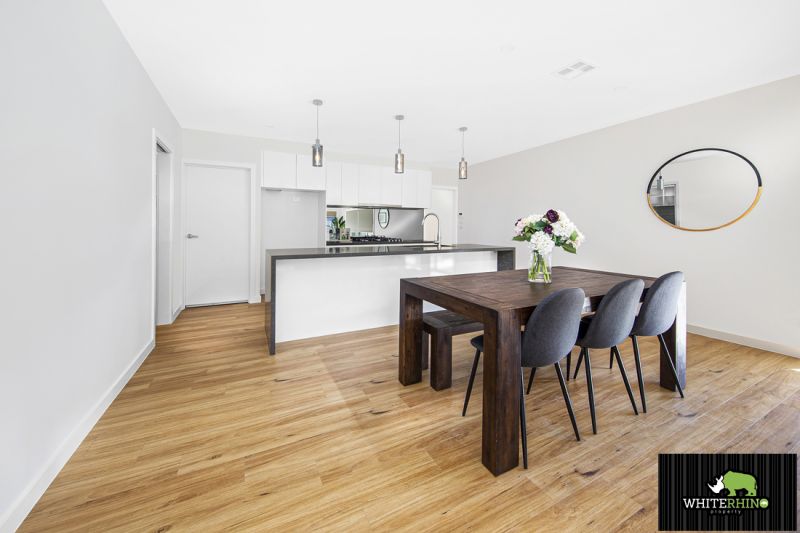
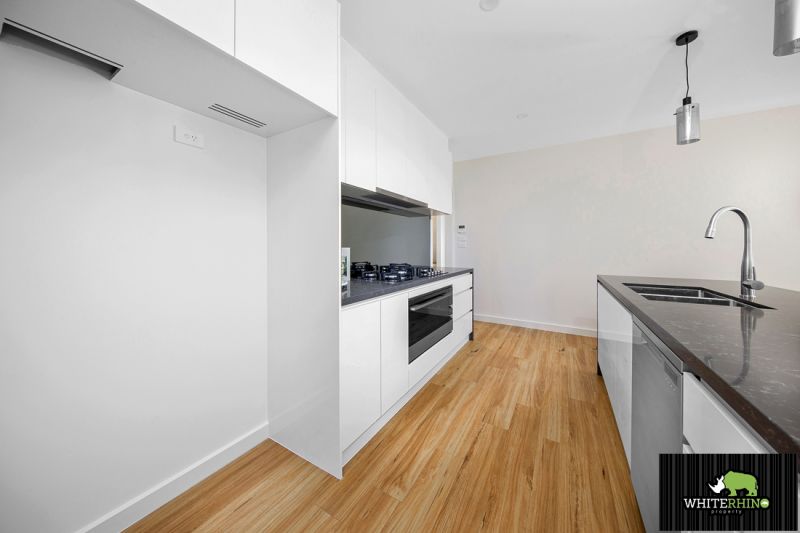
The residence reveals a selection of both informal and formal areas, with a functional floorplan for both entertaining and living. Flooded with natural light and wooden floors, it reveals a generous lounge and dining area, plus a gourmet kitchen with stainless steel appliances, breakfast bar and large butlers pantry.
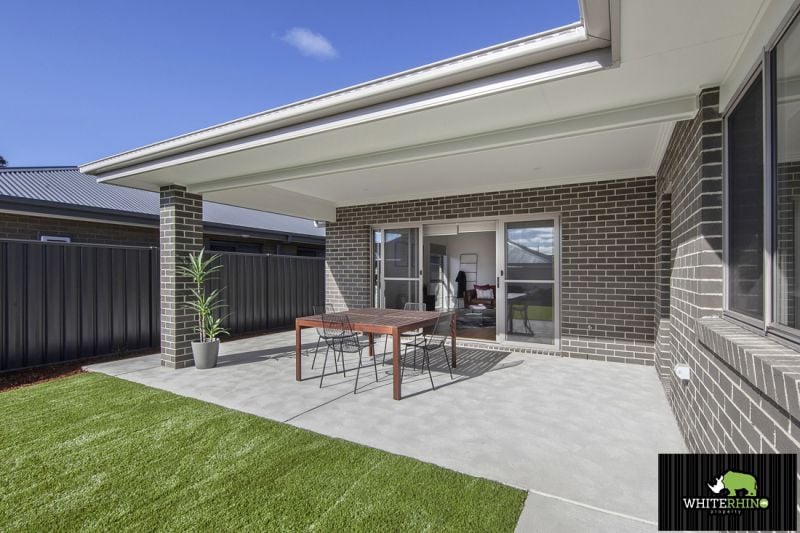
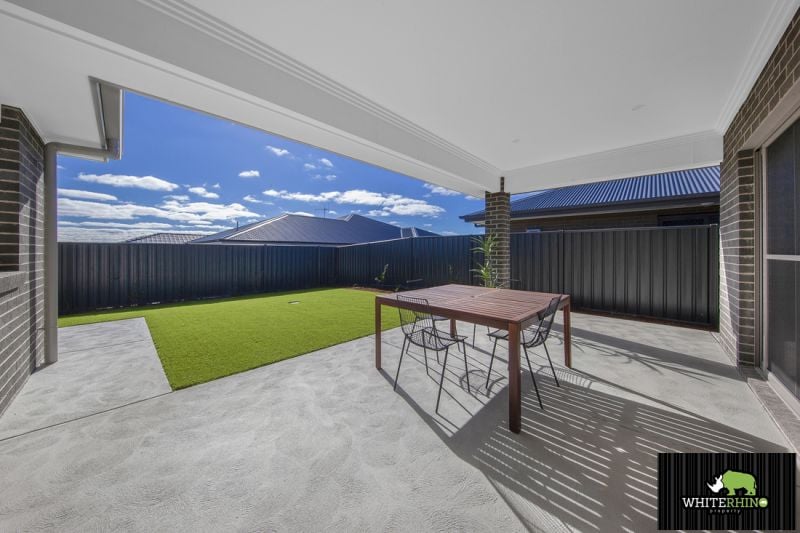
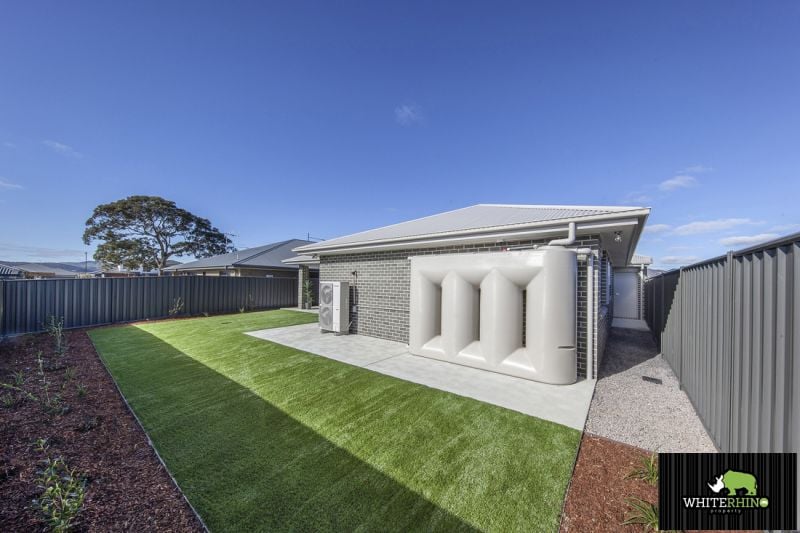
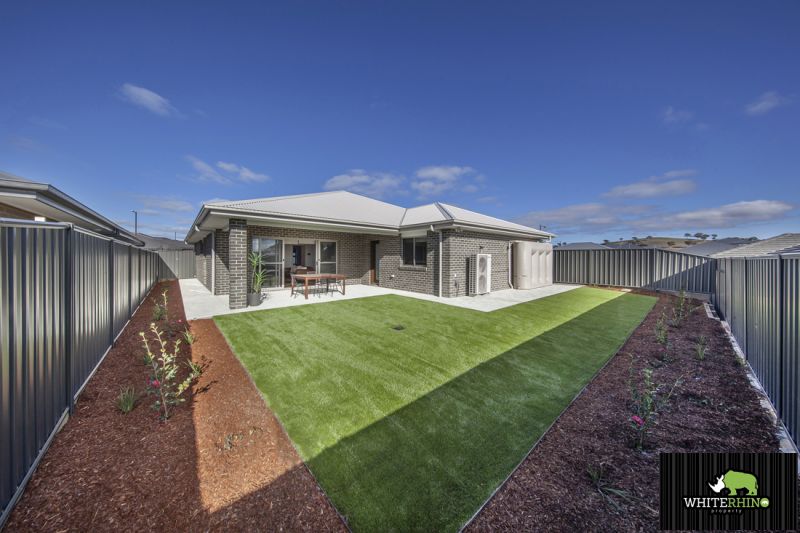
The house itself is well designed for entertaining, with interiors that transition to a sun-drenched entertainer's alfresco, which overlooks the child-friendly large level yard.
This modern four bedroom home provides an idyllic family sanctuary of contemporary comfort, space and ease of living. Secure this opportunity today and make 42 Montgomery Avenue your own, with family living in the ever growing popular Googong.
Features:
Spacious master with walk-in robe & ensuite
Ensuite with double vanity & shower
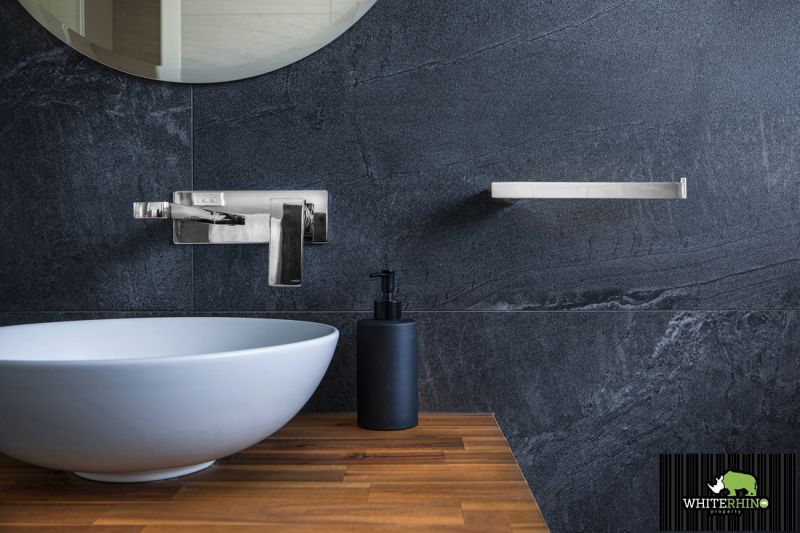
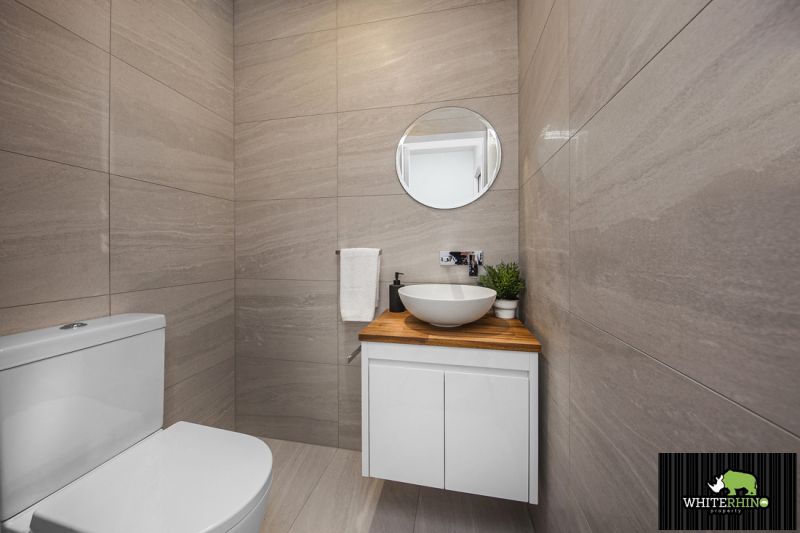
Floor to ceiling tiles in Ensuite & bathroom
Tiled modern main bathroom with feature bathtub
Built in robes in all bedrooms
Large open family room
Kitchen with 40mm stone bench tops
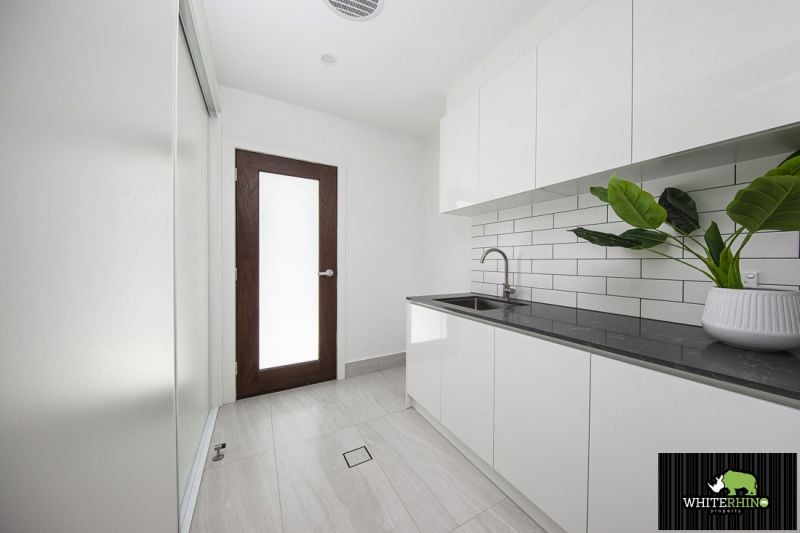
Butlers pantry
90cm Electric oven
90cm Gas cooktop
Breakfast bar island
Large covered Alfresco area
Ducted zoned reverse cycle heating and cooling
Double lock up garage with internal access
Large landscaped garden
Water tank
Total Living: 244.75sqm (approx)
Residence: 182.55sqm (approx.)
Garage: 36.12sqm (approx.)
Alfresco: 17.49sqm (approx.)
Verandah: 8.59sqm (approx.)
Total Property Size: 509sqm (approx)
Features
- Built-ins
- Carpeted
- Close to Schools
- Close to Shops
- Close to Transport
- Openable Windows
- Toilet Facilities
gallery