



2 Bambridge Parade, Googong
overview
-
1P0475
-
House
-
Sold
-
279 sqm
-
644 sqm
-
4
-
2
-
2
-
$825.00 Quarterly
Description
Beautiful Family Home In Googong
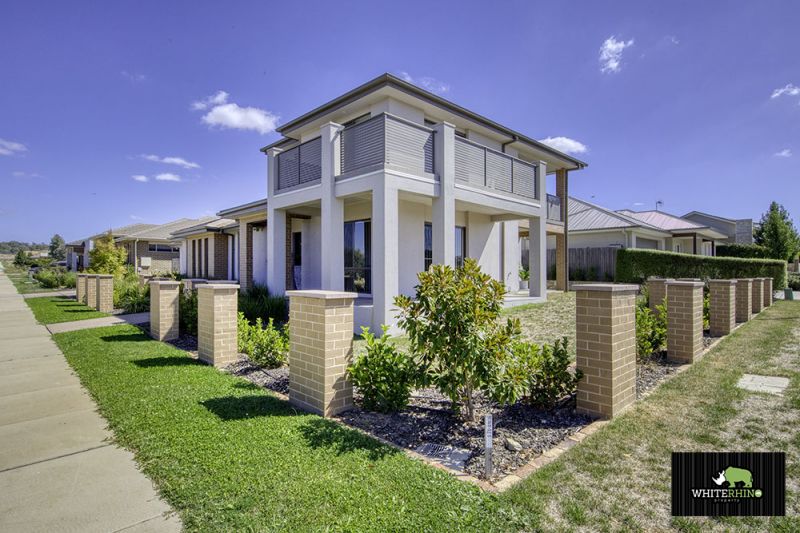
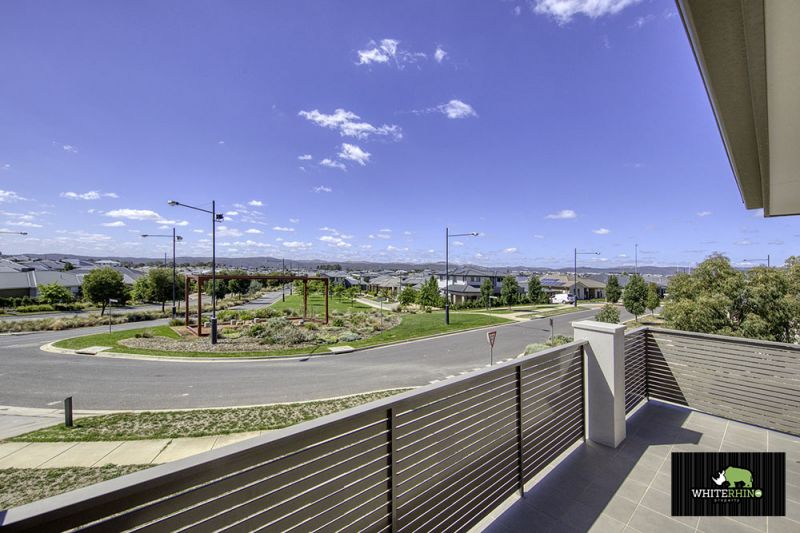
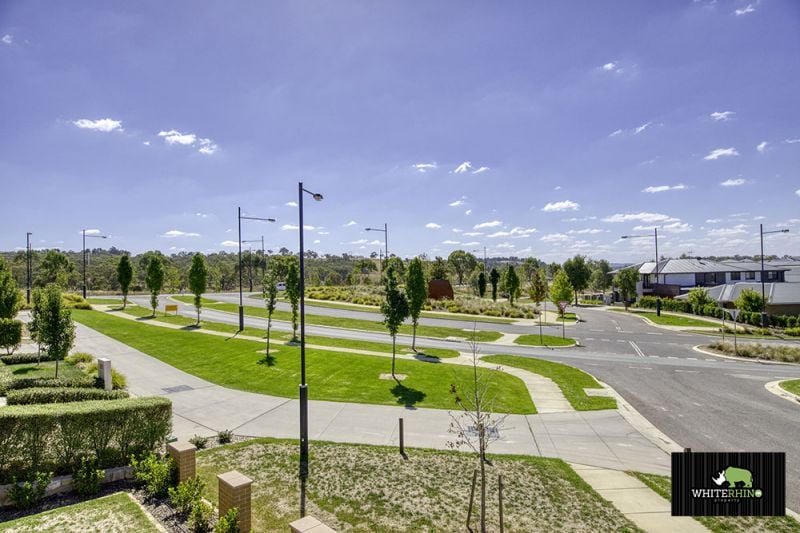
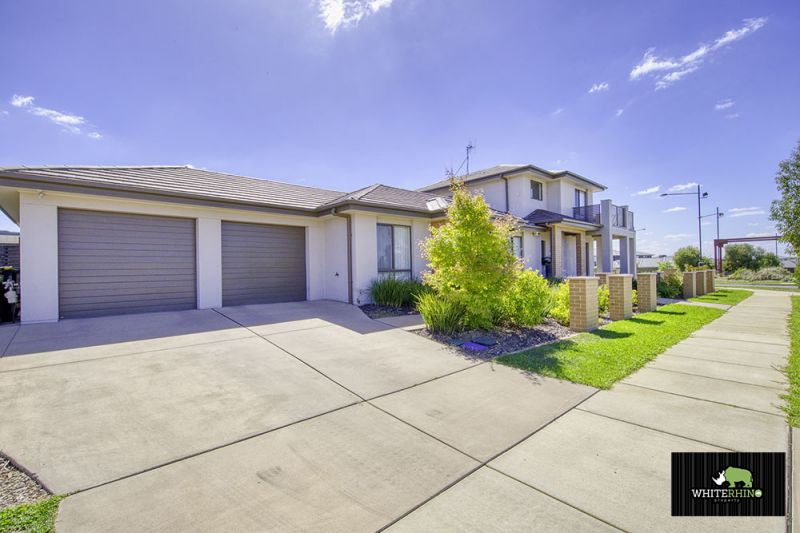
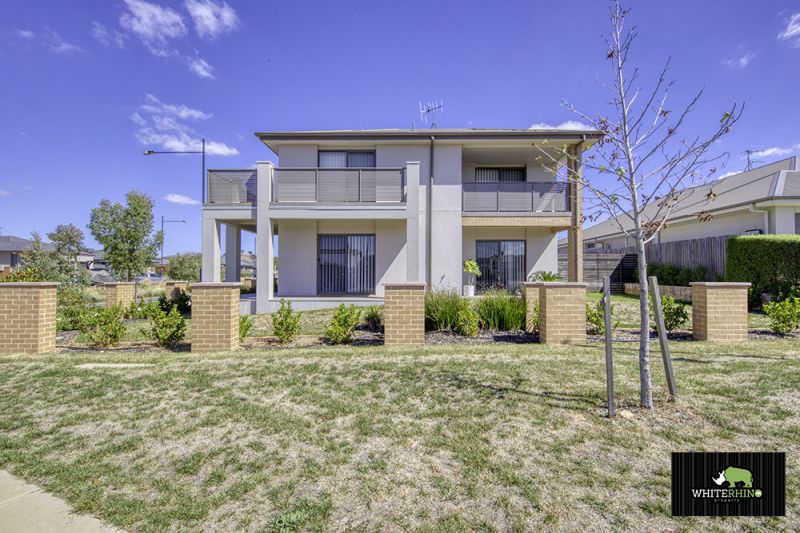
Lovely family home on Bambridge Parade offering four spacious bedrooms with breath taking views of Googong. This well maintained double storey home offers a perfect combination of formal and informal living areas, in an ideal location.
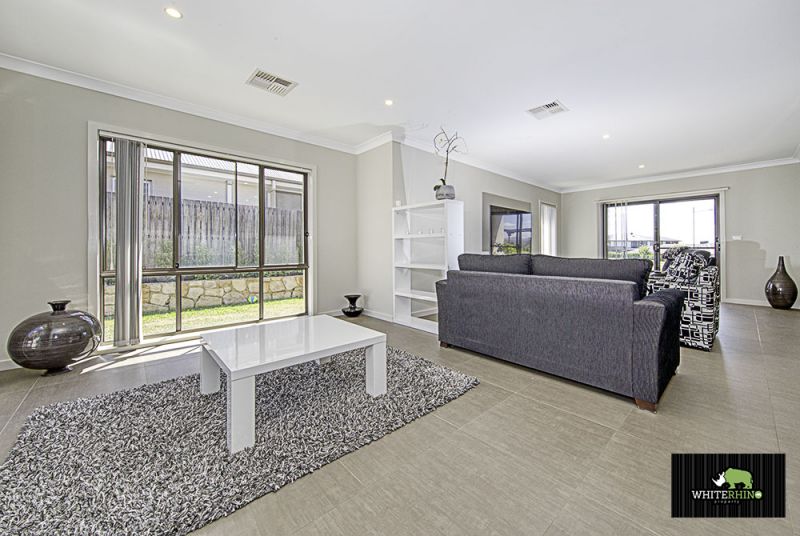
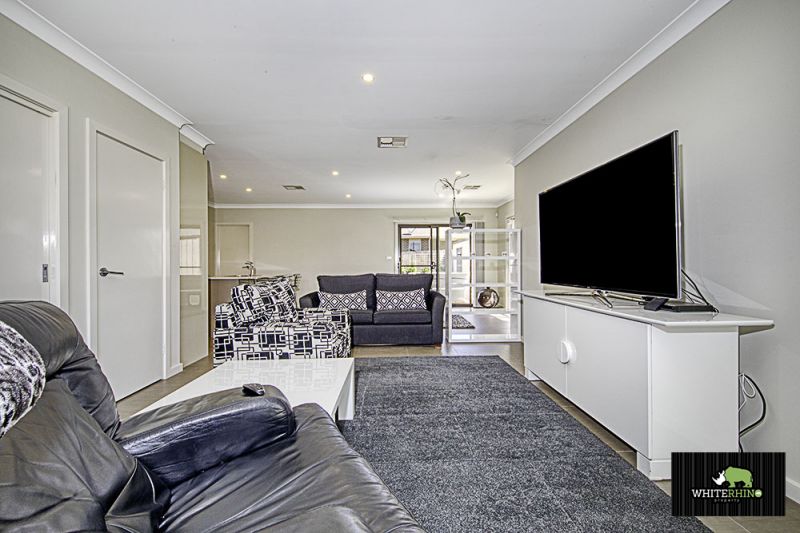
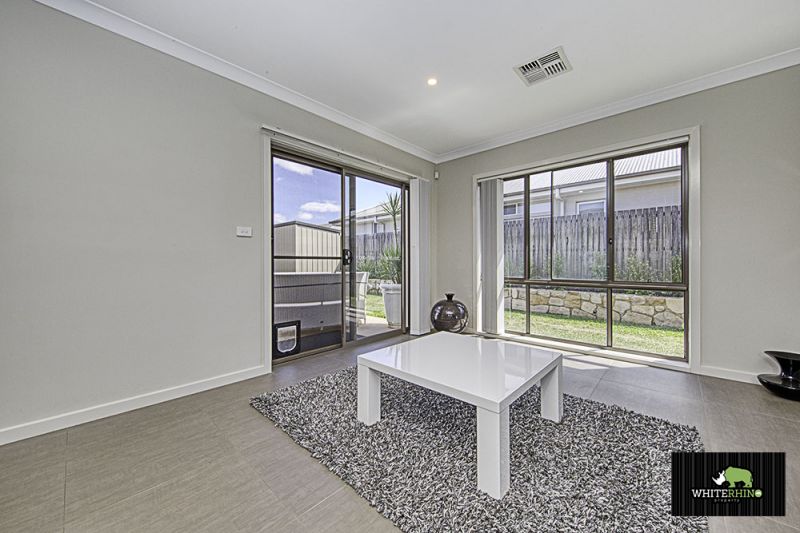
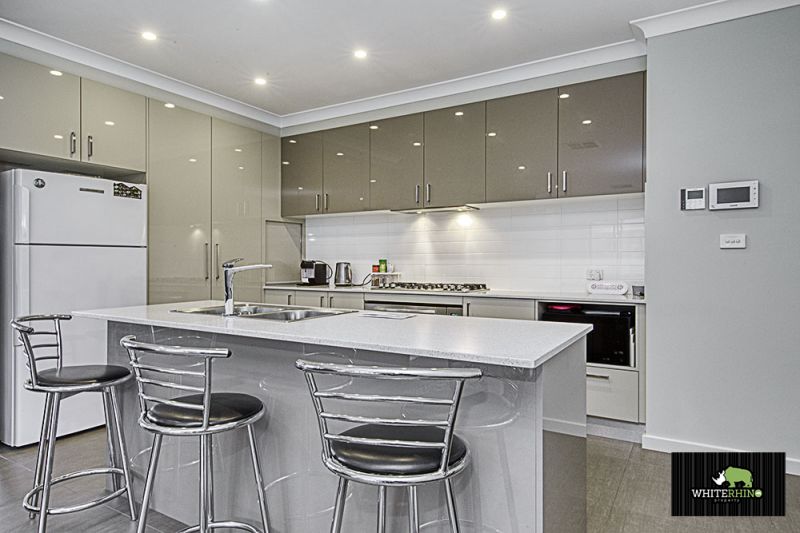
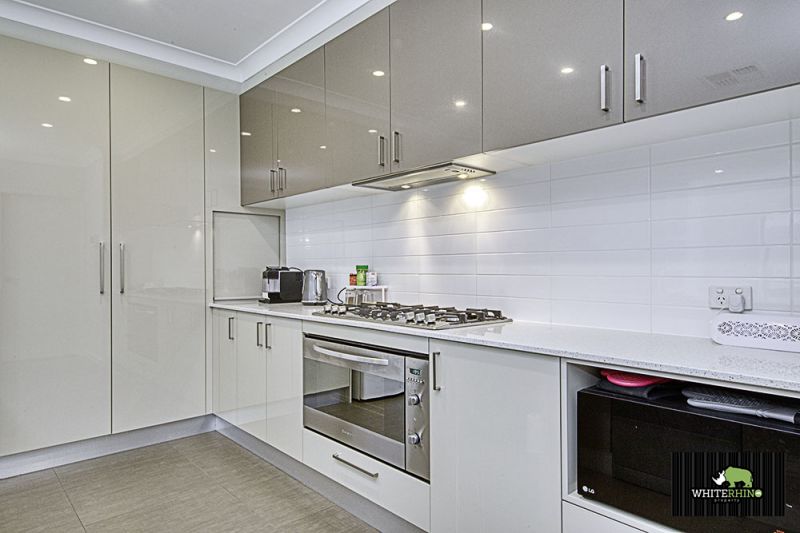
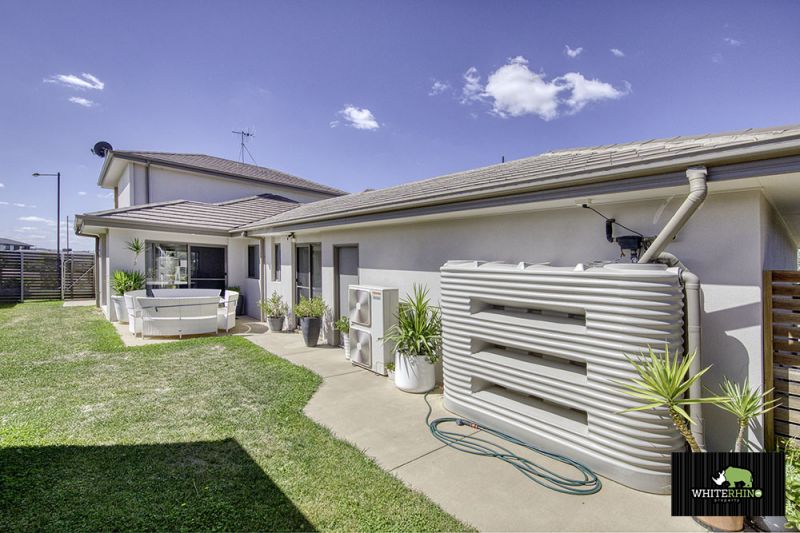
The open plan living area functions perfectly off the large modern kitchen that leads onto a spacious tiled family room. The well-appointed kitchen is fitted with quality stainless steel appliances, gas cooktops, stone benchtops and breakfast bar. Entertaining will be a breeze with sliding door access from the living to alfresco area. The alfresco area is private, and is the perfect place to relax and unwind and entertain guests.
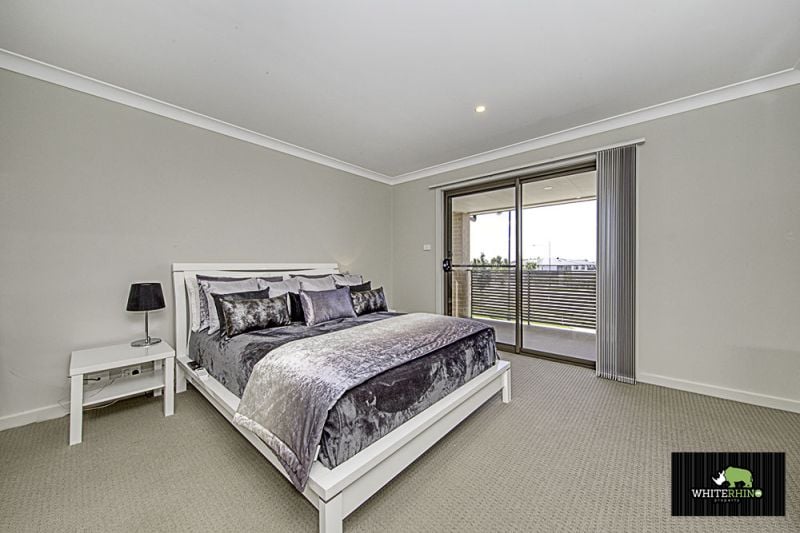
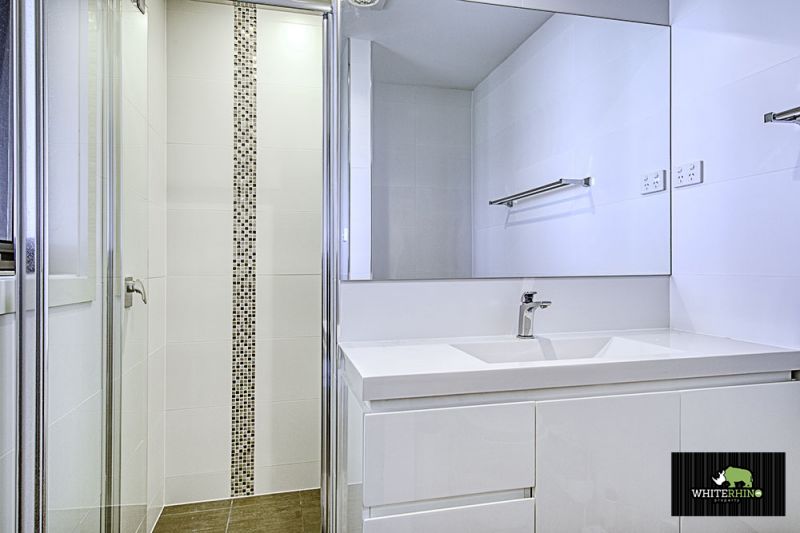
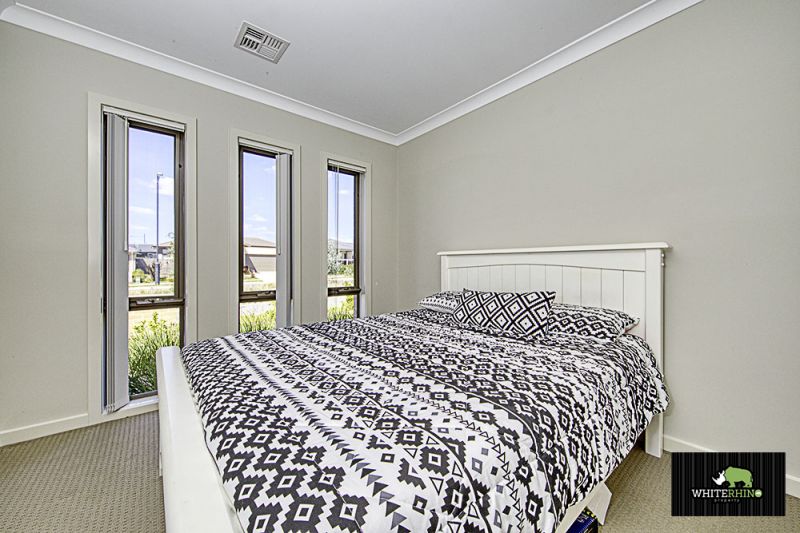
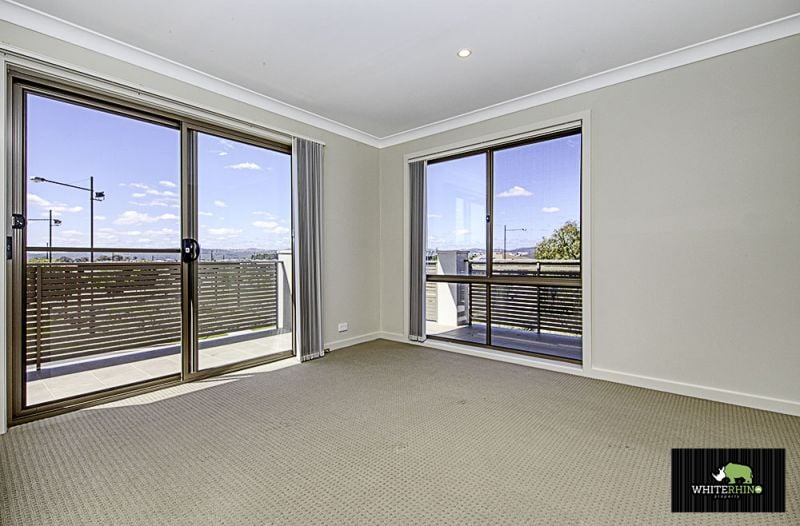
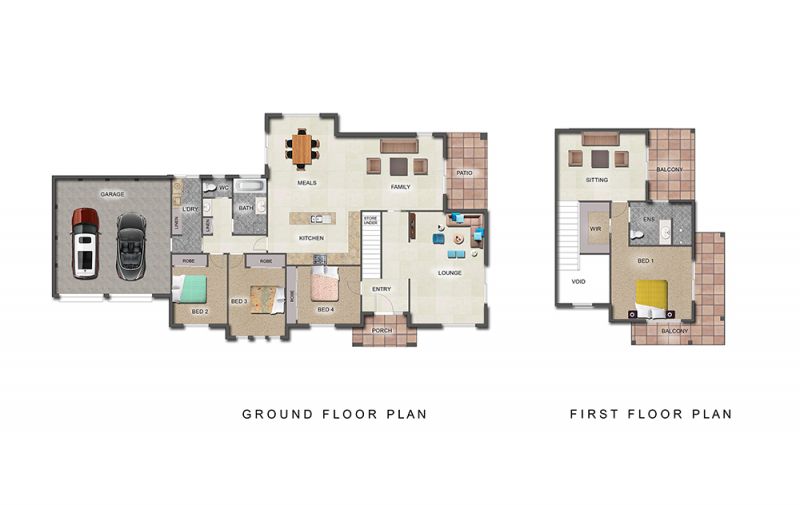
The segregated master bedroom upstairs offers a luxury retreat from the rest of the house. This area allows for privacy and space to relax and unwind, with a parents retreat, walk-in wardrobe, and a large ensuite. The extensive balcony areas around the master bedroom allow for panoramic views of all Googong has to offer, and is the perfect place to enjoy your morning coffee. The other three bedrooms are located downstairs, and are all generous in size, featuring built-in robes and a second bathroom.
Delightful four bedroom family home, situated in the popular growing township of Googong. This light and vibrant residence provides an idyllic family home with close proximity to local schools, parks and more. Be sure to make this family home your own.
Features:
Four bedrooms
Walk in robe, ensuite & parents retreat to the master bedroom
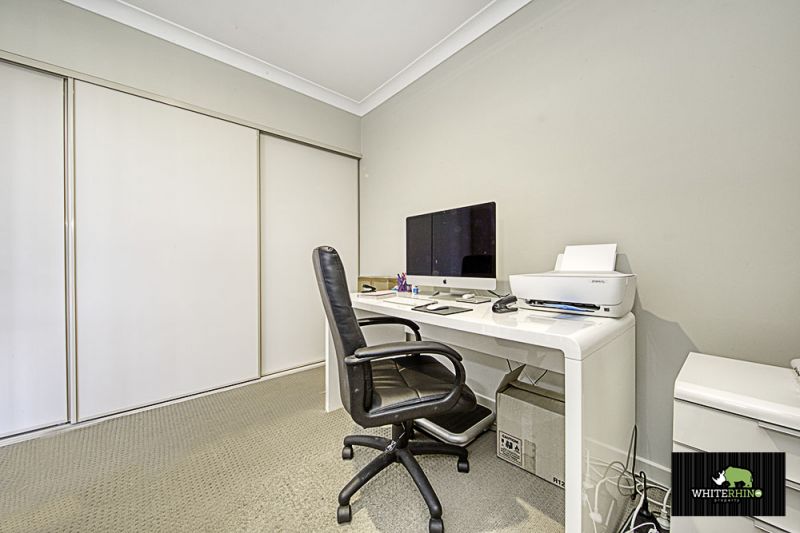
Built in robes in all bedrooms
Large open plan family room
Childrens quarters / Theatre room
Large family sized kitchen
Stainless steel appliances & gas cooking
Central Heating
Zoned ducted heating + RCAC units
Rain Water Tank
LED Lighting & video intercom
Double garage with internal access
Enclosed Backyard
Automatic irrigation
Large storage shed
Reverse Cycle a/c
Alfresco Area
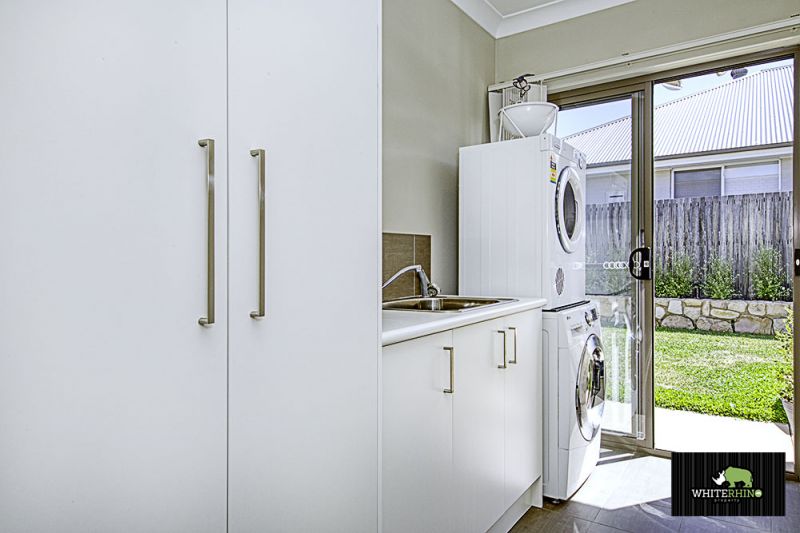
Laundry
NBN ready
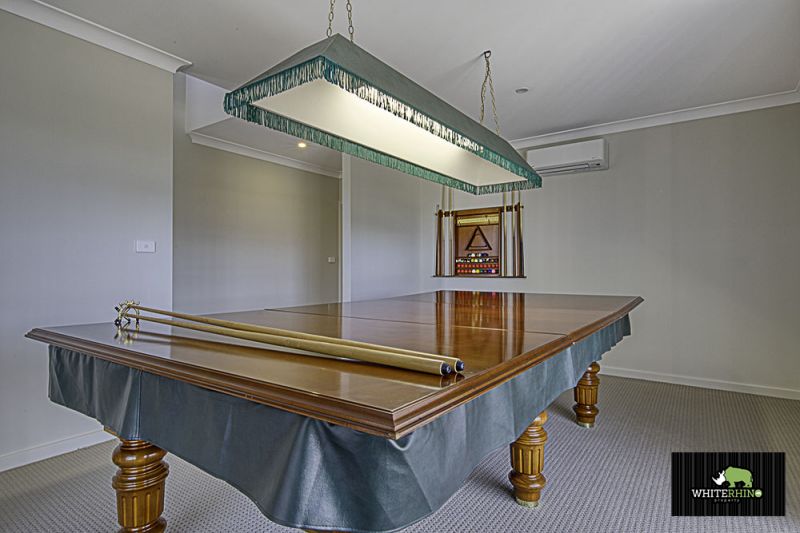
Option to purchase Authentic Snooker table
Total Area: 279.36 sqm (approx)
Gross Floor Area: 248.65 sqm (approx)
Lower Floor : 157.86 sqm (approx)
Upper Floor: 49.71 sqm (approx)
Upper Balcony: 17.37 sqm (approx)
Covered Upper Balcony: 9.03 sqm (approx)
Porch: 4.31sqm (approx)
Garage: 41.08 sqm (approx)
Features
- Living Area
- Built-ins
- Intercom
- Area Views
- Car Parking - Surface
- Carpeted
- Close to Schools
- Close to Shops
- Close to Transport
gallery