










25 Hawke Street, Googong
$ 815,000
overview
-
1P0293
-
House
-
Sold
-
225 sqm
-
660 sqm
-
1
-
4
-
2
-
2
-
$800.00 Quarterly
Description
Luxury Googong Living
This family two storey designer home provides the perfect setting for those seeking a lifestyle of luxury, contemporary comfort and ease of living.
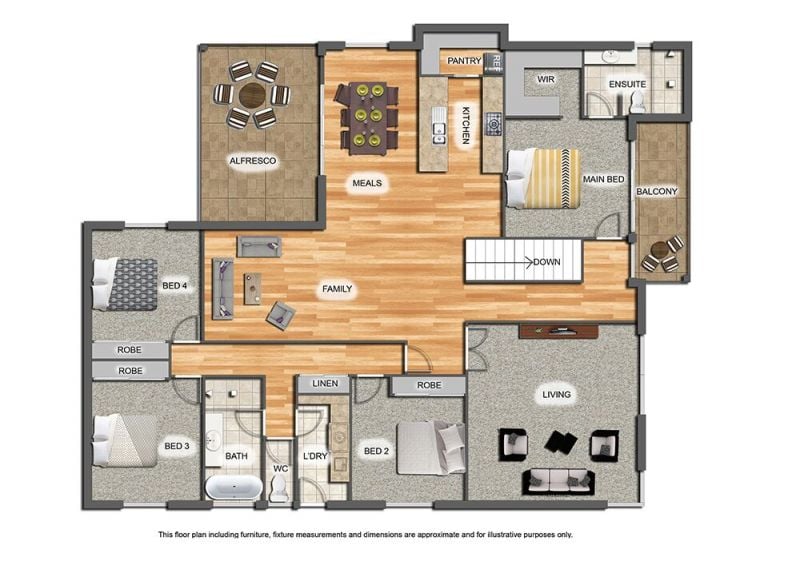
The splendid light filled entrance with a broad staircase leads upstairs to the bedrooms, open plan living areas, dining and kitchen area.
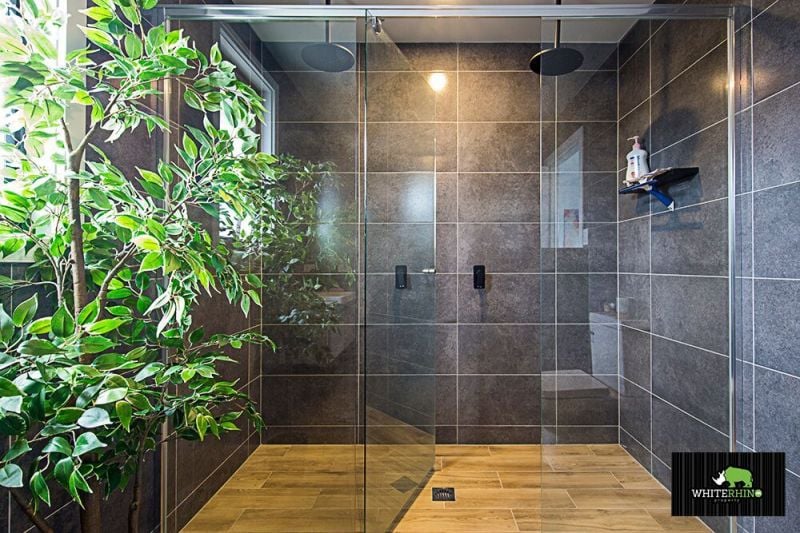
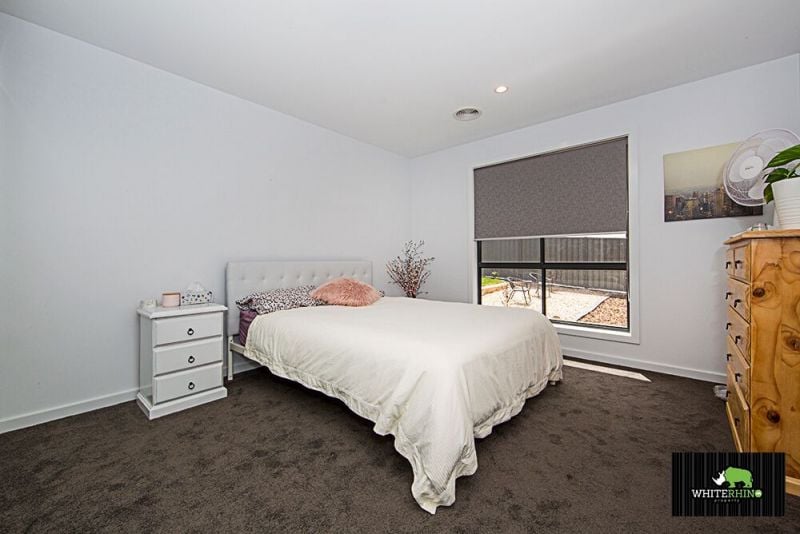
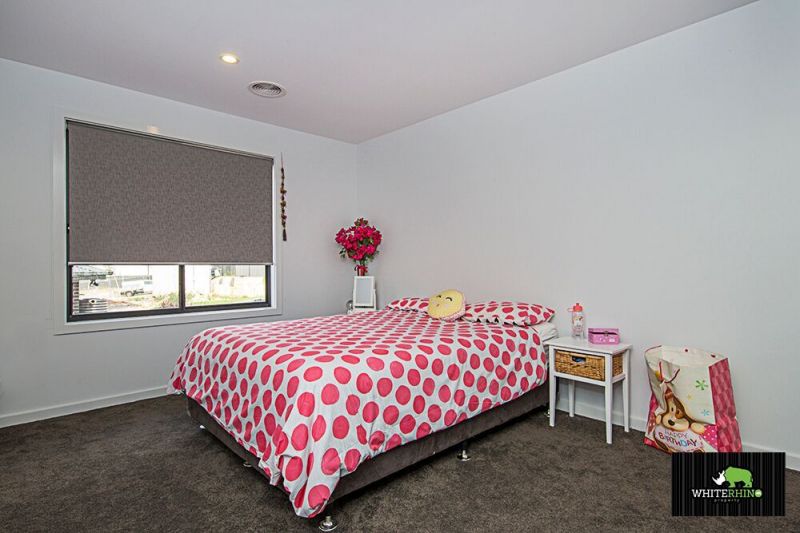
The master bedroom offers a luxury retreat from the rest of the house. Complete with an oversized modern en-suite with a dual vanity, as well as a voluminous walk-in wardrobe. All bedrooms are generous in size, featuring spacious built-in robes.
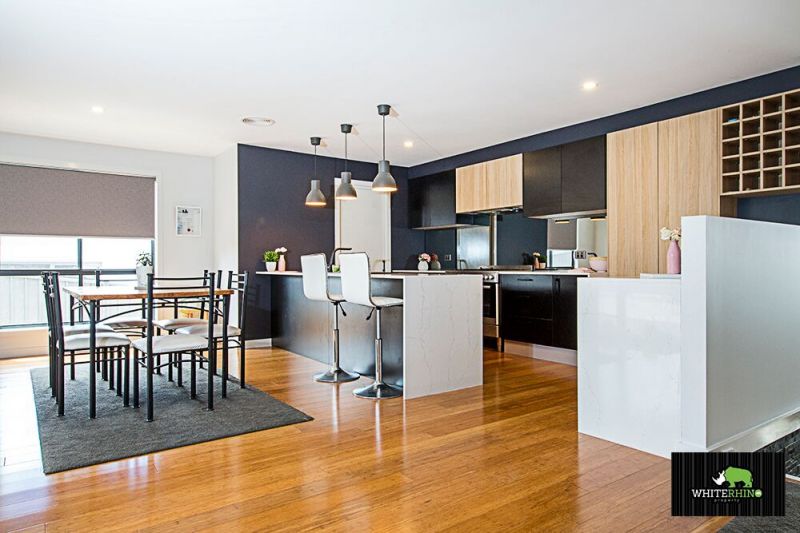
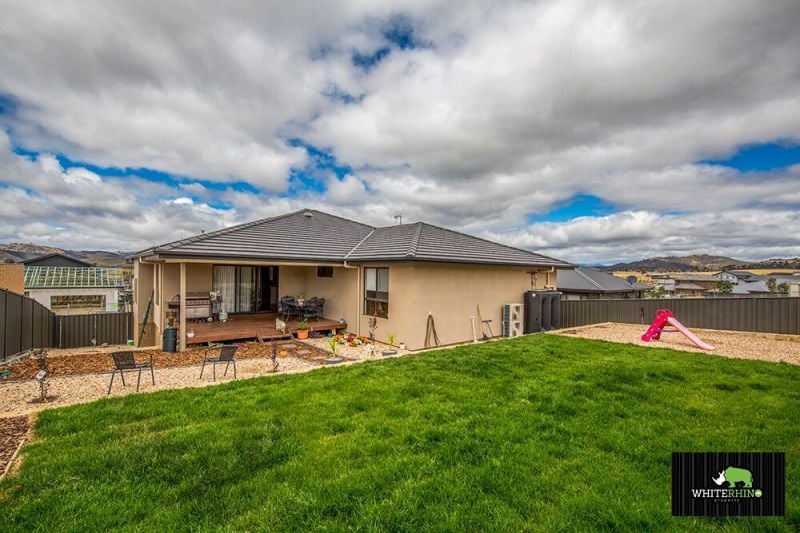
The heart of this home is the beautiful kitchen/ family area with it's quality stone bench tops , ample cupboard space and breakfast bar. Complete with a walk-in pantry and quality stainless steel appliances, this kitchen is the hub of the home. This space flows out to the dining area and onto the covered alfresco area, giving you choice for outdoor entertaining.
With the idea of open plan living yet just the right amount of segregation, you will find the perfect amount of private and shared space.
Reverse cycle heating and cooling system throughout will keep you comfortable all year round, as well as the added benefit of 5kw solar panels.
This stylish residence provides an idyllic Googong sanctuary designed for families who love entertaining.
Features include:
- Main bedroom with walk-in wardrobe and en-suite
- Over sized kids bedrooms
- Loads of storage under the house.
- Side access to rear garden
- Ducted reverse-cycle climate control
- Large 660sqm block
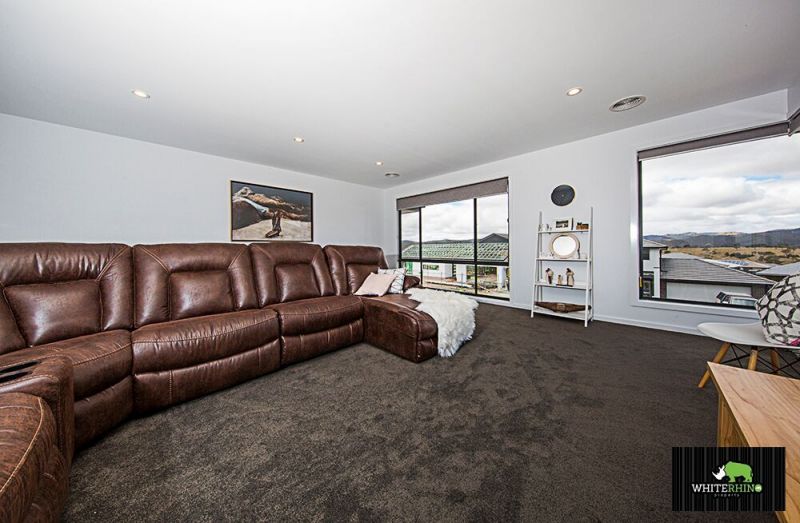
- Amazing views to the hills of Googong
- Large media/lounge room
- Spacious kitchen with stainless steel electric appliances and breakfast bar
- Quality fixtures and fittings through out
- 6 burner gas cooktop
- Timber flooring to living area with carpeted bedrooms
- 2.5 car garage with internal access and plenty of storage
- Rain water tank
- 5KW Solar panels
- High-end modern finishes
- Walking distance to shops, café, gym, pool and school
Features
- Living Area
- Air Conditioning
- Built-ins
- Intercom
- Pet Friendly
- 3 Phase Power
- Area Views
- Car Parking - Surface
- Carpeted
- City Views
- Close to Schools
gallery