












40 Carlton Drive, Bungendore
$ 1,900,000
overview
-
1P5450
-
House
-
Sold
-
519 sqm
-
1 ha
-
4
-
4
-
2
-
3
-
$466.00 Quarterly
-
$632.00 Quarterly
Description
Beautiful Home with Sweeping Views in a Central Location
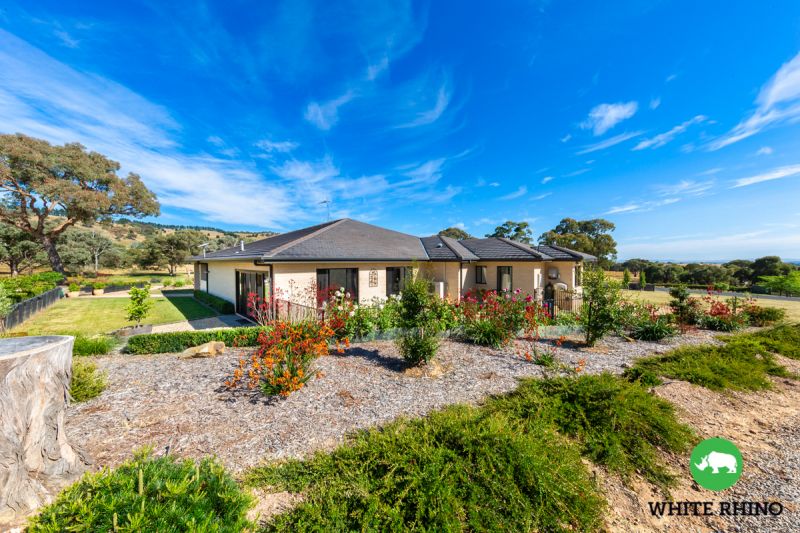
Breathtaking and mesmerizing, this outstanding single-level rural residence offers complete peace and privacy. 40 Carlton Drive is the perfect opportunity to live the country life, with the convenience of being only 15 minutes drive to Queanbeyan and 25 minutes to Canberra Airport.
Set on 1.09 hectares of land, this property offers plenty of space for your active family. Magnificent in its sheer size, this updated modern home hosts an abundance of large windows and captures the sweeping views from living areas, bedrooms and entertaining areas.
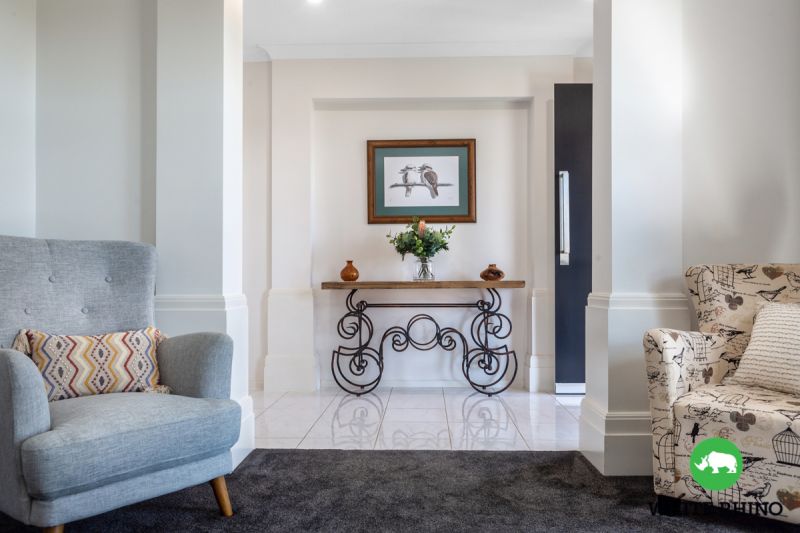
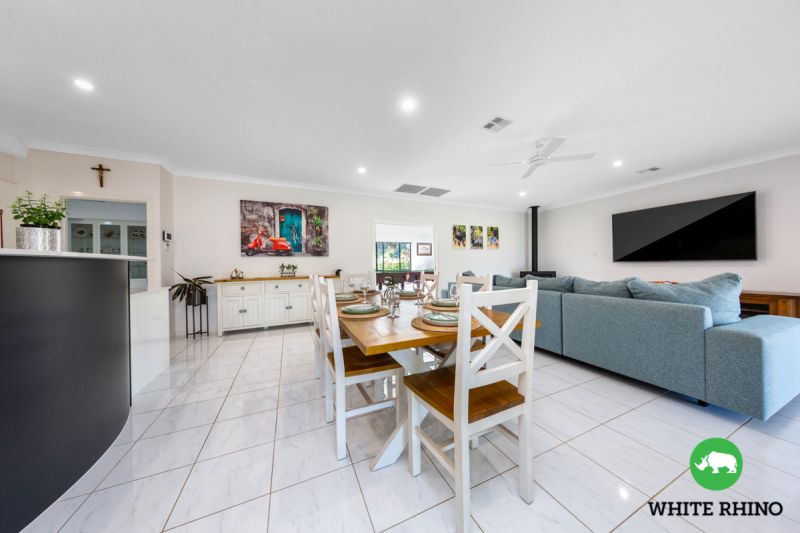
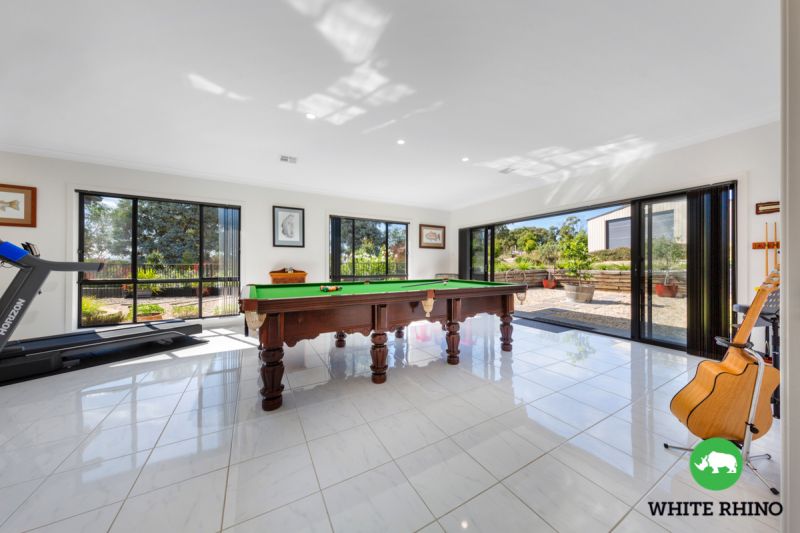
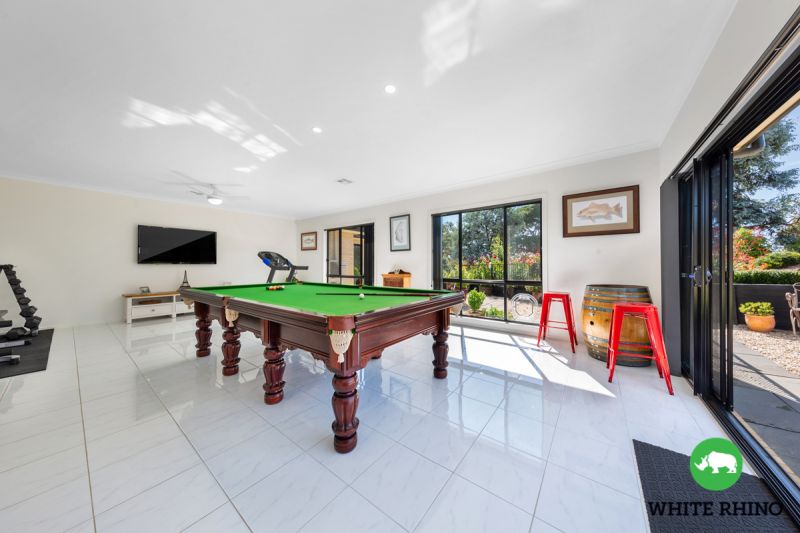
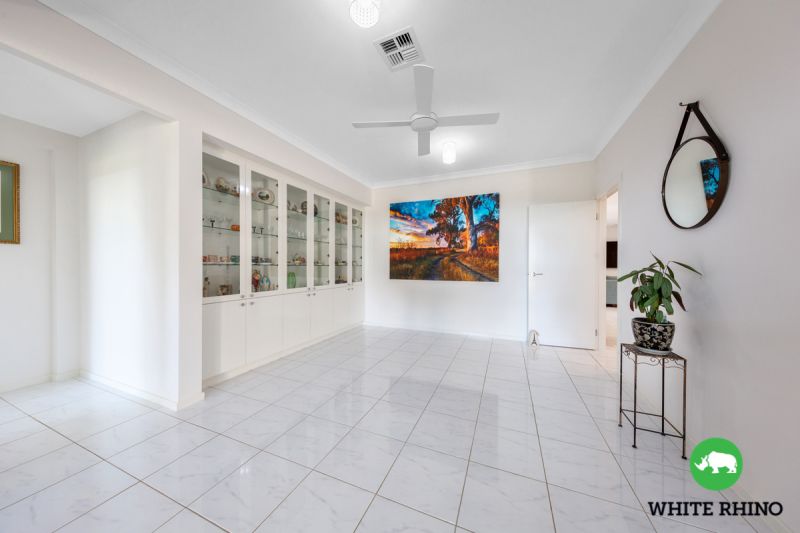
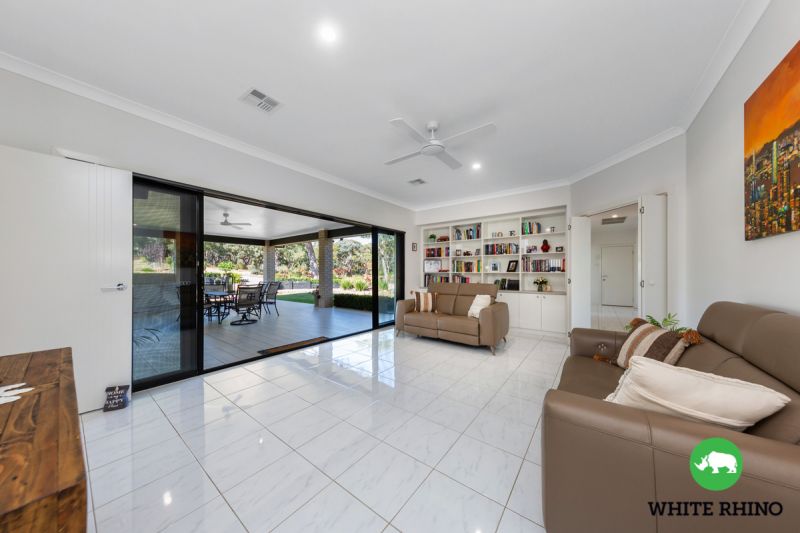
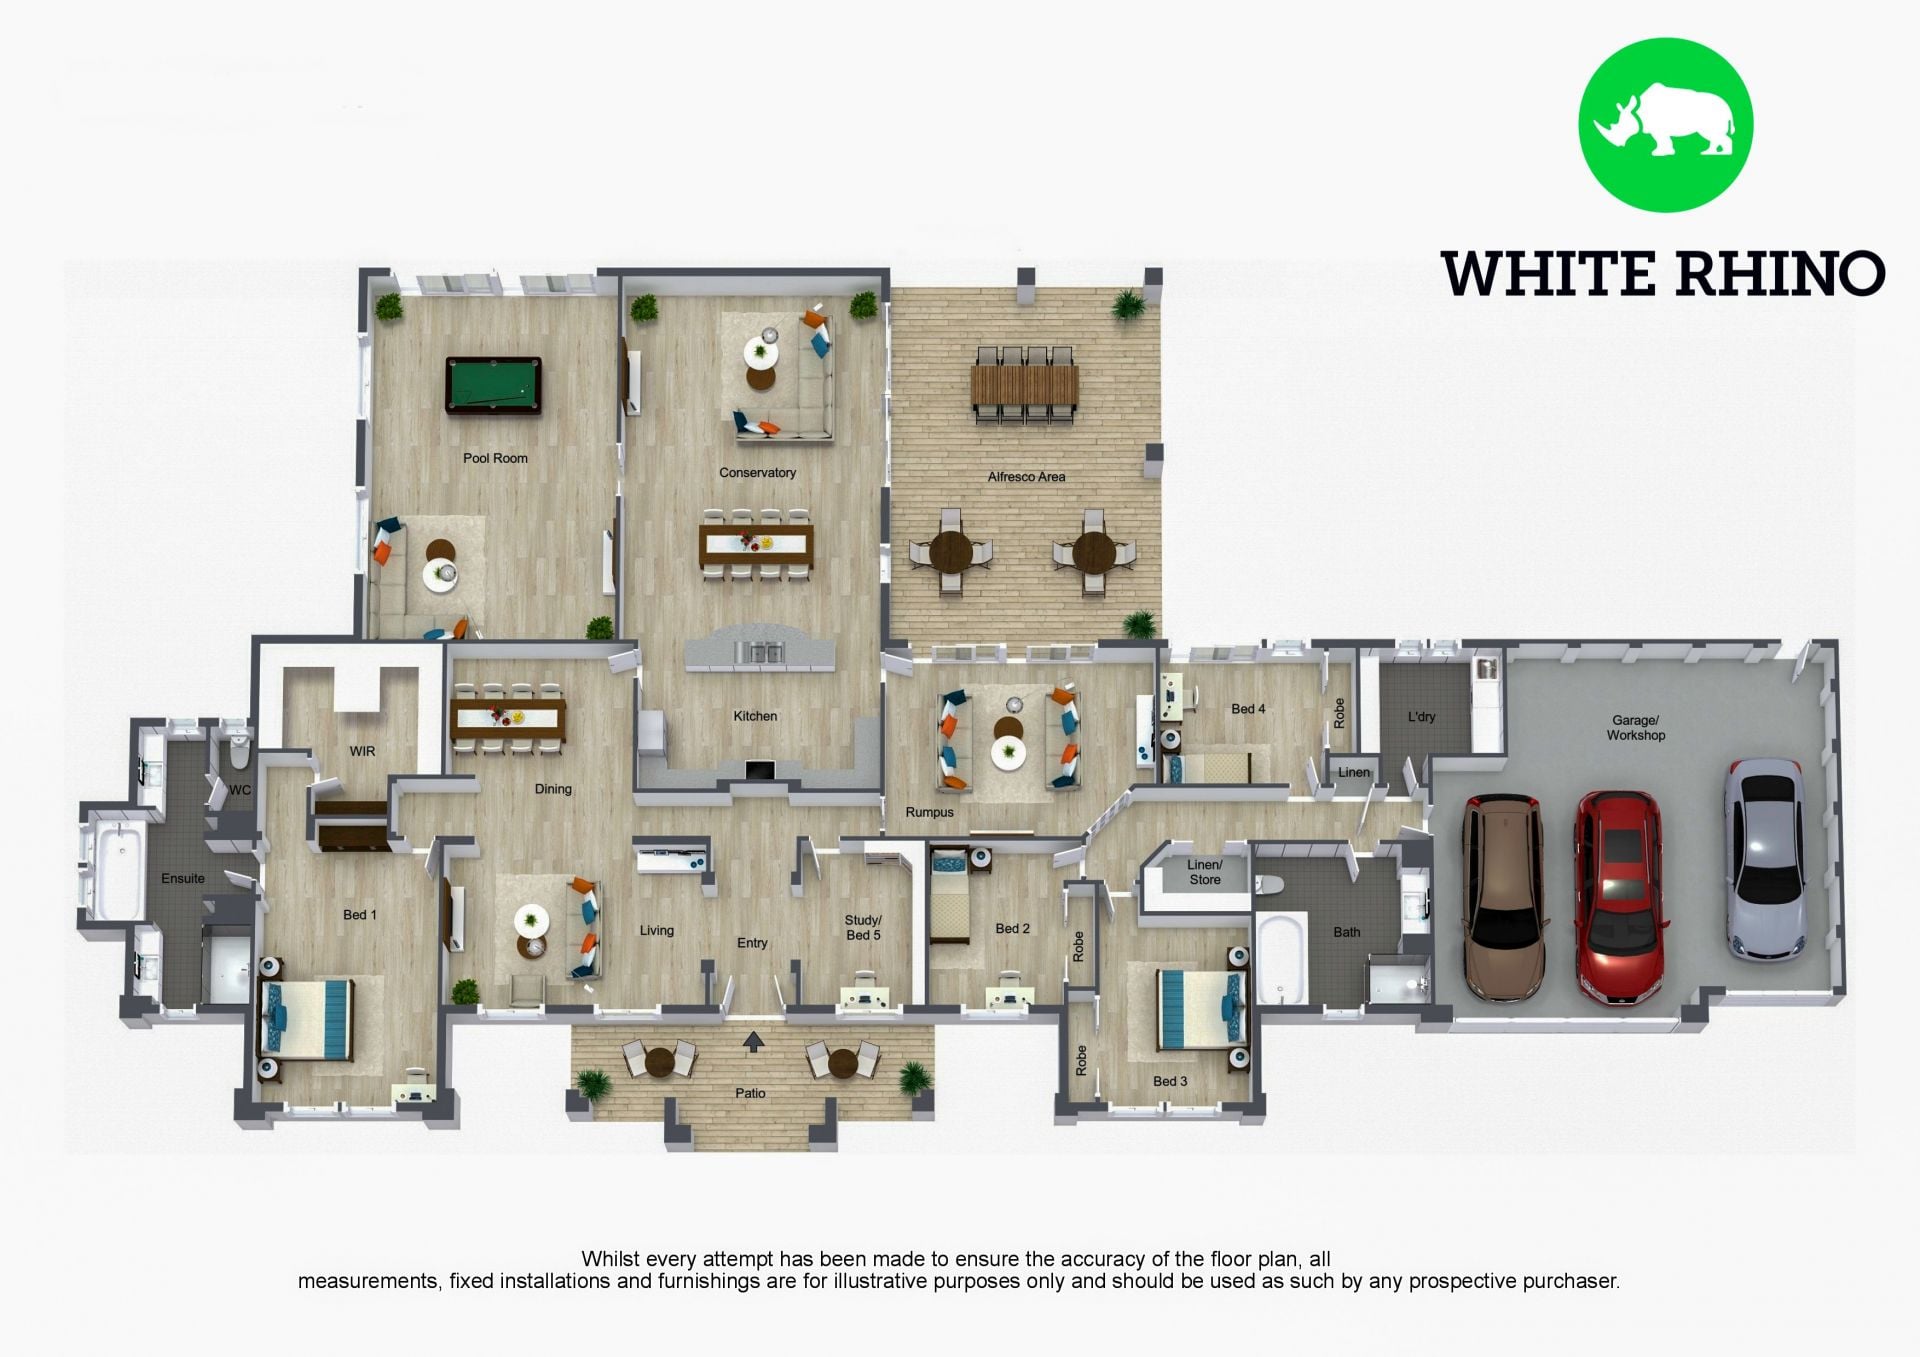
As you enter the home, you are wowed by an abundance of expansive light filled living areas, assuring comfortable family living. The home is complete with a formal lounge/meals area, an oversized open-plan living/dining area and a theatre room. The large Billiard room offers a blank canvas and can be used as a multipurpose room or to entertain.
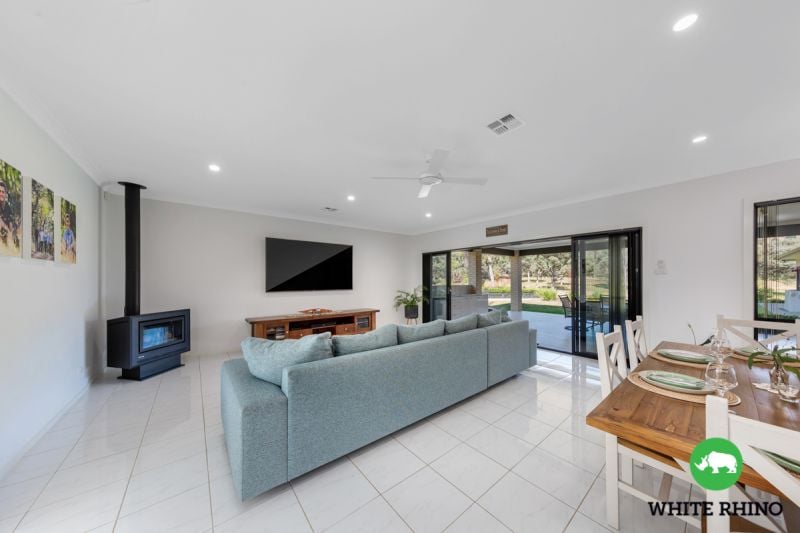
The light filled open plan living/dining area is the central hub of the home, the fireplace features as a centrepiece, adding warmth and ambience. Spacious with high ceilings featuring a beautiful outlook and double sliding doors. Interiors transition to the expansive covered entertainer's alfresco area, with built-in Gasmate bbq & grill, overlooking the large gardens with rural views.
Central to the home is the well-appointed kitchen, that features as a centerpiece. Striking with tiled splashbacks and breakfast bar with stone benchtops. Appliances include Miele 900mm oven, gas cooktops, dishwasher, activesmart fridge and built-in pantry.
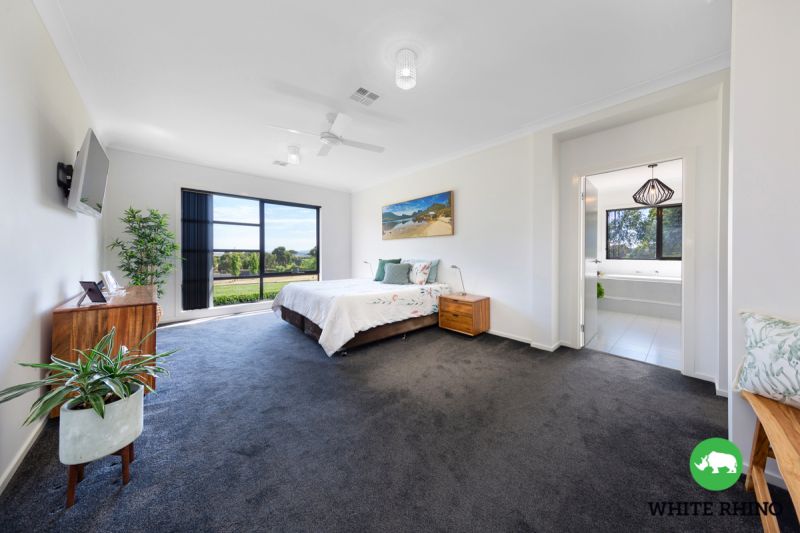
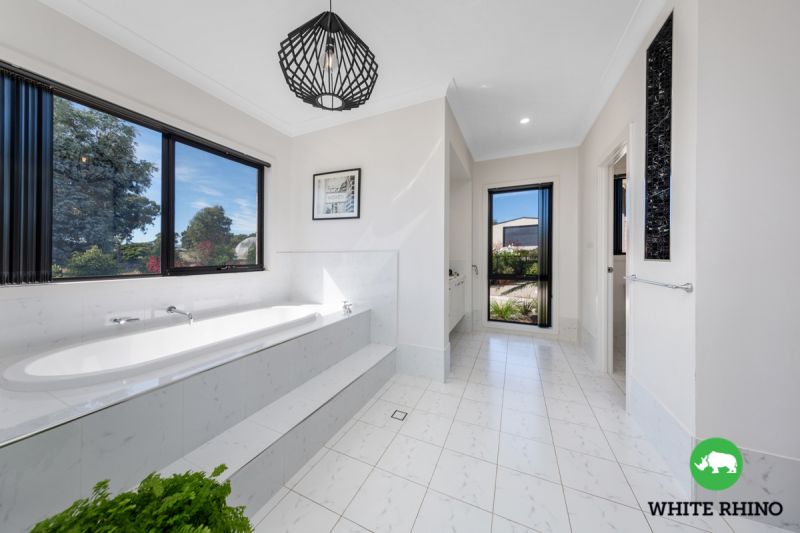
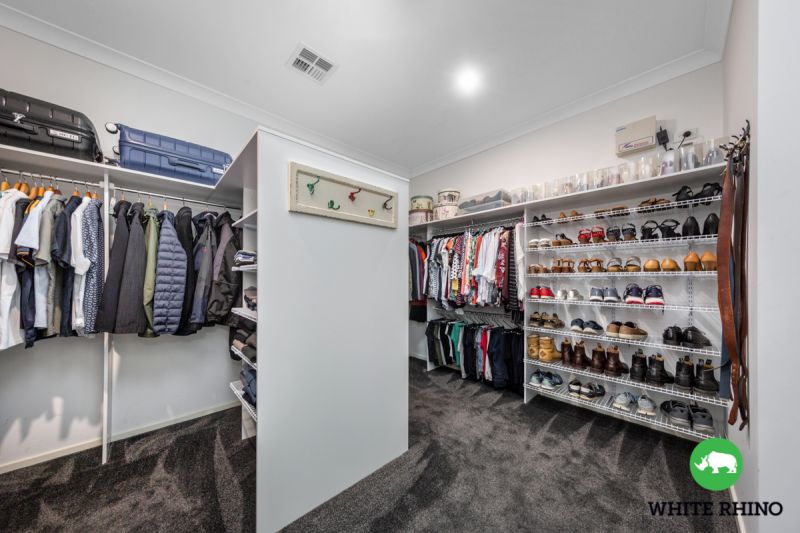
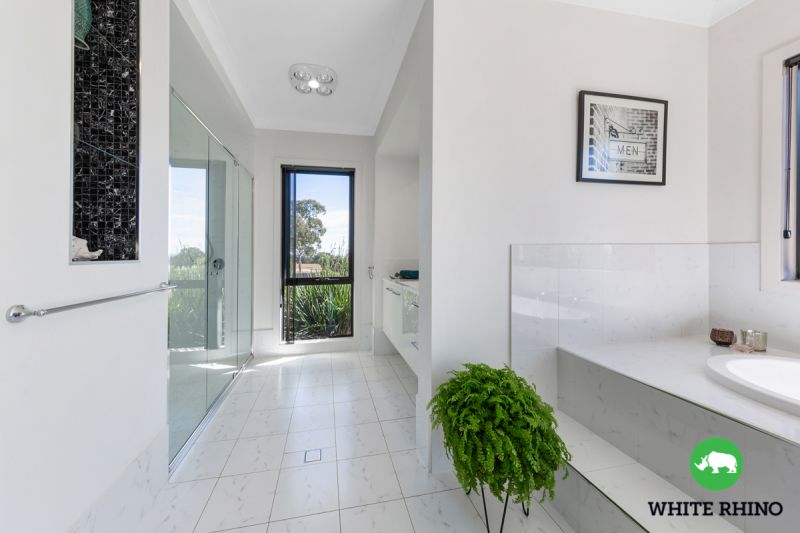
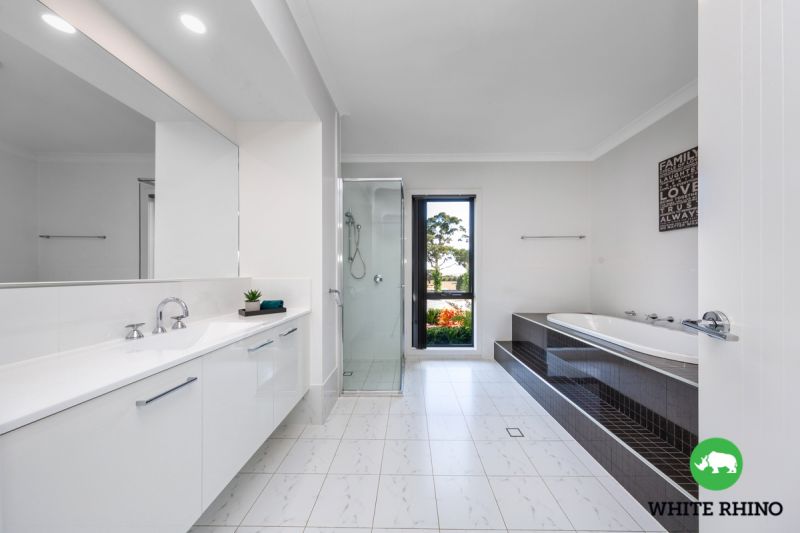
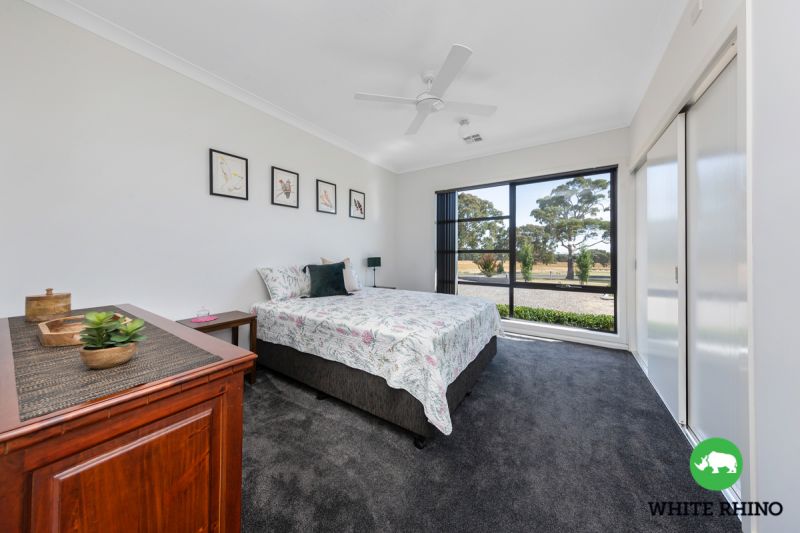
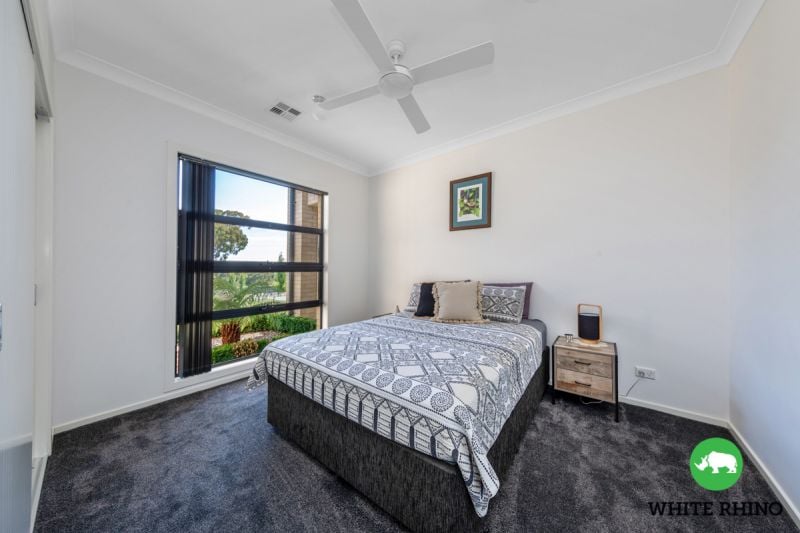
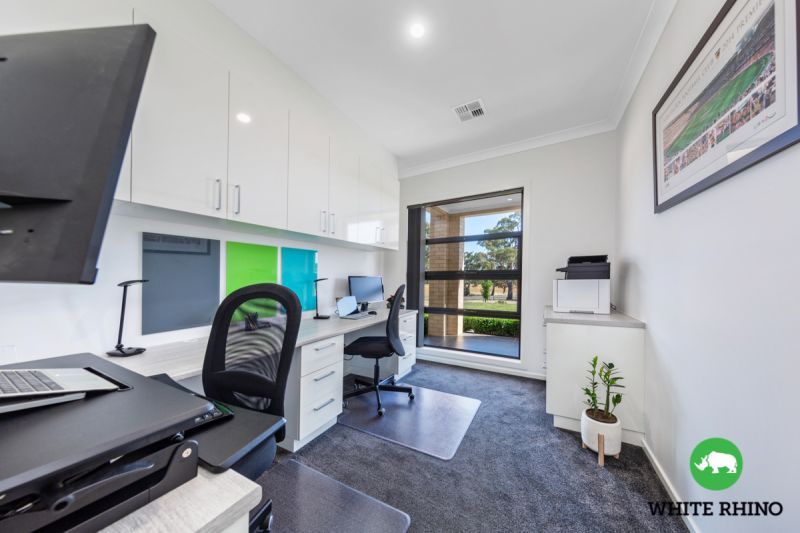
The grand large segregated master presents as the perfect parents retreat, complete with voluminous walk-in robes and a must see ensuite. The tiled ensuite is complete with pendant light, double vanities, spa bath and shower. Capping off a well-considered floorplan, with three additional generous sized bedrooms, all with ceiling fans & built-in robes and a large study with built-in double workstation.
All year-round comfort is assured with: 20x sunpower panels (6.5KW) x1 R/C unit & x1 R/C zoned system for bedrooms.
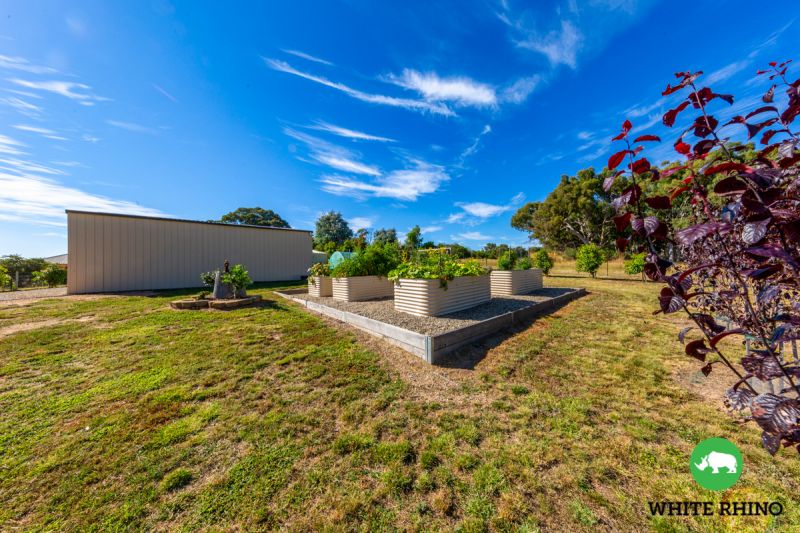
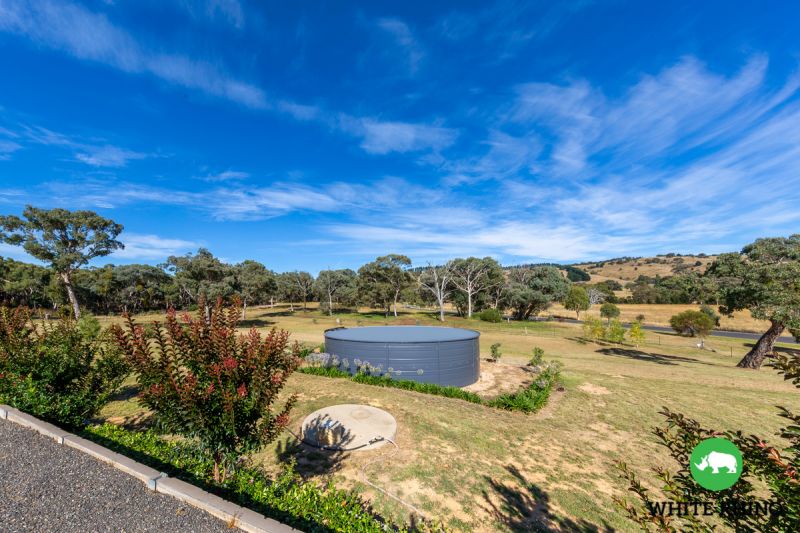
Additional features include: irrigation systems, ample storage, alarm system, bore water, 3 car garages & 4 car spaces in 6m x9m shed, bio-septic waste system and new carpets.
Listed above are few of the many features, so please come view this outstanding home. From the fabulous entertaining areas and the large gardens capturing the picturesque views, this unique home has something for all of the family to enjoy.
Features
- Alarm System
- Built-ins
- Area Views
- Carpeted
- Close to Schools
- Close to Shops
- Close to Transport
gallery