






3/36 Strzelecki Crescent, Narrabundah
$ 1,050,000
overview
-
1P0723
-
Townhouse
-
Sold
-
161 sqm
-
3
-
2
-
3
-
5.0
-
15 meter
-
$713.00 Quarterly
-
$1,701.00 Quarterly
external links
Description
This luxury unique townhouse is positioned on the high end of a tightly held boutique development of just six high quality residences.
Located a three minute walk to the ever popular Griffith shops and a short distance to Manuka and Kingston's restaurants and cafes. The home showcases the best in design and inclusions with a quality finish.
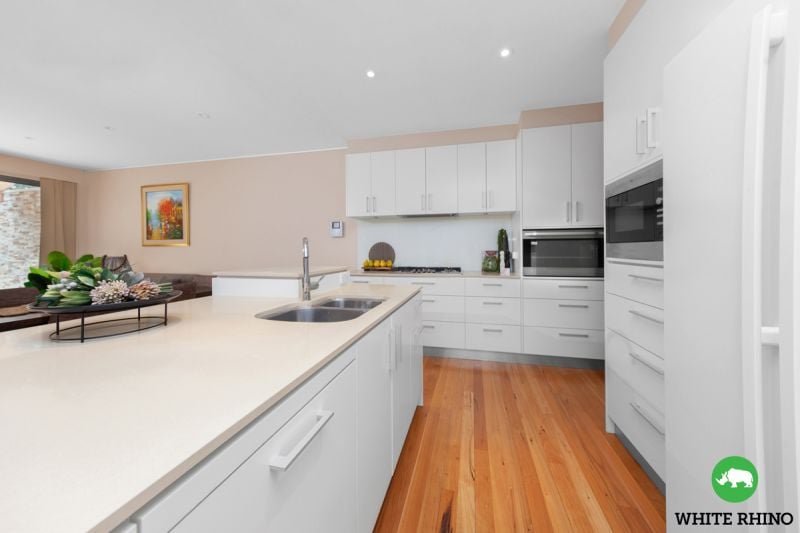
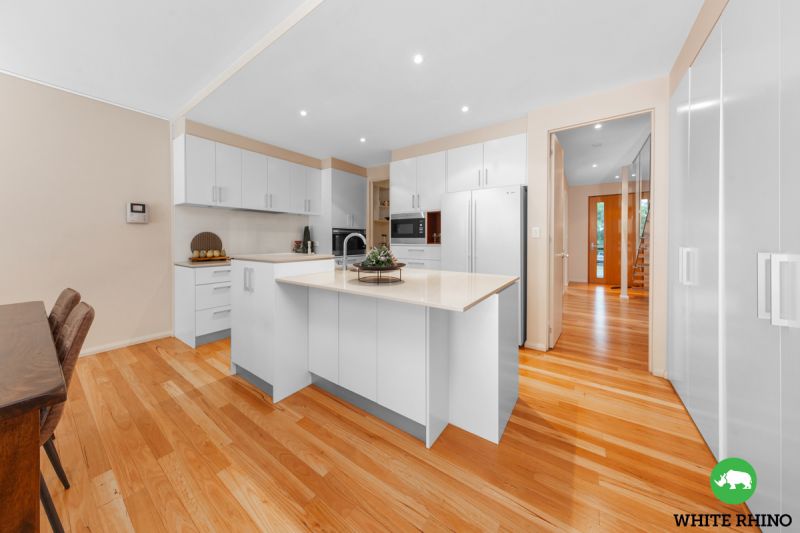
As you walk through the hallway you are greeted by a spacious open plan kitchen that will be appreciated by the budding chef, with gas cooking, large butlers pantry, soft-closing doors and granite bench tops.
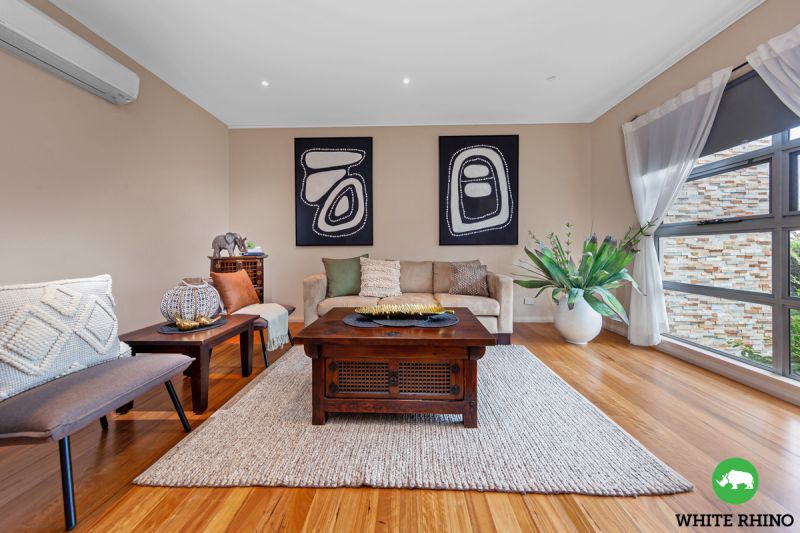
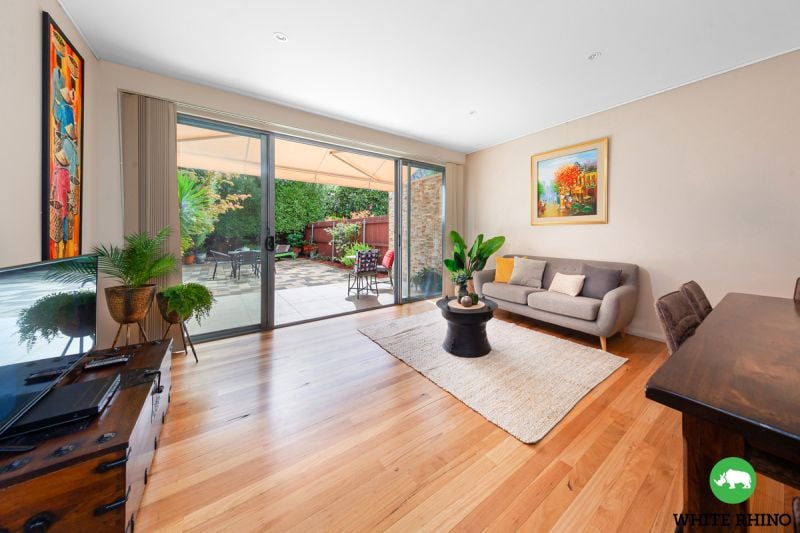
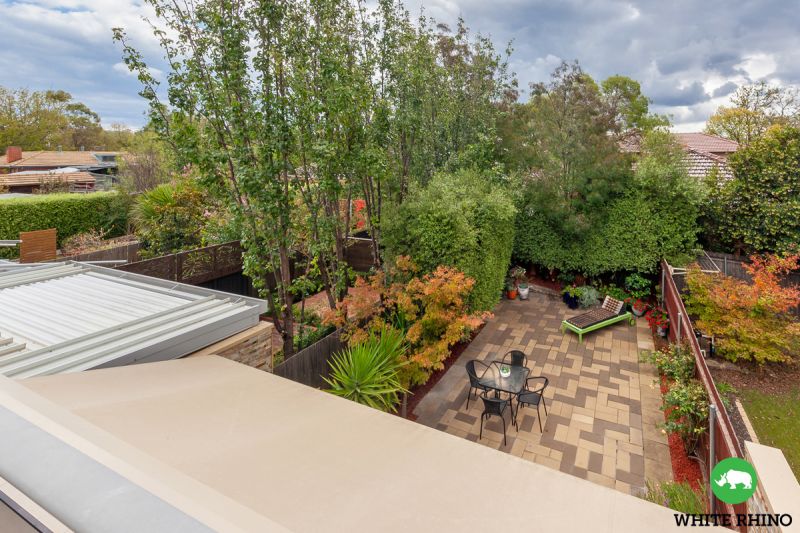
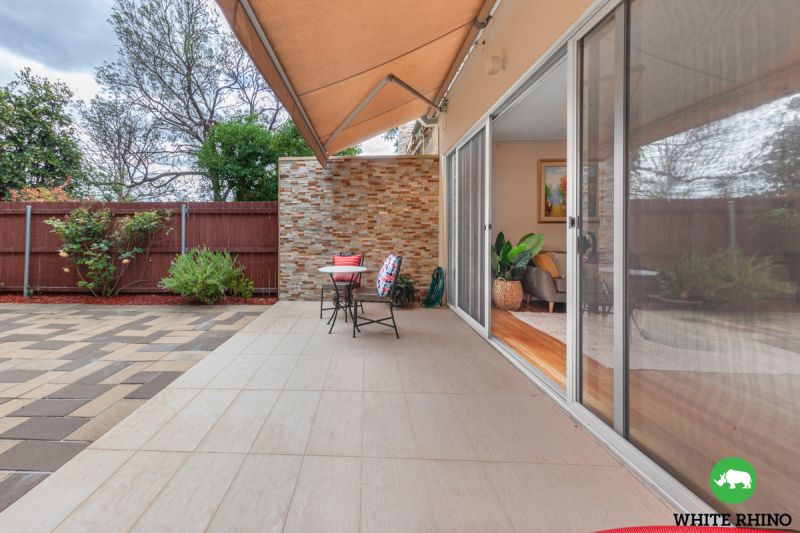
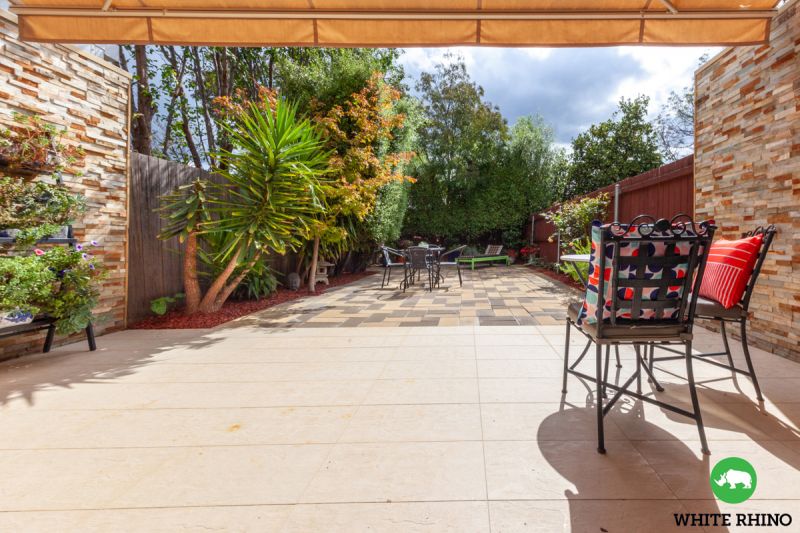
Flowing from this is the north west facing family room with ducted cooling and heating, and onto the covered entertaining courtyard and luxurious, low maintenance garden.
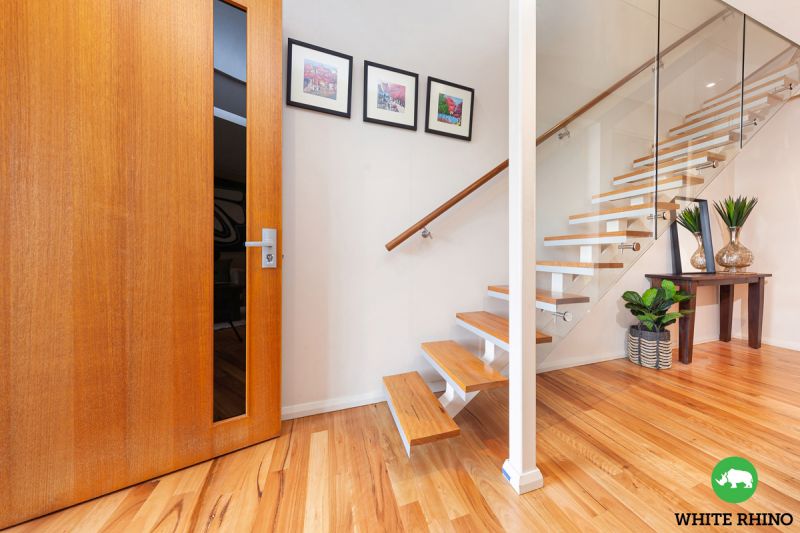
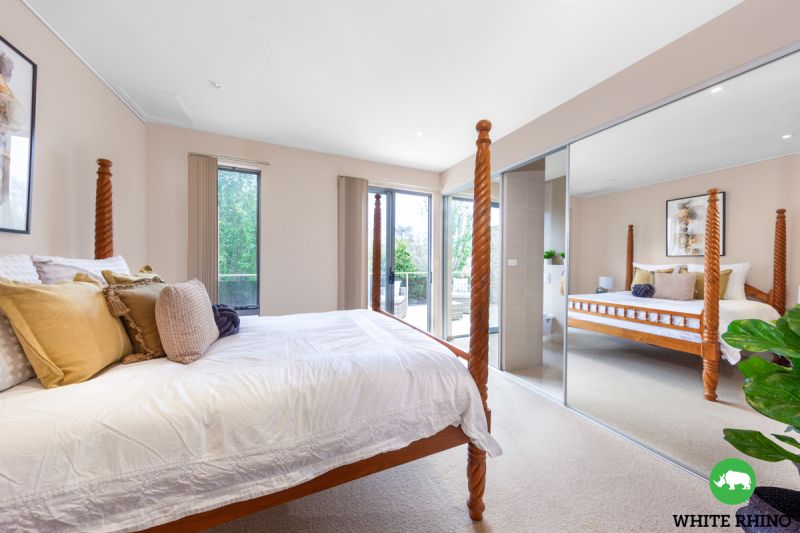
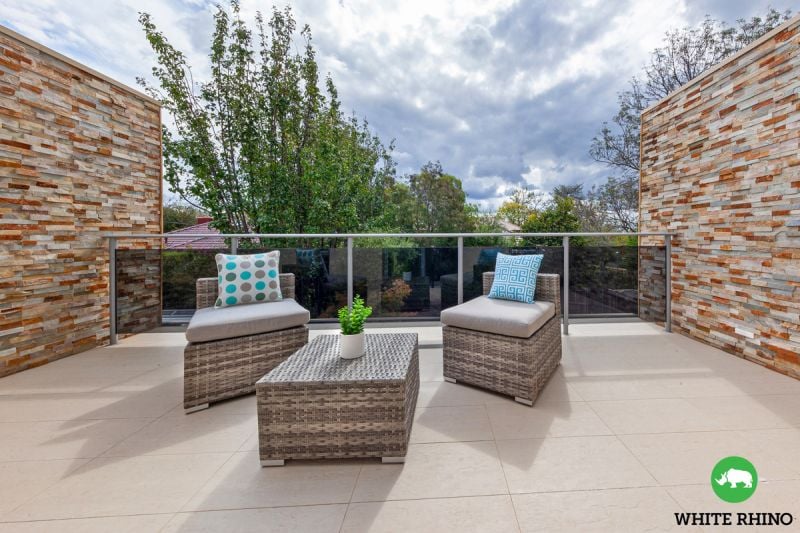
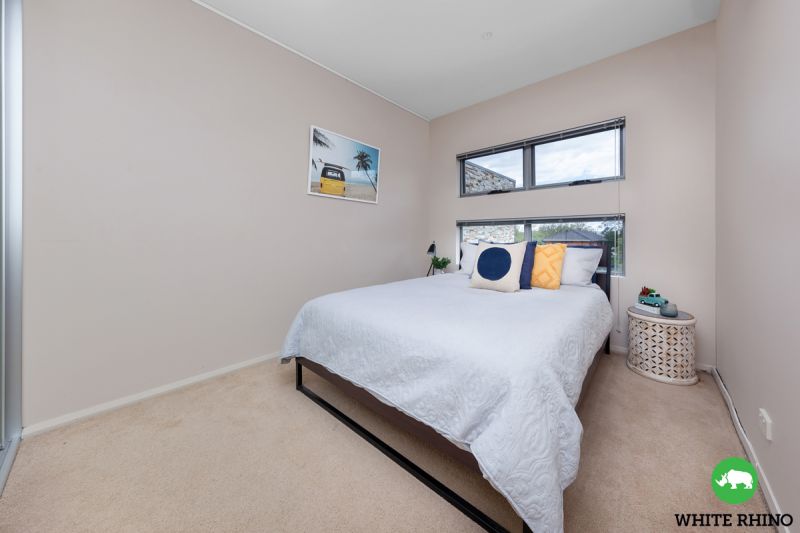
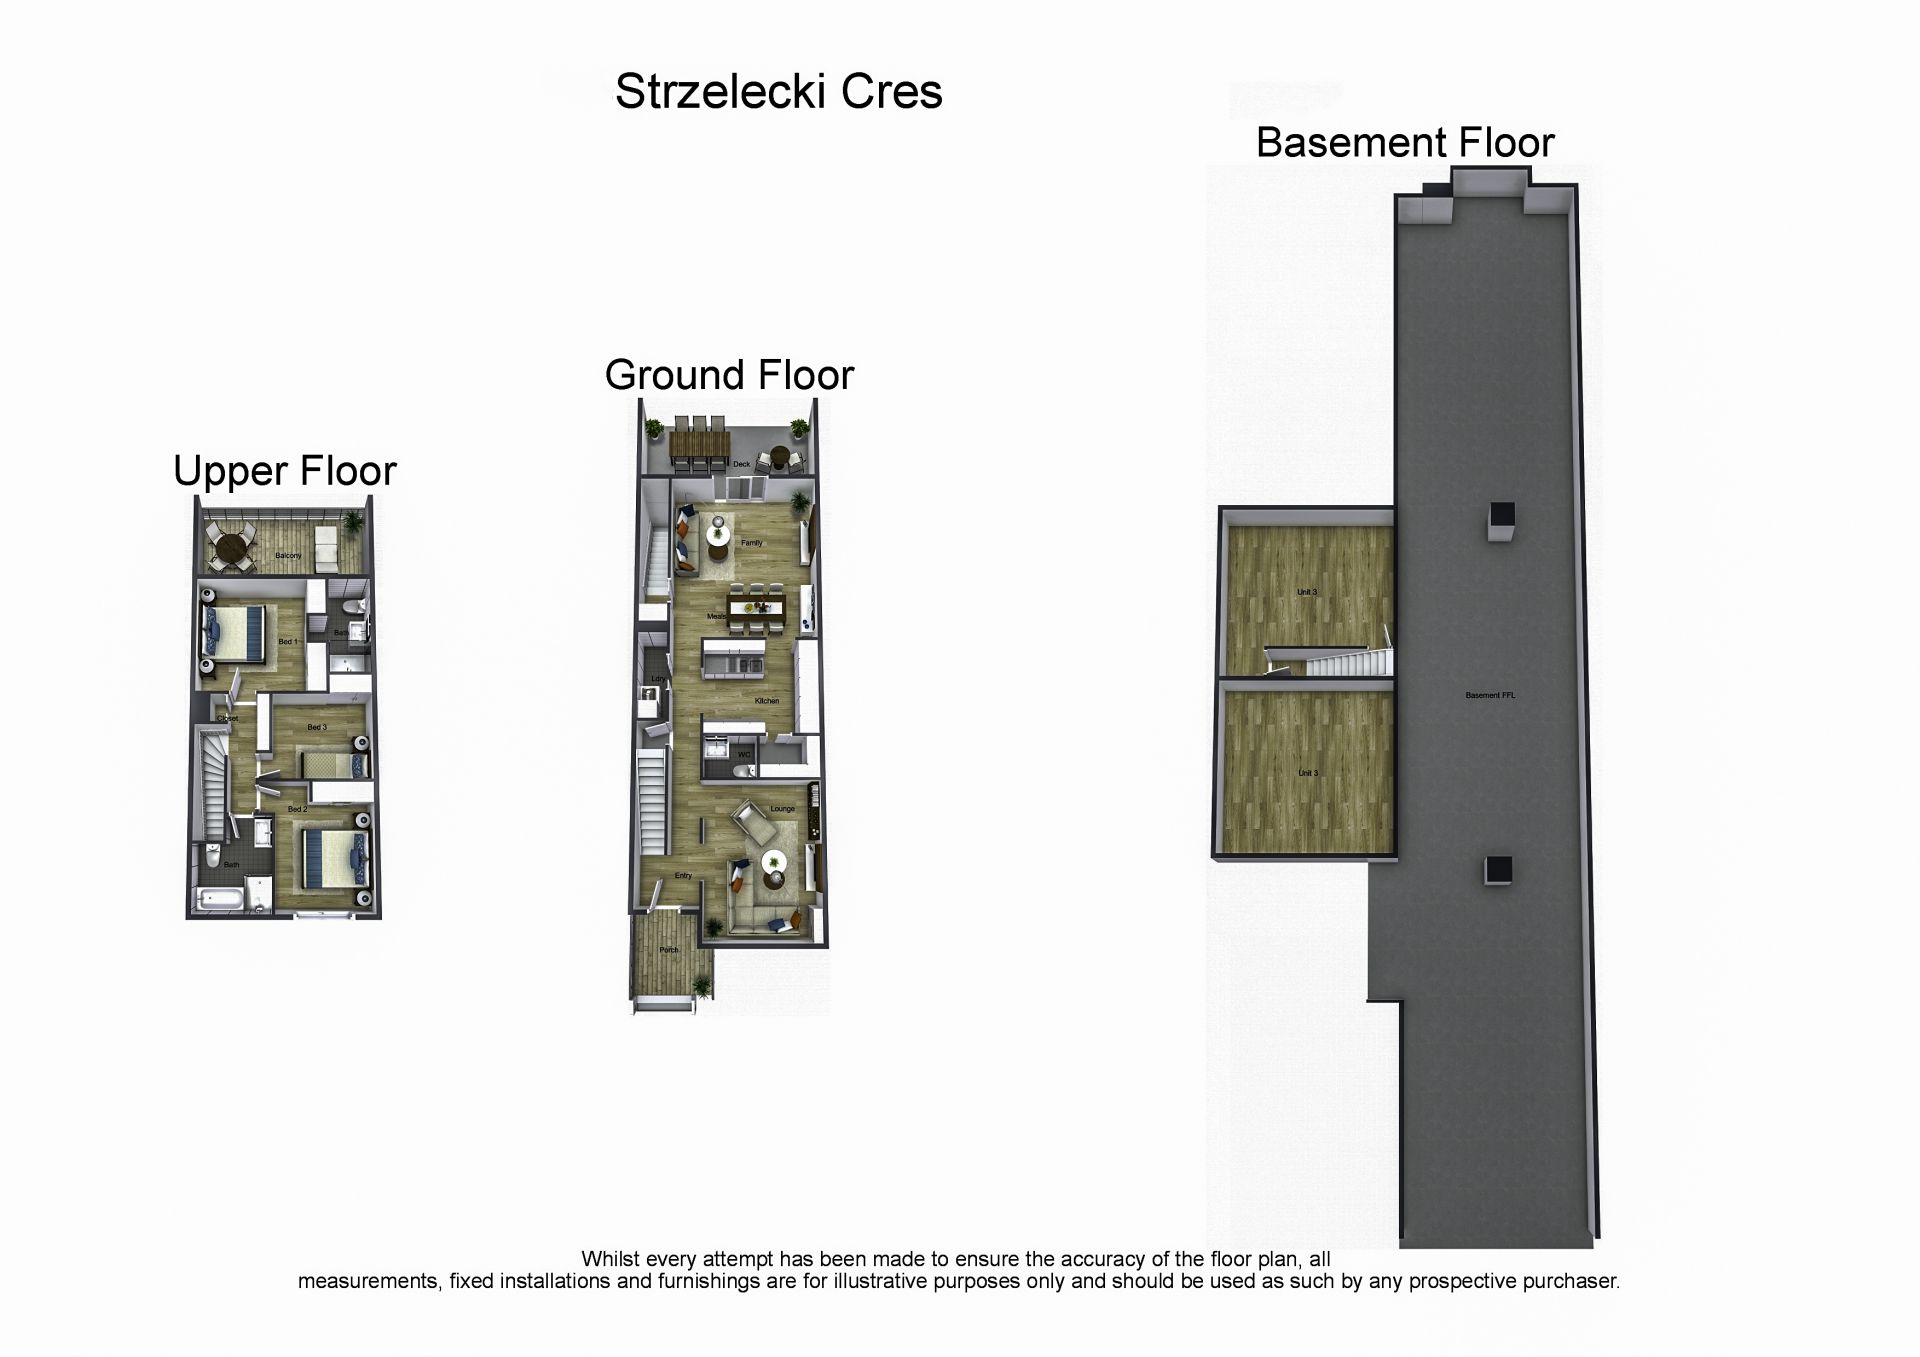
Solid hardwood flooring and high ceilings compliment the luxury and space of the living areas with natural light filtering through. The floating staircase featured in many modern builds leads to the 3 bedrooms upstairs. The master has built in robes and an ensuite bathroom and flows onto the north facing balcony.
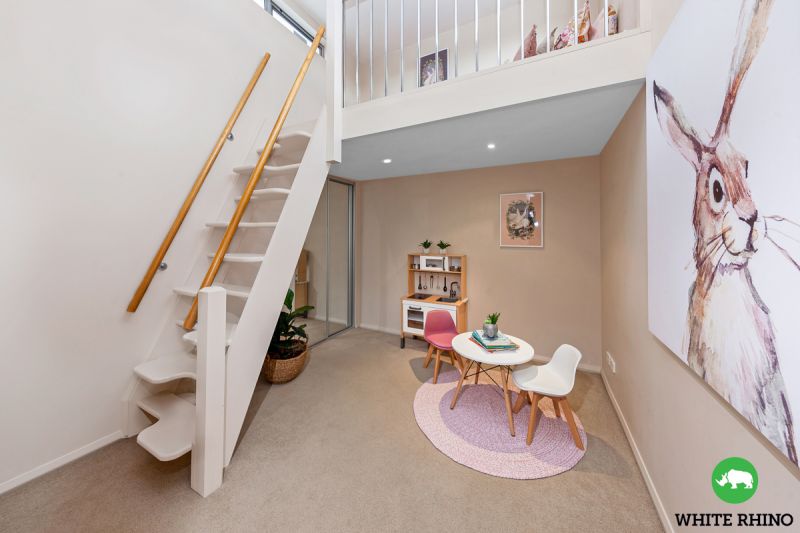
Bedroom two has a clever loft which could be utilised as a children's playroom or study area.
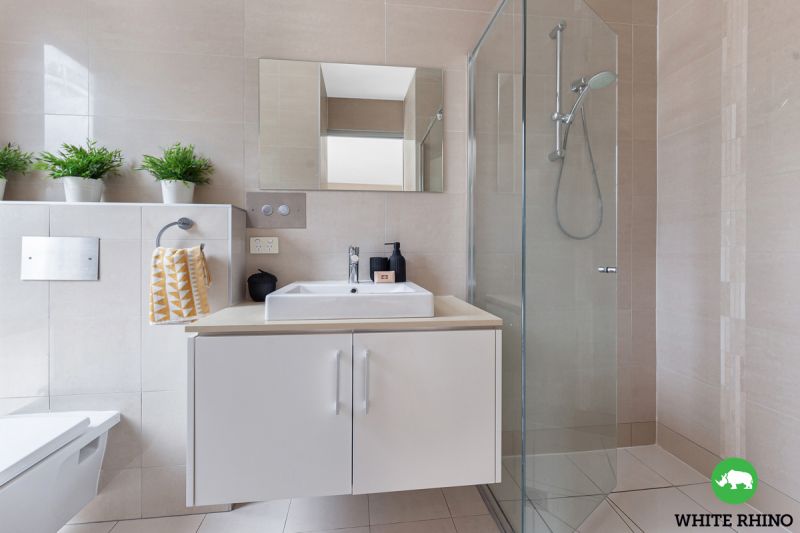
The main bathroom boasts a separate shower, a separate spa bath and a toilet with a space saving recessed cistern and floor to ceiling wall tiles. In addition, there is also a guest powder room on the ground floor. Positioned a short stroll to the fabulous restaurants and cafes of the Griffith shops, public transport and excellent schools, this is a wonderfully convenient low maintenance property with house size proportions and quality inclusions.
Property features:
Boutique development of six quality townhouses
North to the rear
Direct street access
Formal and informal living rooms
Suspended slab construction
High ceilings and full height doors
Master bedroom enjoys an ensuite bathroom and a large breakfast balcony
Bedroom two has a loft level that could be utilised as a children's playroom or study nook
Guest powder room on the ground floor
Individual reverse cycle air conditioning units in each room
Feature Blackbutt flooring and floating staircase
Awning over the outdoor entertaining area
Excellent storage
Three car garage with internal access and automatic doors
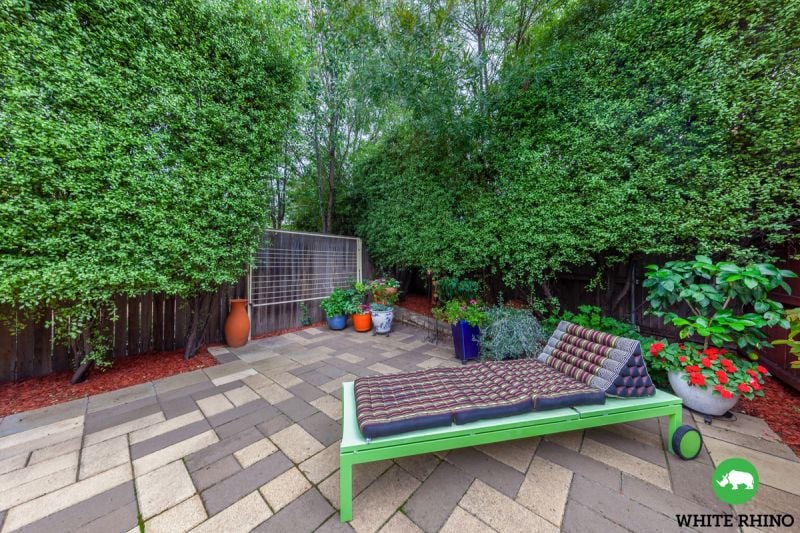
Spacious low maintenance rear courtyard
There is a 10,000 litre communal water tank under courtyards 2 & 3
Five burner gas cooktop
AEG electric oven
Walk in pantry
Granite benchtops
Glass splashback
Soft closing drawers
EER 5
Features
- Living Area
- Air Conditioning
- Built-ins
- Car Parking - Basement
- Close to Schools
- Close to Shops
- Heating
gallery