







450/22 Lonsdale Street, Braddon
$ 940,000
overview
-
1P0677
-
Apartment
-
Sold
-
174 sqm
-
2
-
2
-
2
-
4.5
-
$1,939.00 Quarterly
-
$1,077.00 Quarterly
Description
TO BOOK YOUR PRIVATE INSPECTION CLICK ON THE 'BOOK INSPECTION' BUTTON OR 'EMAIL AGENT' BUTTON TO RECEIVE YOUR INSPECTION TIME
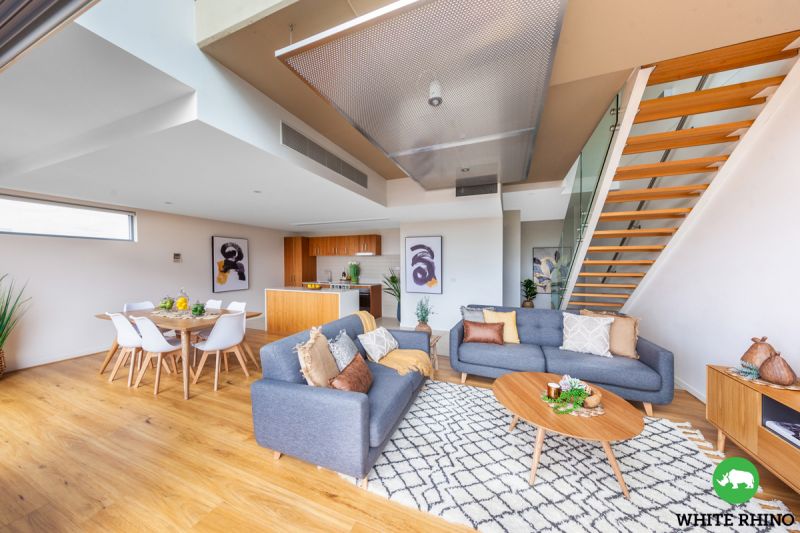
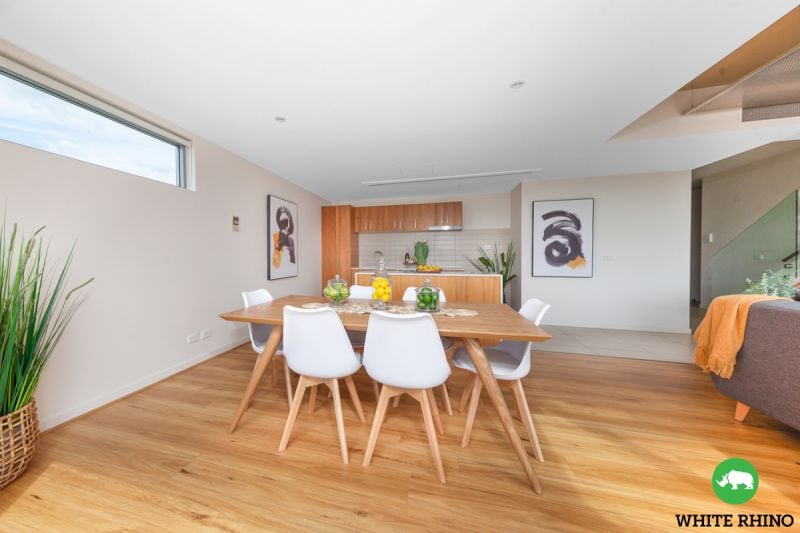
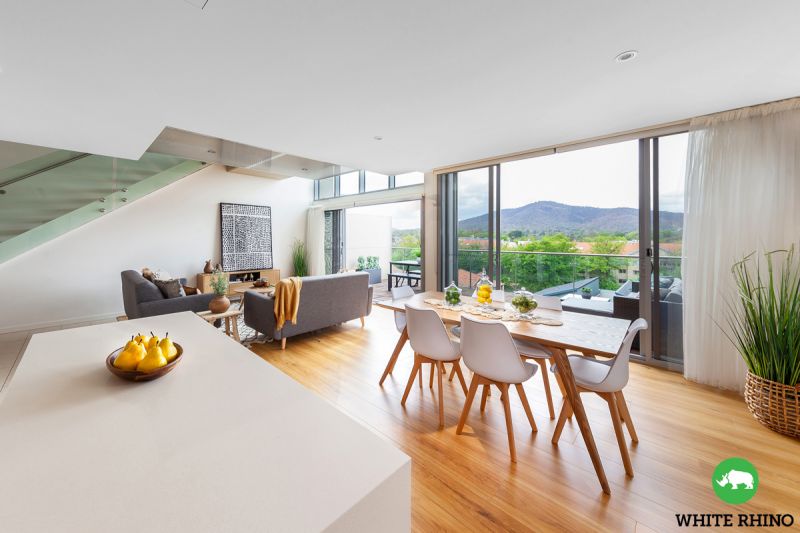
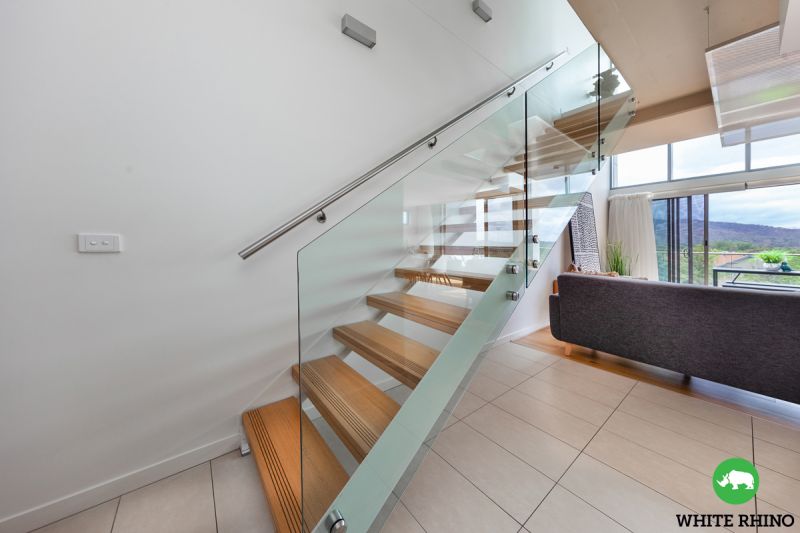
This modern New York Loft style "Penthouse apartment" in the heart of the prestigious Braddon precinct is sure to impress. Its open plan split level, 2 bedroom + study apartment is designed to maximise space with modern & contemporary finishes. NY loft inspired with high ceiling, stunning floating staircase, S/steel & polished concrete gives a feeling of space & style. Buy this well constructed & trusted building won't disappoint.
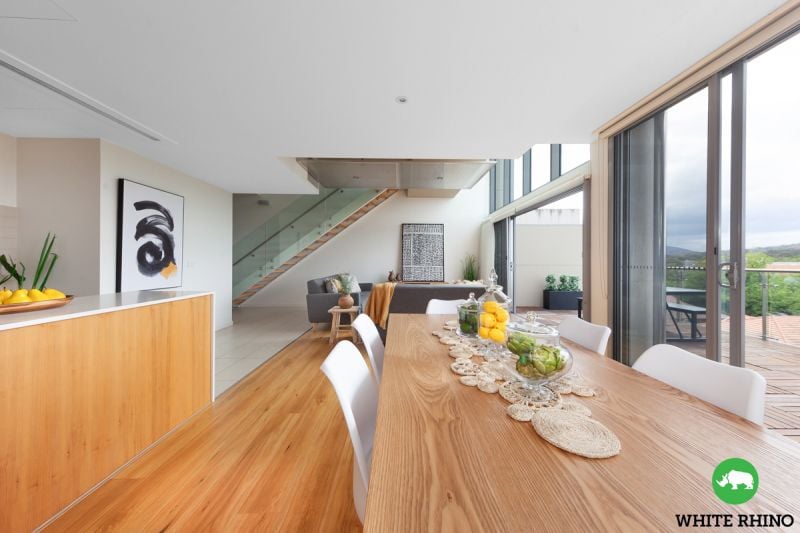
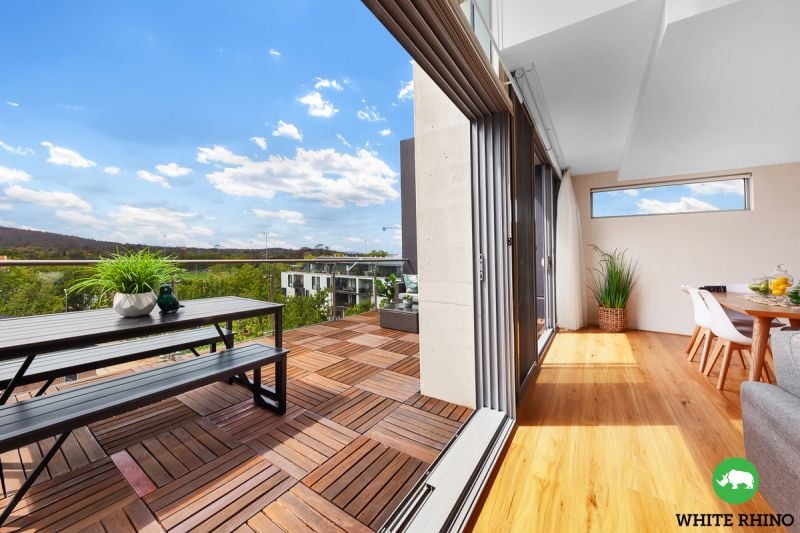
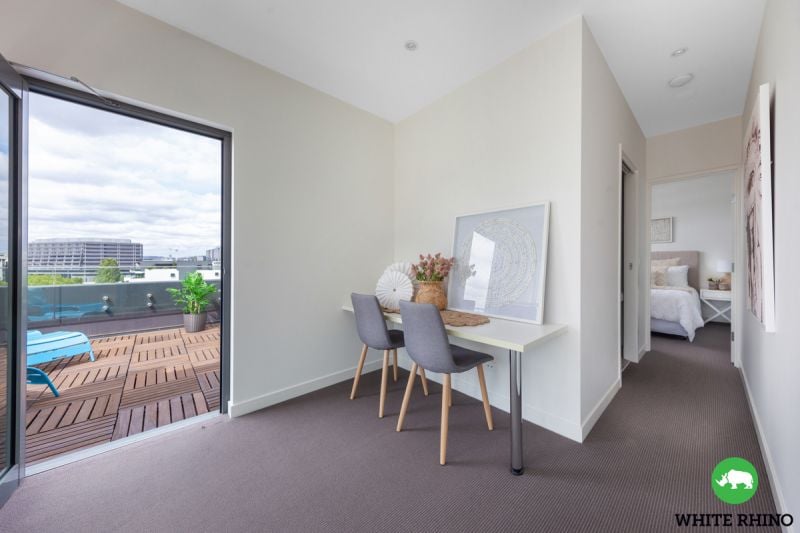
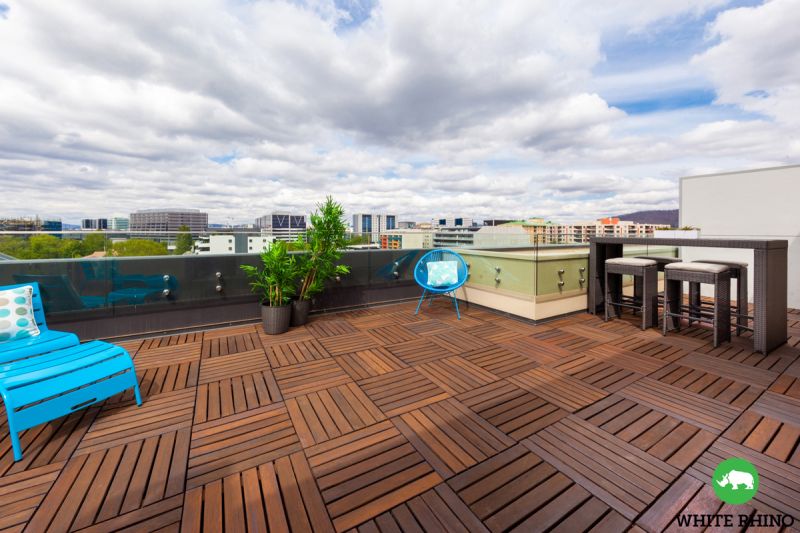
This apartment is situated on the top 2 floors of the Mode3 complex in the popular Lonsdale St. It has striking architectural features & the abundance of light throughout the property with 6m high windows. This apartment will no doubt impress live-in buyers or investors looking to take advantage of the absolute prime location & the prestige it offers. It has 2 large private terraces on both levels 4 & 5, which are perfect for alfresco dining, entertaining or just relaxing. The easterly aspect provides ample morning light. Views of Mt Ainslie, City & Lonsdale St. The views are breath taking & create an amazing sense of space for all your entertaining needs. The location is superb with restaurants at your doorstep, whilst still giving you the quiet aspect. CBD is 5 min away.
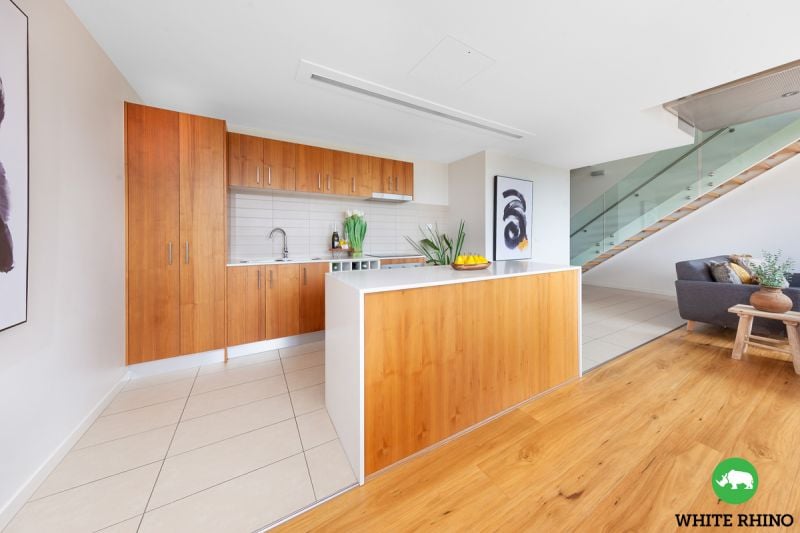
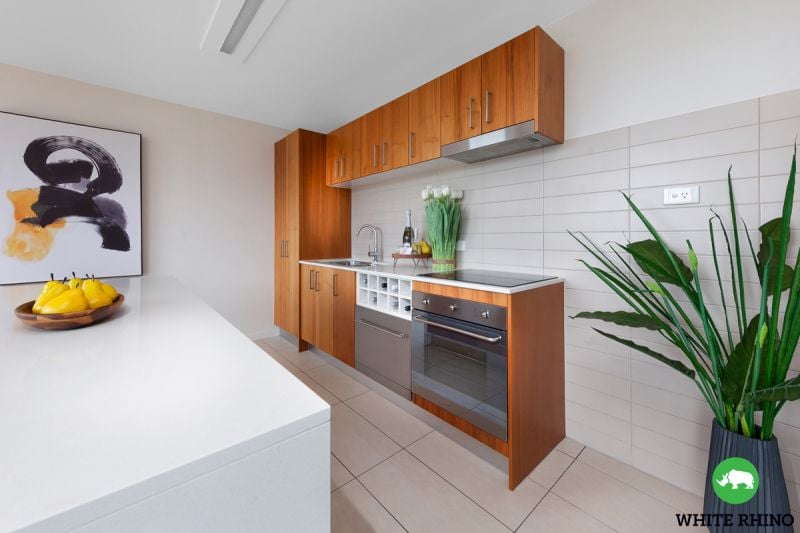
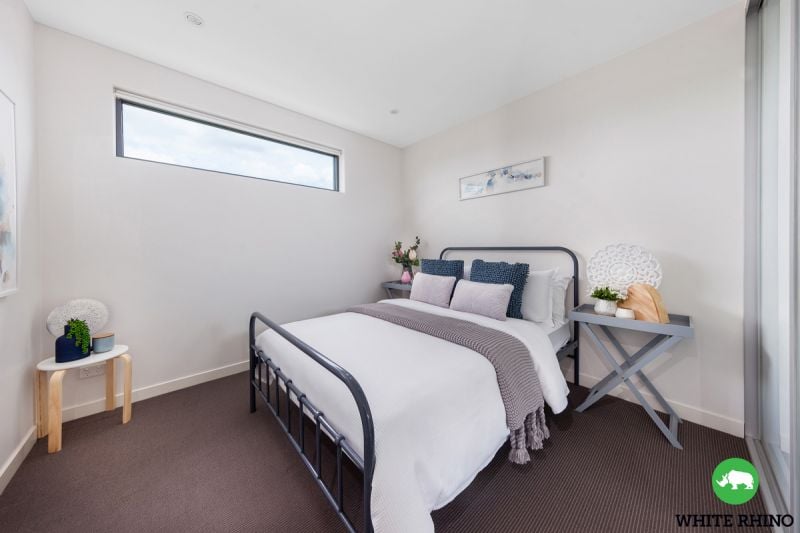
Complete with its modern kitchen with stainless steel appliances, stone benchtops & lots of storage. Stylish ceiling feature in the formal area creates a modern industrial feel that opens out to your private balcony. Floorboards in the formal area provides a contemporary look & feel. The master takes prime position on the upper floor while both of the bedrooms have large built-in robes.
This New York Loft style apartment is exceptional value, will exceed your expectation & is a must to inspect.
Features Include:
-Top floor apt total area 174m² internal & external living
-67m² balconies with great views
-Double glazing
-Open plan living with high 6m windows providing light, views & balcony
-2 balconies 4th & 5th floors ideal for entertaining
-Modern kitchen quality appliances, stone benchtops, Smeg electric cooktop & oven & d/washer
-Floating staircase
-Floorboards lounge/dining
-Study built-in desk
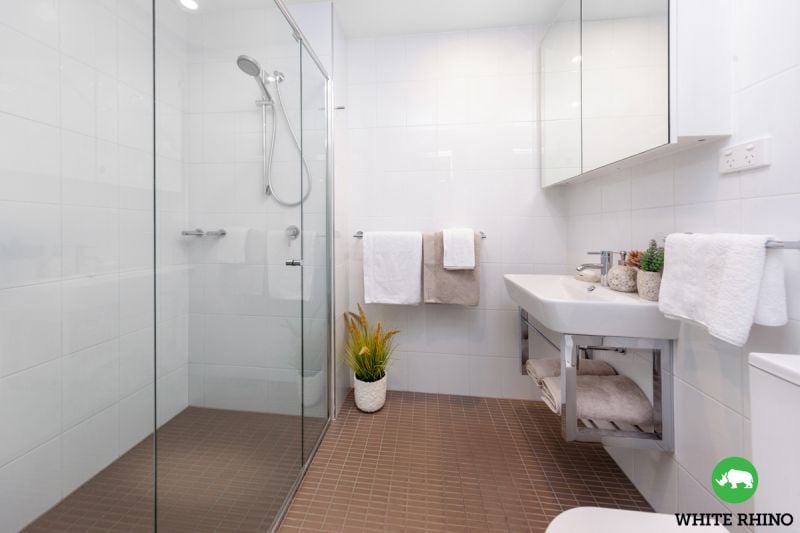
-2 bathrooms
-Blockout blinds
-Curtains lounge/dining
-Bedrooms with built-in robes
-Reverse cycle AC extra split-systems to bedrooms
-Laundry
-2 secure car spaces & storage unit
-Secure lift access
EER: 6.0
Total Area 174m²
Body Corp $4,310 pa approx
Rates $1,939pa approx
LandTax if rented $2,207pa approx.
Note: Previously rented $690pw -18mth
Features
- Study
- Living Area
- Air Conditioning
- Built-ins
- Intercom
- Area Views
- Car Parking - Basement
- Carpeted
- Close to Shops
- Close to Transport
- Heating
gallery