









45 Macfarlane Burnet Avenue, Macgregor
overview
-
1P0855
-
House
-
Sold
-
202 sqm
-
681 sqm
-
4
-
2
-
2
-
5.0
-
$795.00 Quarterly
Description
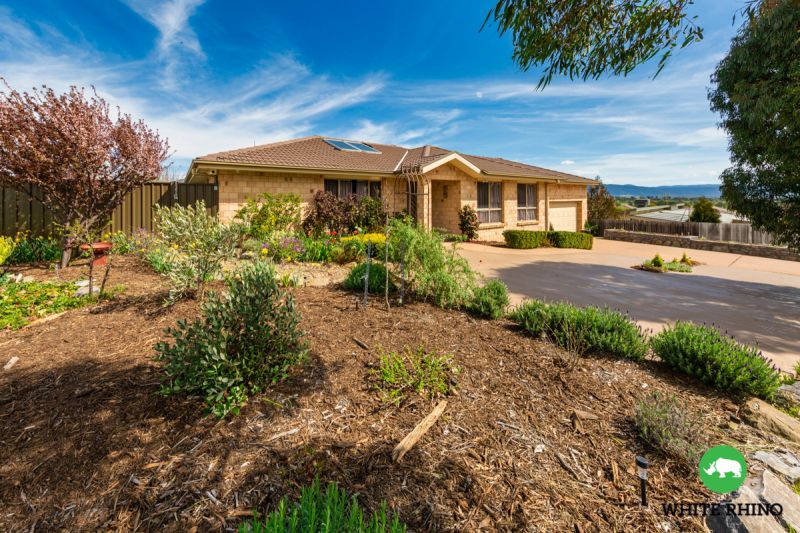
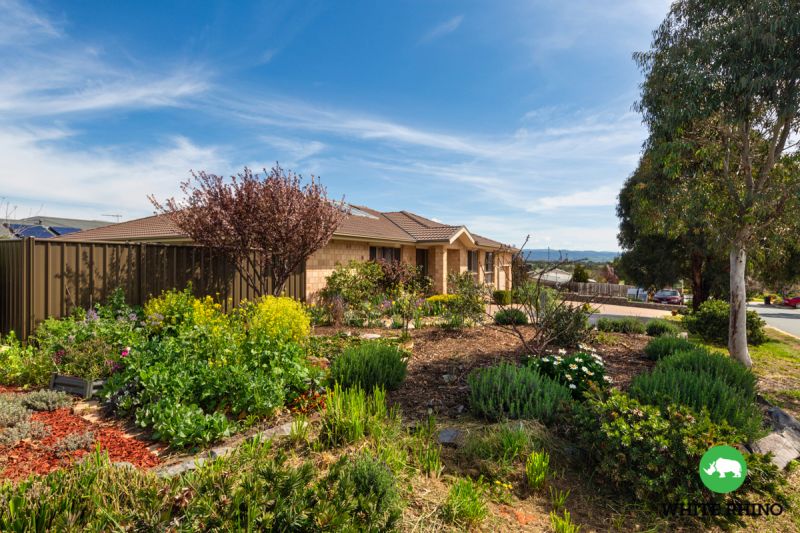
Fabulous 4 bedroom family home on large block in Macgregor
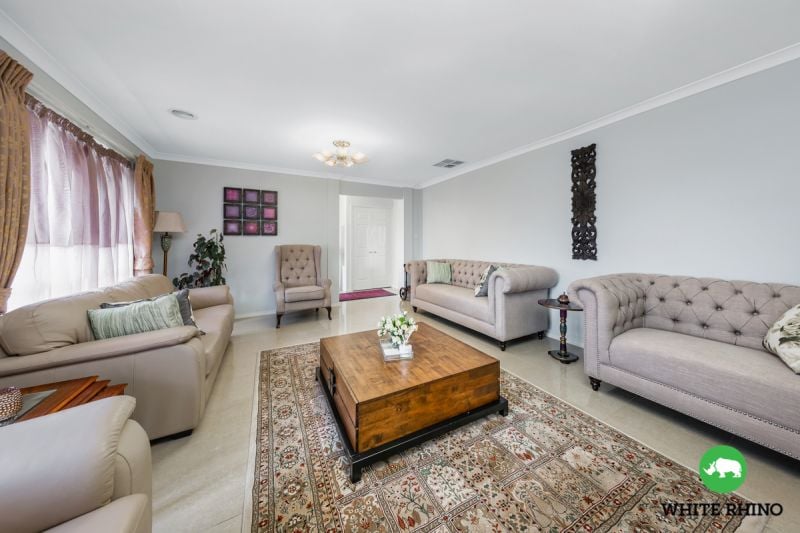
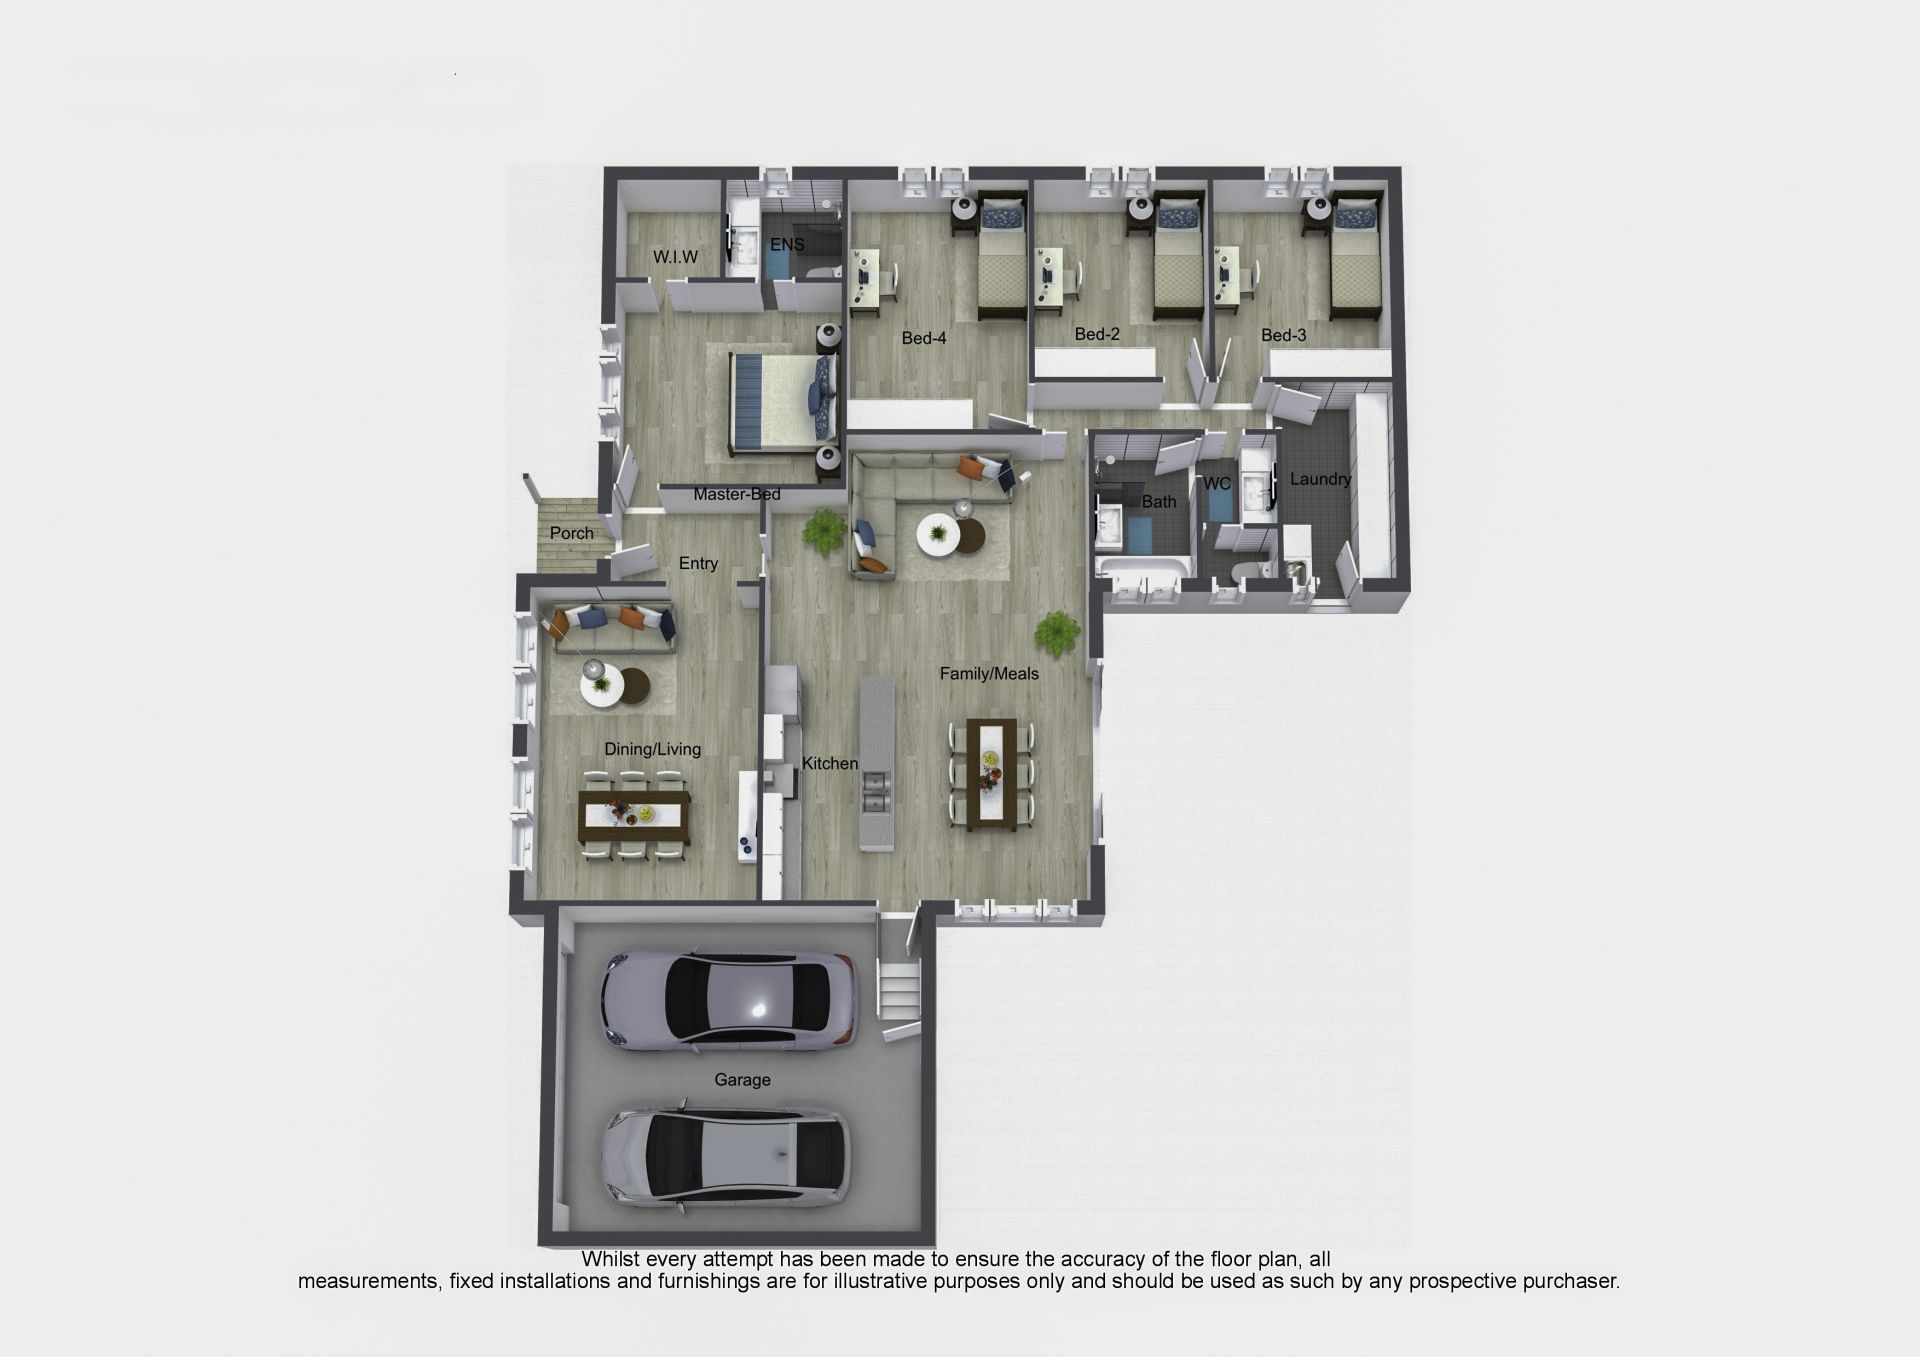
You'll enjoy the space & luxurious fixture & fittings of this radiant residence built on a 681m2 block in new Macgregor. Upon entering the home, you are greeted by the segregated 6 x 4.3 formal lounge room for all those special occasions. With room for all the family to enjoy this is the home for you.
Making your way through this aesthetically pleasing space you then find yourself in the well-designed modern kitchen with delightful ceramic floor tiles that flow through to the living areas. The spacious kitchen boasts stainless steel appliances, an abundance of bench & cupboard space. With a 3.4 stone kitchen bench this will be a cook's delight.
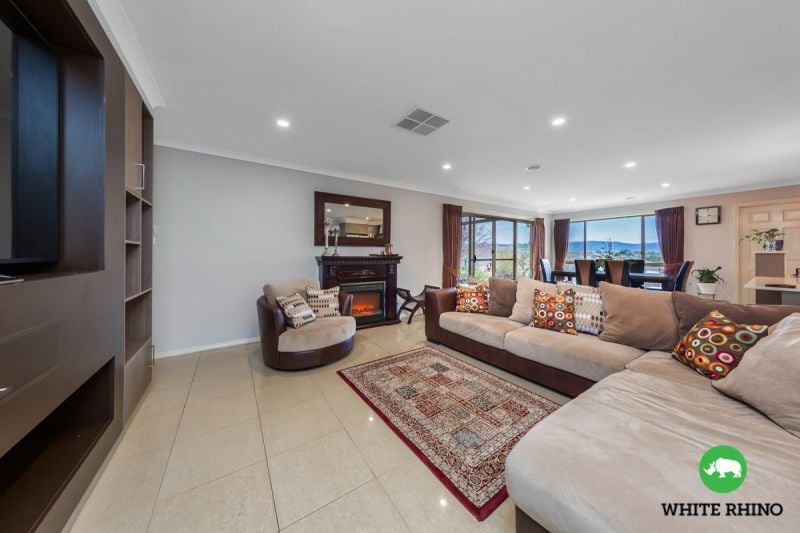
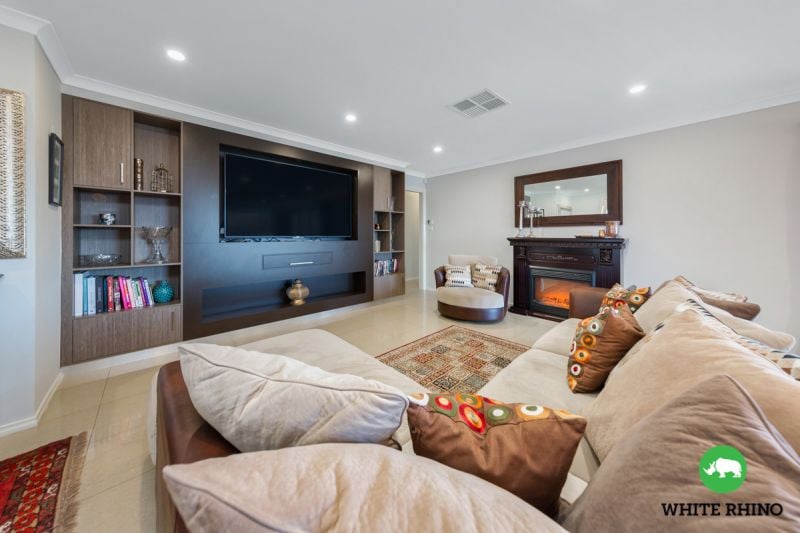
Continuing your way through this marvellous residence, you are pleasantly surprised by the spacious family living & dining areas. Family room proudly displays a built-in wall length entertainment unit to stylishly house your TV along with providing generous storage.
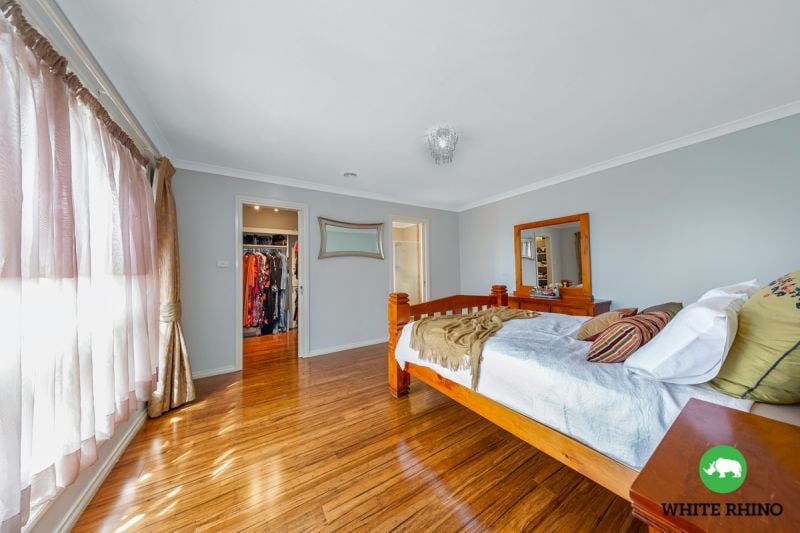
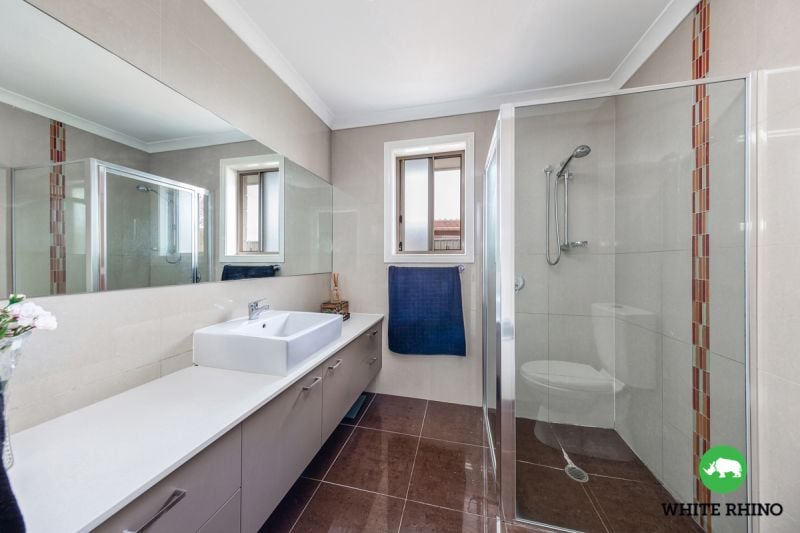
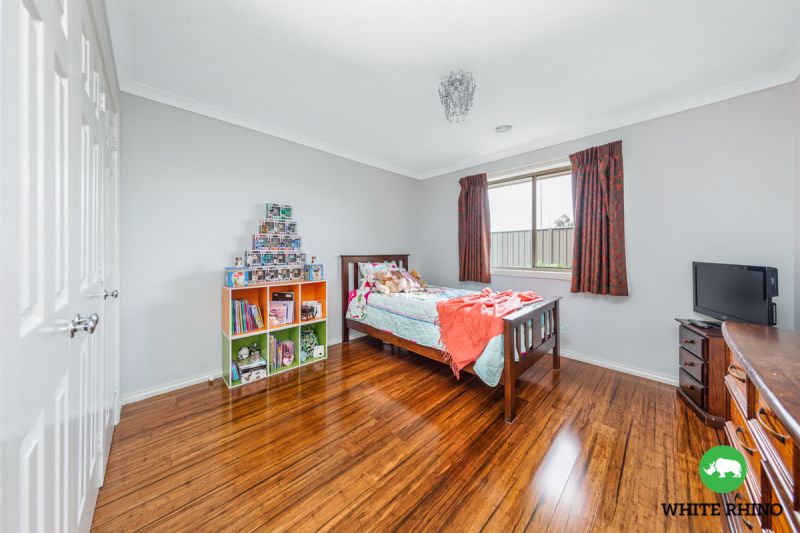
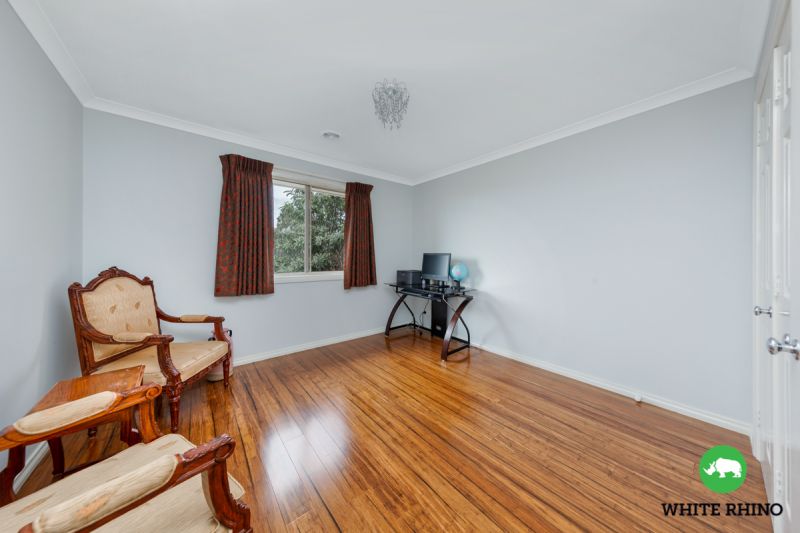
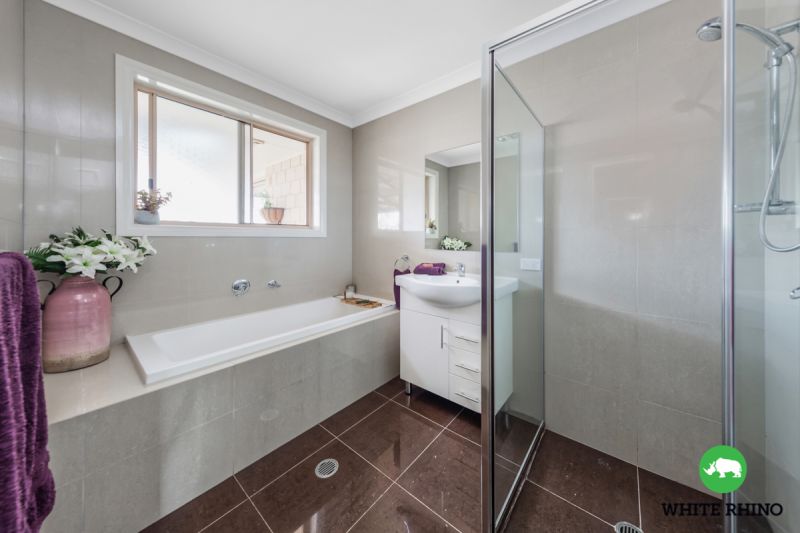
The master bedroom is 4 x 4.3m2 and features a walk-in-robe and well-appointed ensuite. The other 3 bedrooms are generously sized & include built-in robes. These all feature bamboo floors.
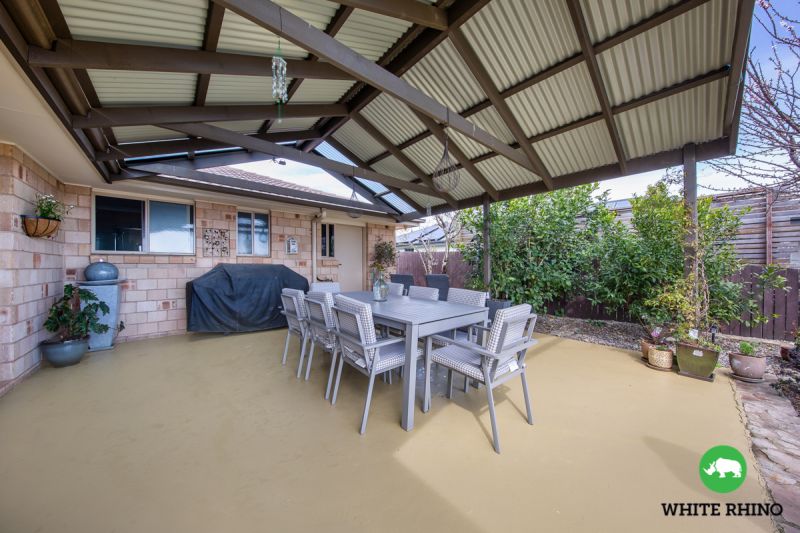
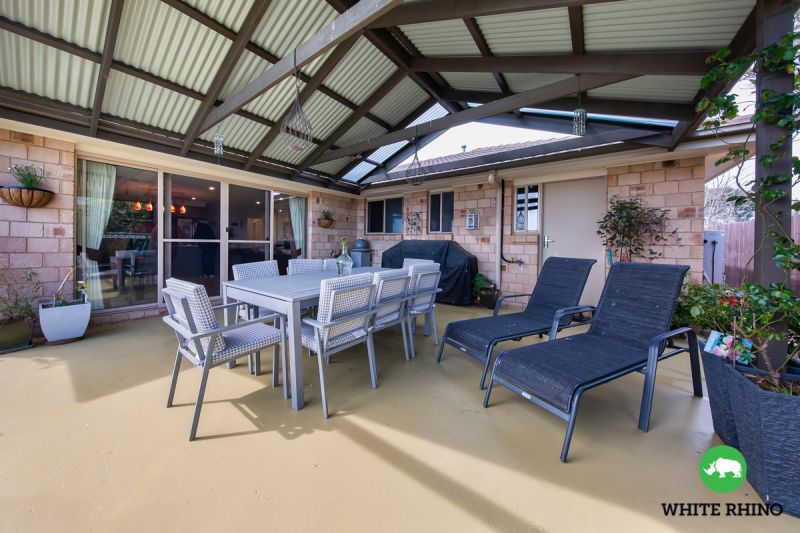
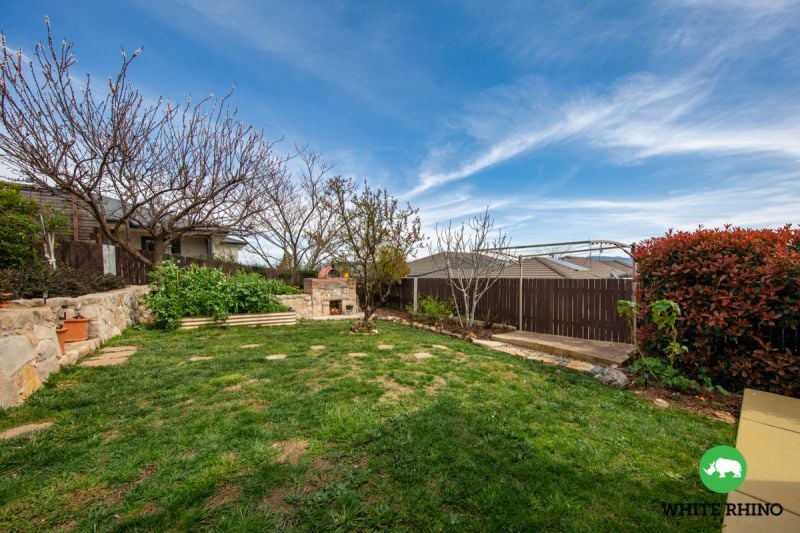
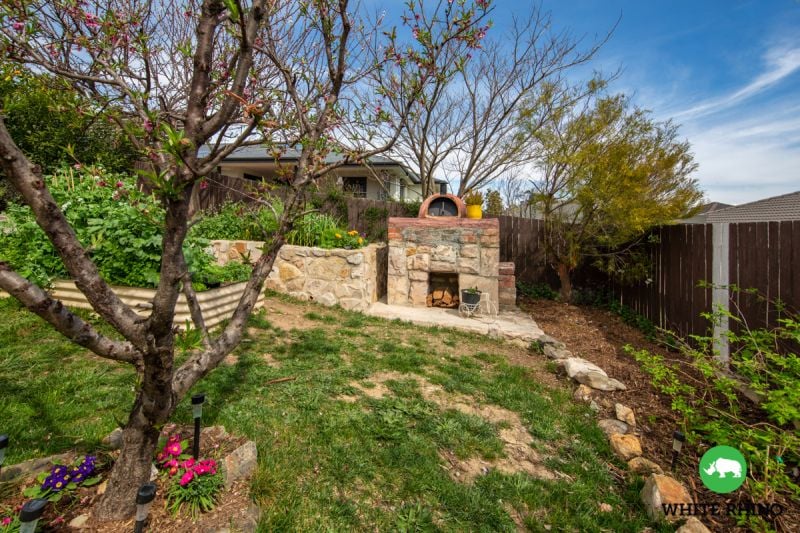
Flowing from the family room is the additional outdoor living area with a covered 33.6m2 pergola to entertain family & friends. The children will love the large garden which can cater for a trampoline and swings plus there is a wood fired pizza oven which you can enjoy all year round.
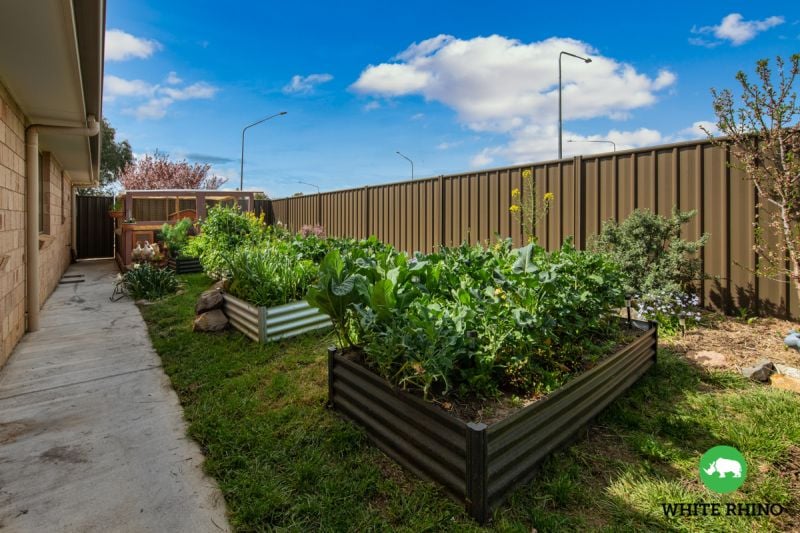
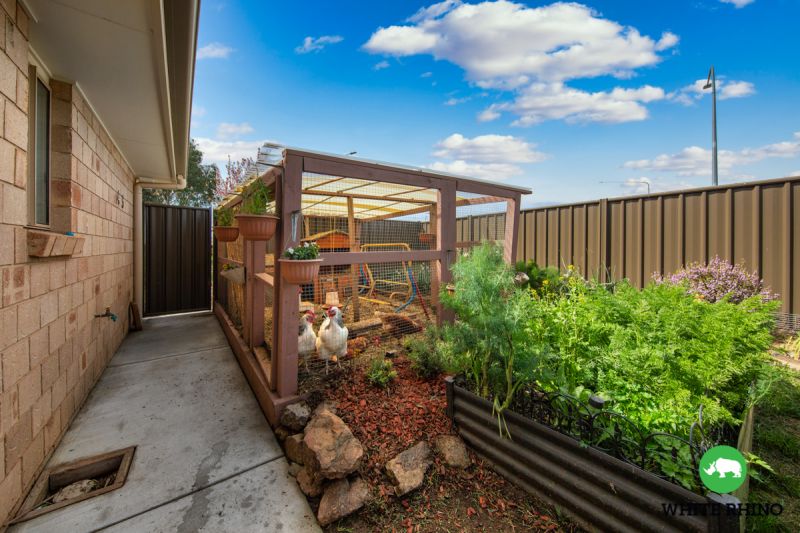
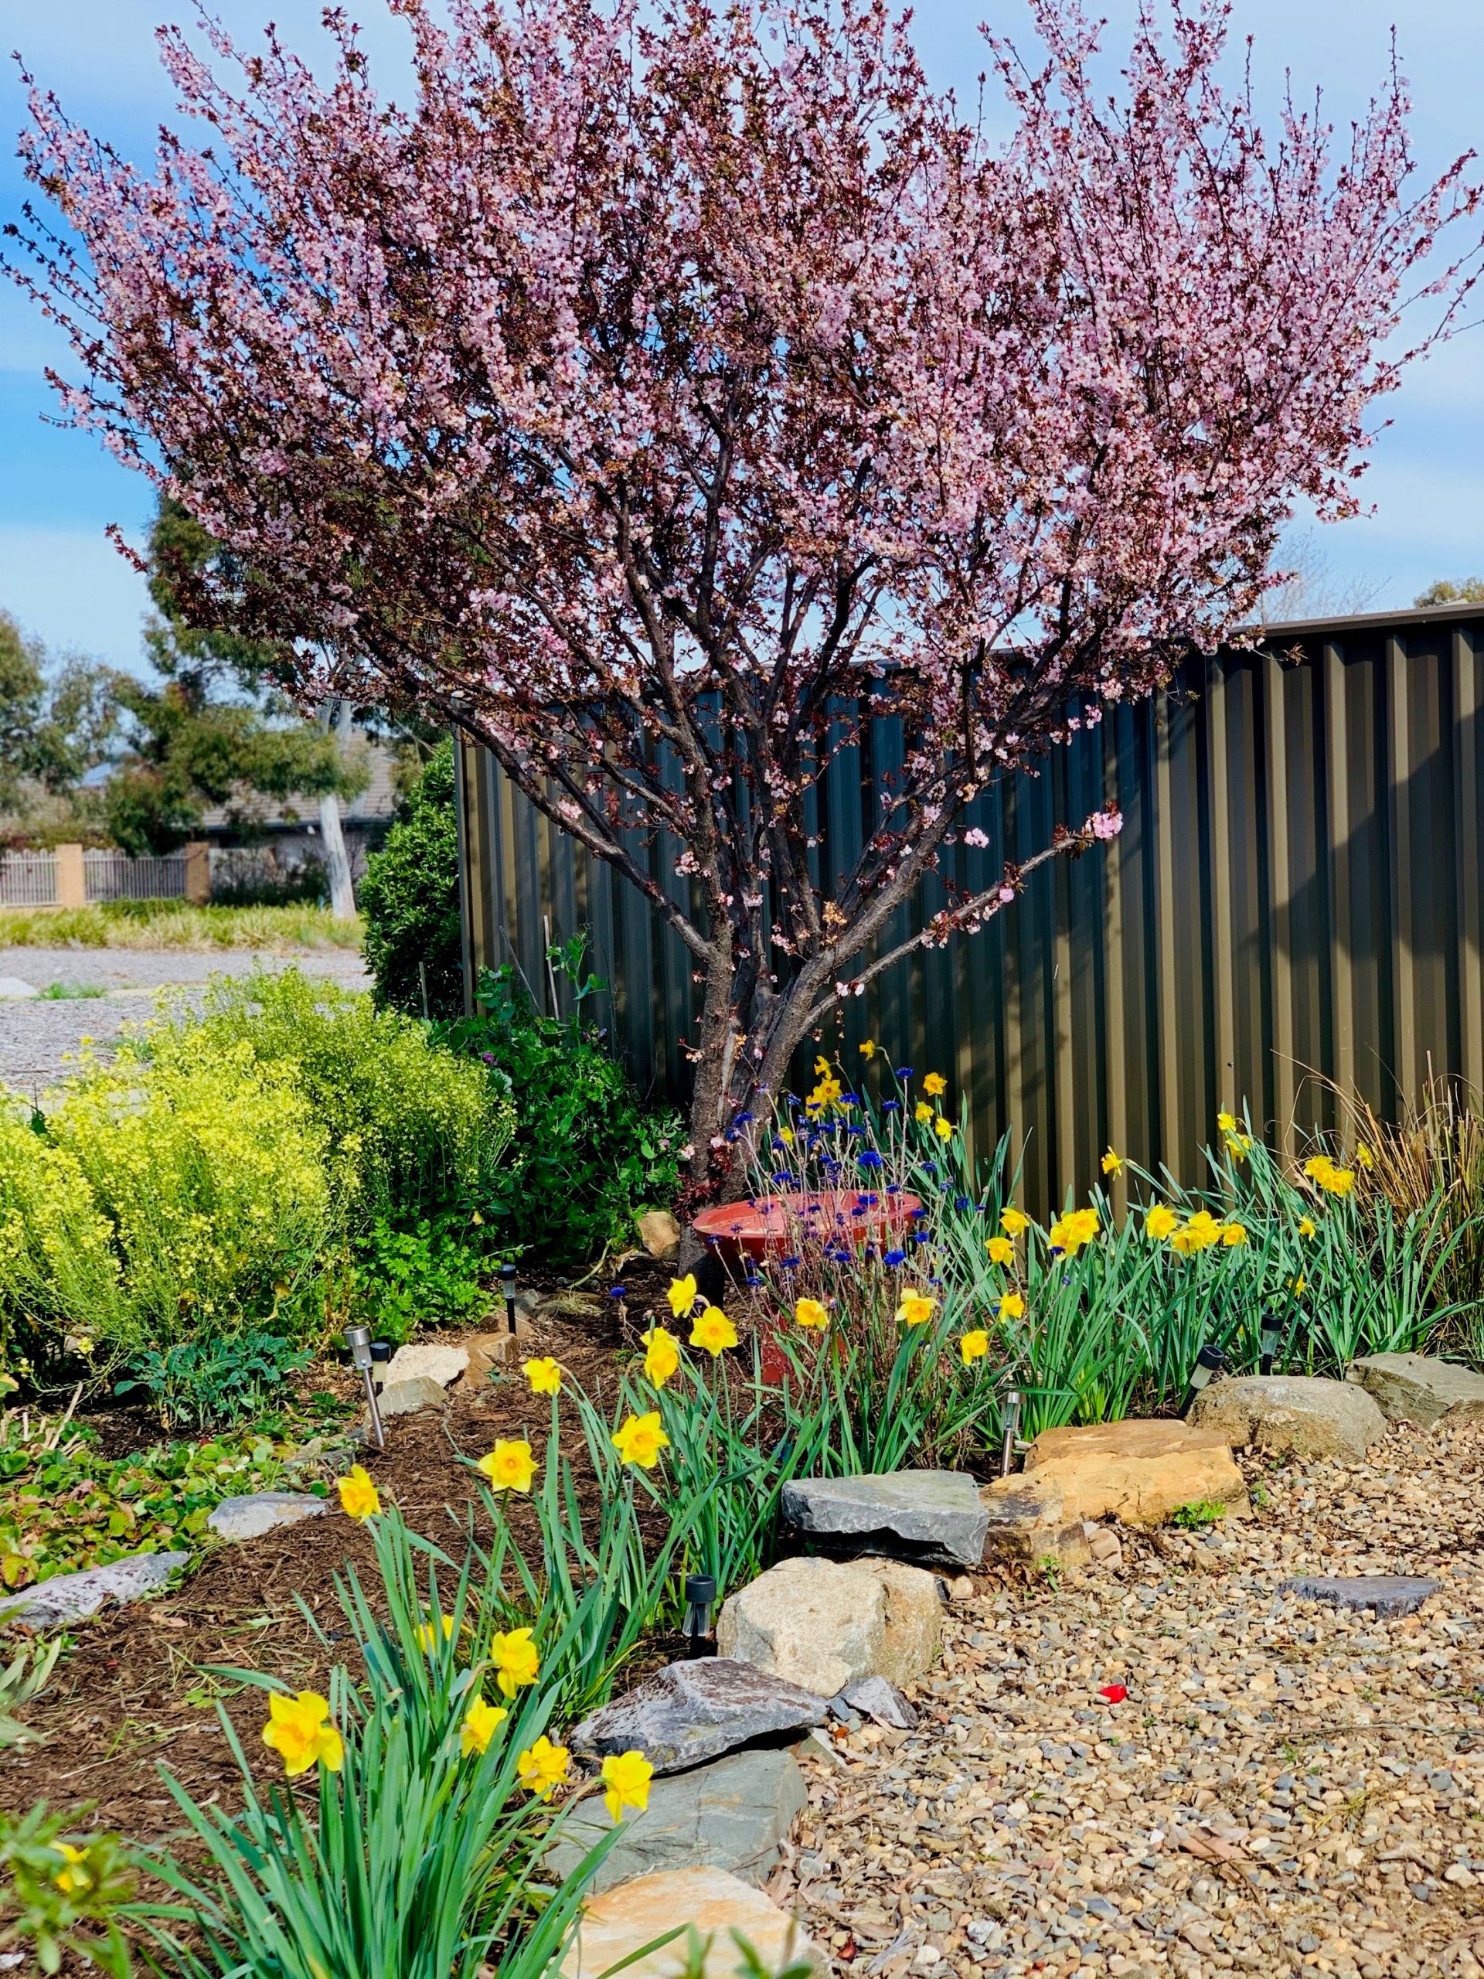
For the garden enthusiast there are 2 landscaped gardens plus established upright veggie beds and to top it off a chook run. All this providing ample opportunities to unwind at the end of the busy day or to immerse yourself in self-sufficiency projects..
This home is complete with automatic double garage with internal access and built in storage cabinets for all your storage needs..
Property Features Include:
Spacious kitchen with stainless steel appliances
4 generous bedrooms
Main bedroom with ensuite & walk-in-robe
Large formal lounge
Auto double garage with internal access- 46.5m2
Gas ducted heating
Evaporative Cooling
Ceramic tiled floor
Bamboo Timber flooring
Window coverings
3000L Rain water tank
Solar panels
Security alarm system
Uninterrupted views of Brindabella National park
Extra-large backyard with veggie gardens & chook run
An easy 10 minute drive to Westfield Belconnen, Canberra University & 2 hospitals
202m2 of living space
There is nothing to do but move in and enjoy!!
Features
- Built-ins
- Close to Schools
- Close to Shops
- Close to Transport
- Heating
gallery