








5/46 Mcgowen Crescent, Googong
overview
-
1P5893
-
Townhouse
-
Leased
-
2
-
3
-
2
-
Now
Description
TO REGISTER YOUR INTEREST, PLEASE CLICK THE BOOK INSPECTION BUTTON!
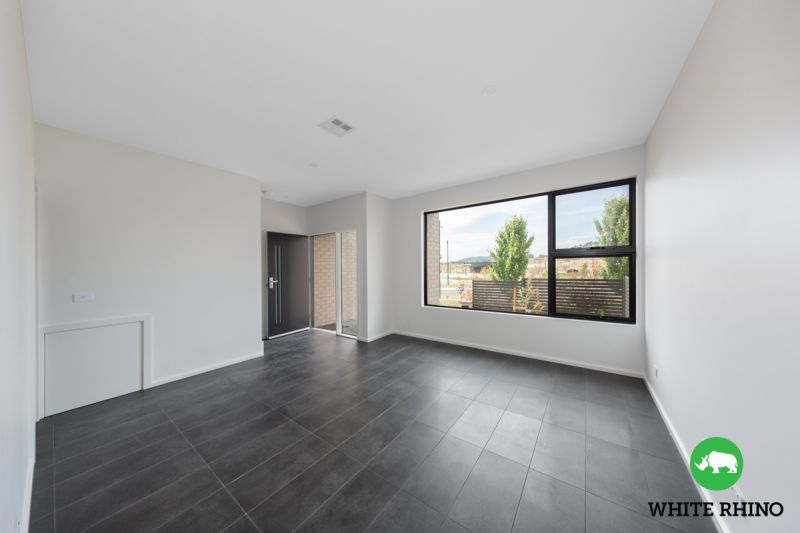
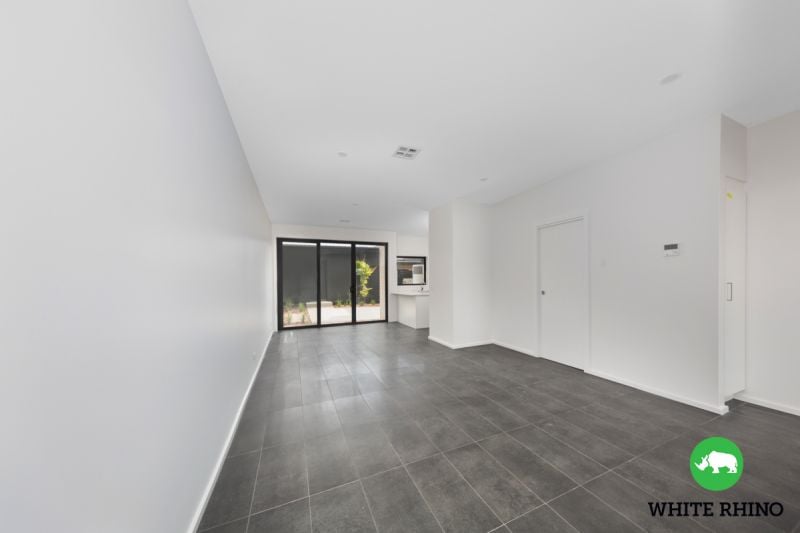
White Rhino Property is delighted to present this light and vibrant three bedroom, two and half bath, double car garage townhouse to the market! Located within the highly sought after Googong township, offering the modern lifestyle you deserve!
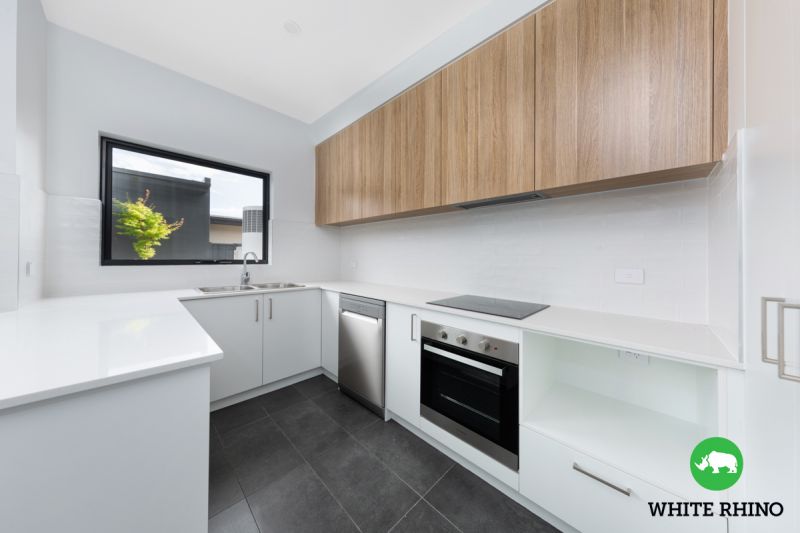
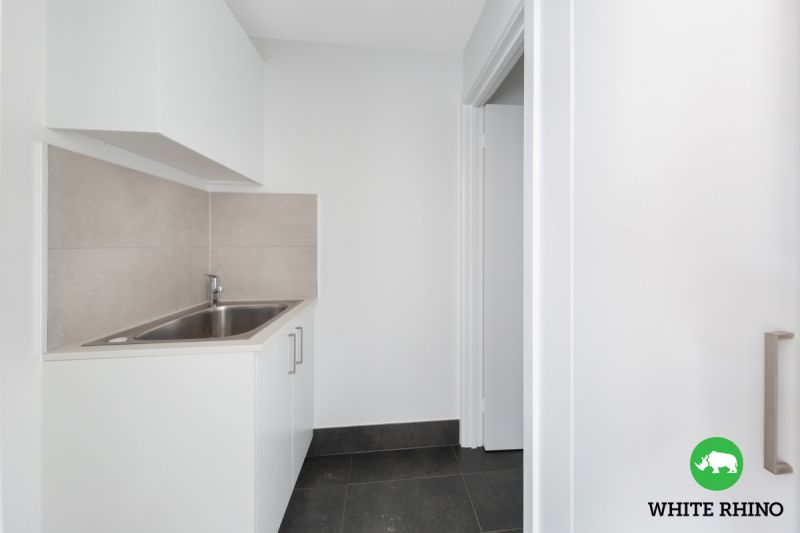
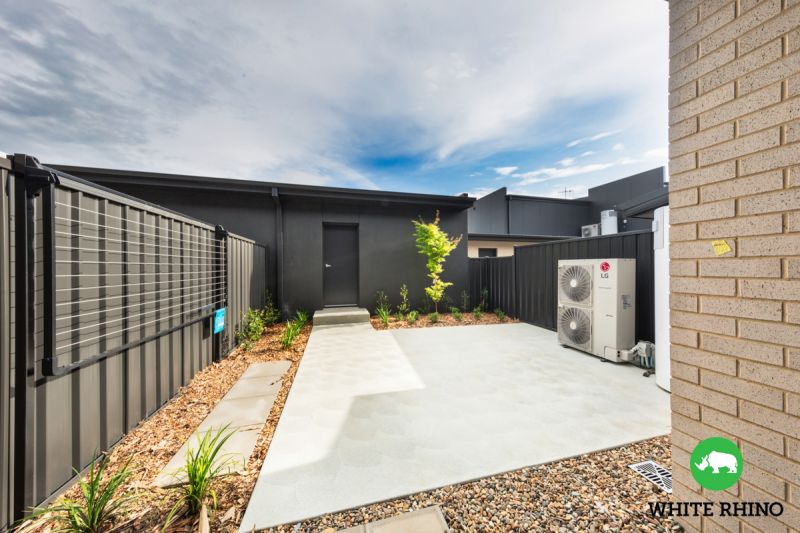
At the heart of the home lies the open-plan dining and living areas that merge seamlessly with the kitchen. State of the art kitchen complete with high-end finishes including walk-in pantry, induction cooktops, stone benchtops, and ample cupboard space. Separate laundry room with dryer and additional guest toilet. Low maintenance light filled courtyard, fit with storage shed and access to the double car garage.
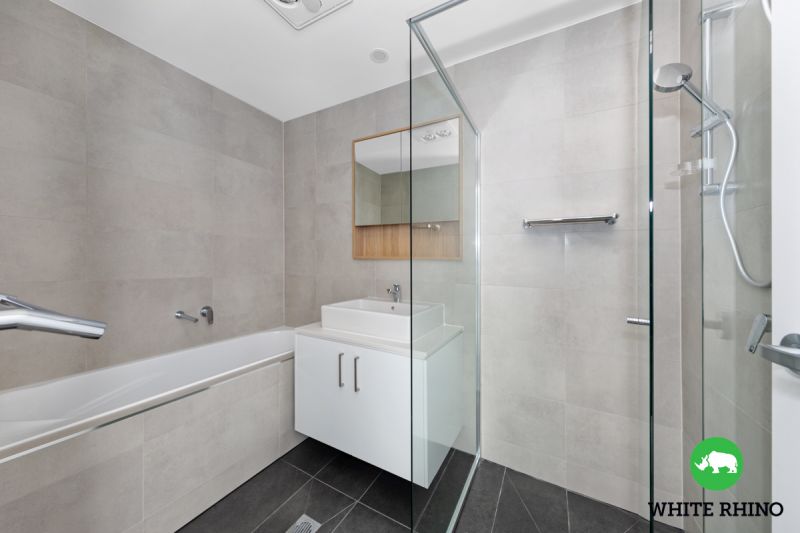
Upstairs you will find three generous sized bedrooms all with built in robes, with the master bedroom enjoying dual built in robes, and luxurious ensuite fit with built in mirrored cabinetry. Meanwhile, the other bedrooms are serviced by an elegant central bathroom complete with a bathtub and tiled to the ceiling.
Features:
- Open plan living and dining area
- Additional living room with storage under the stairs
- Dishwasher
- Ducted heating and cooling
- Laundry with guest toilet
- Main Bathroom with bathtub and separate toilet
- Spacious bedrooms all with built in mirrored robes
- Master Bedroom, with dual built in mirrored robes and luxury ensuite
- Double glazed windows
- Remote lockup garage
- Sun filled courtyard with storage shed
To view this property you must register your attendance. You can do this by clicking on the Book Inspection button or by clicking on the link we send you when you enquire. Please note you are unable to apply for the property until you have attended the open home.
Disclaimer:
Whilst White Rhino Property have diligently and conscientiously gathered details regarding each property for lease to ensure it is as current and as accurate as possible, we accept no responsibility for any inaccuracies or misstatements. All applicants should rely on their own research to confirm any information provided.
Features
- Air Conditioning
- Built-ins
- Close to Schools
- Close to Shops
- Close to Transport
gallery