





62 Aprasia Avenue, Googong
overview
-
1P5958
-
House
-
Leased
-
4
-
2
-
2
-
Now
Description
TO REGISTER YOUR INTEREST, PLEASE CLICK ON THE BOOK INSPECTION BUTTON!
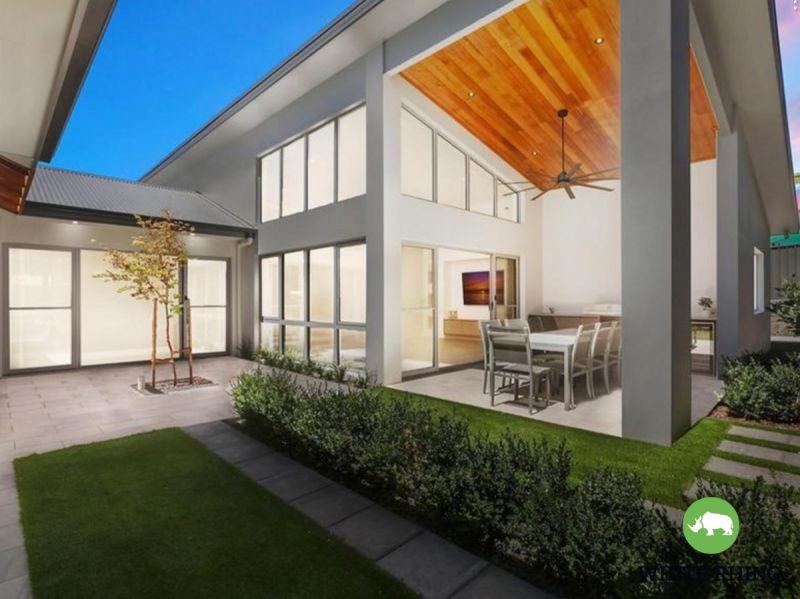
White Rhino Property is proud to present this ultra-luxe four bedroom home in a league of its own, located in an ideal location on Aprasia Avenue. This outstanding home has an incredible range of bespoke modern features and finishes, refined and balanced to optimize light and space.
The property showcases an attractive street frontage with low maintenance, well maintained gardens. The floorplan creates balance and flow, complete with a state of the art kitchen, two separate living areas including sunken formal lounge and four spacious bedrooms.
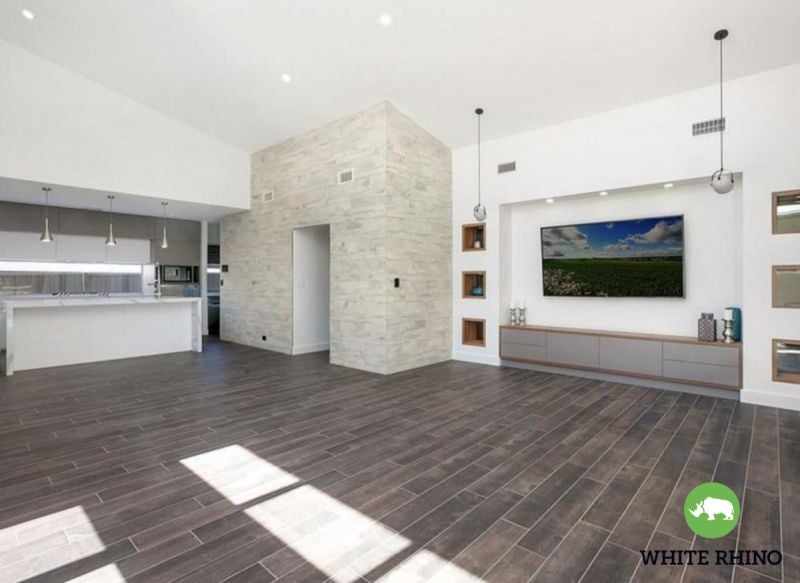
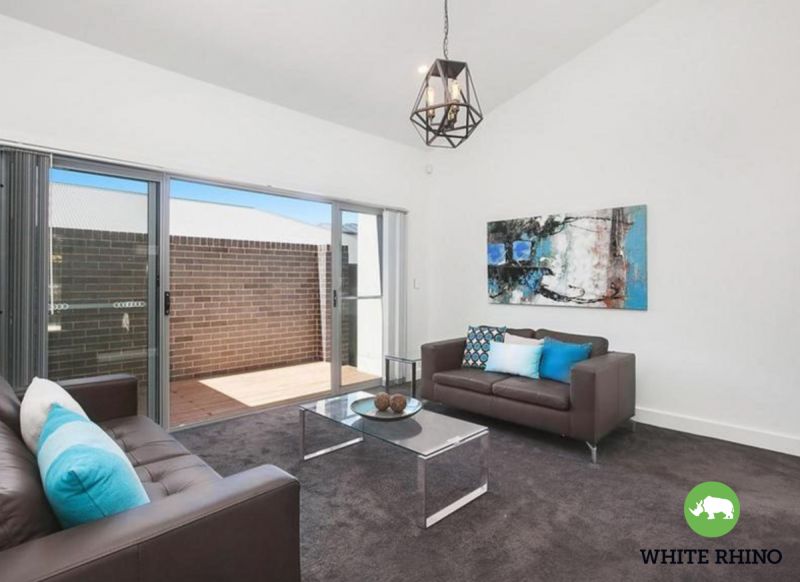
Immediately captivating, this magnificent home opens into a bright interior with an elegantly-presented formal lounge. The spacious living and dining area features sky high ceilings and luxe stone feature wall.
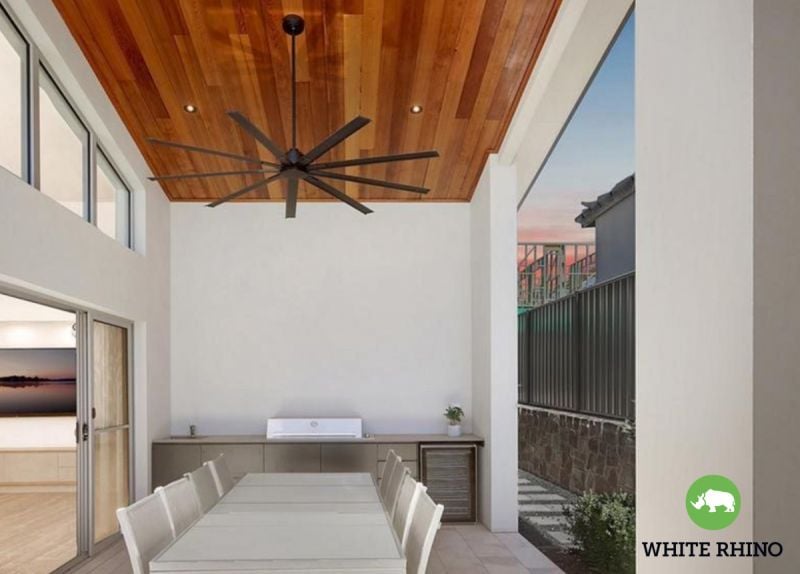
One will be blown away by the top-class kitchen with its layout and butlers pantry. The kitchen features as a centerpiece, with pendant lights, breakfast bar, tiled splashbacks, built in microwave and oven with gas cooktops and dishwasher. This central hub flows effortlessly via glass sliding doors out to a fabulous covered alfresco area, providing the ultimate place to entertain in the comforts of your own home. There is also the added benefit of being able to relax and enjoy the outdoor kitchen complete with barbeque.
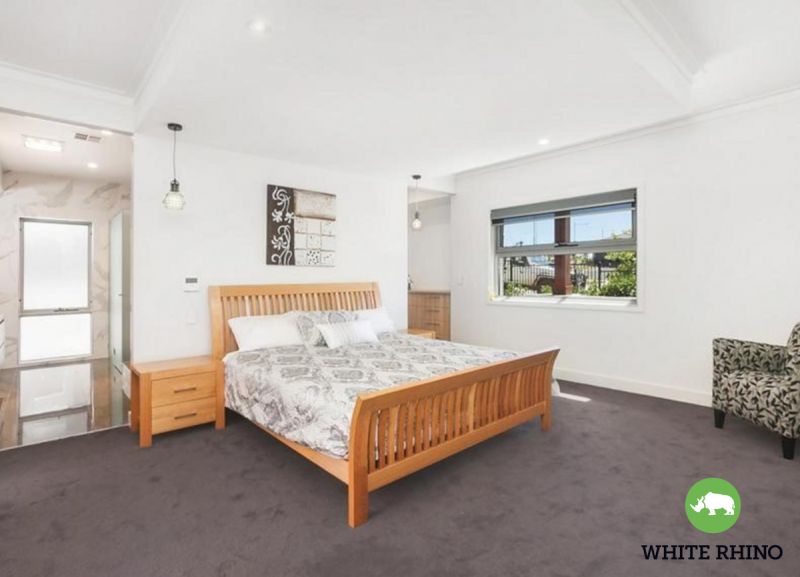
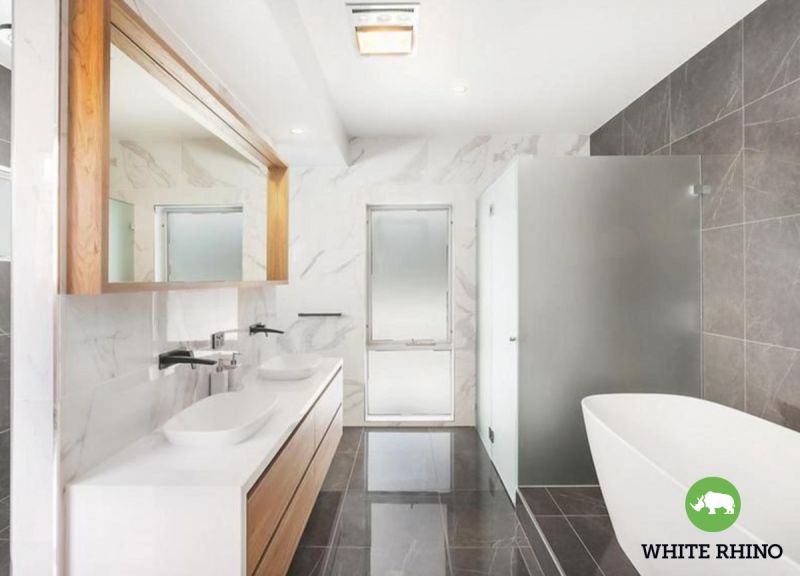
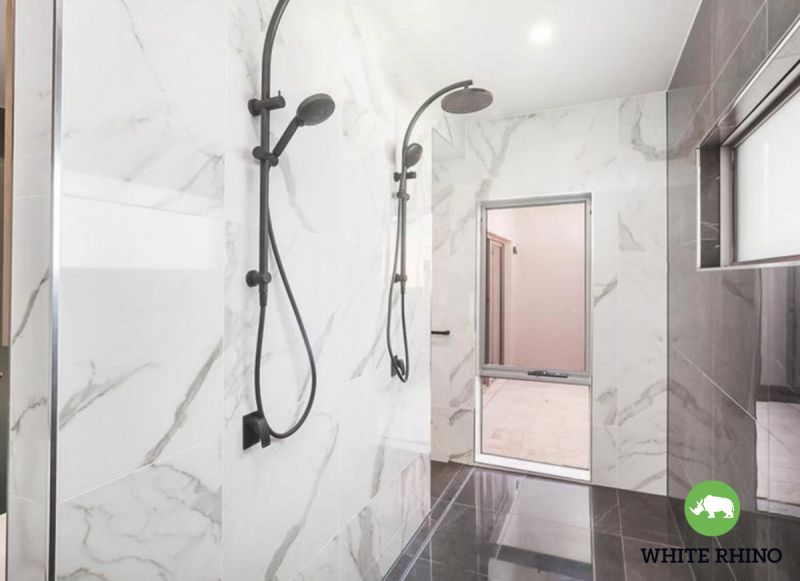
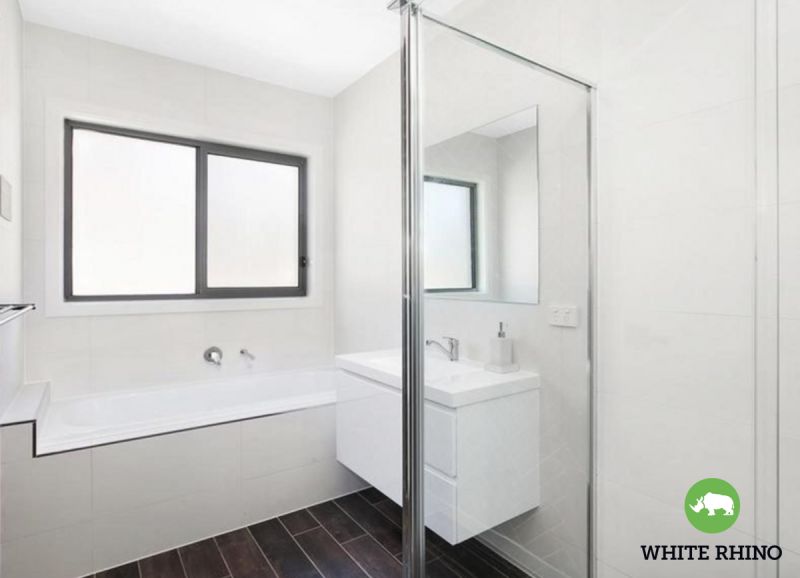
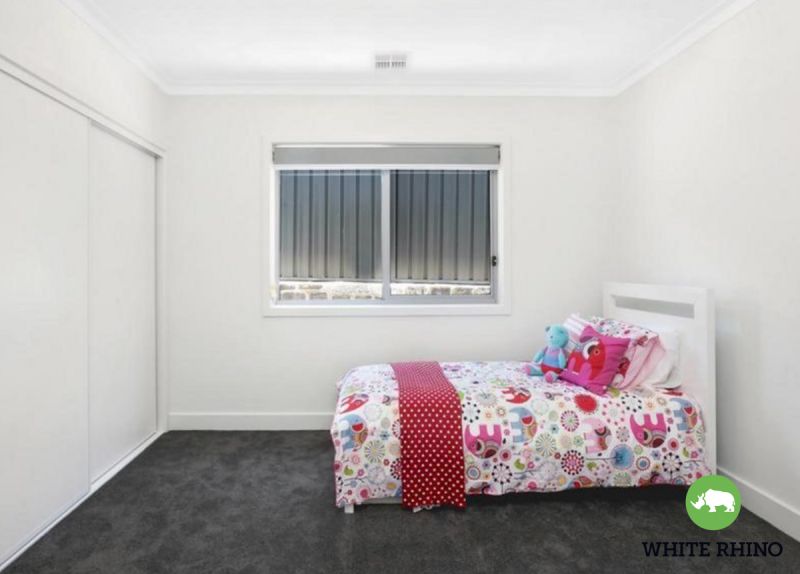
The spacious light filled master bedroom offers a luxury retreat from the other 3 bedrooms. Complete with large walk in robe and fit for a king! A striking ensuite features double vanities and walk in shower. Three comfortable sized bedrooms follow with built-in robes, sharing a beautiful fully tiled bathroom with a bath, shower and vanity.
Features:
- Master with spacious walk in robe & ensuite
- Premium ensuite with double vanities & shower
- 3 Additional Bedrooms with built in robes
- Bathroom with bath, shower & vanity
- Formal sunken lounge
- Study nook
- Open plan living, dining and kitchen
- Kitchen with butlers pantry, breakfast bar and stone bench tops
- Separate Laundry with external access
- Alfresco Area with complete outdoor kitchen
- Double garage with internal access
- Landscaped Gardens
Whilst White Rhino Property have diligently and conscientiously gathered details regarding each property for lease to ensure it is as current and as accurate as possible, we accept no responsibility for any inaccuracies or misstatements. All applicants should rely on their own research to confirm any information provided.
Features
- Living Area
- Air Conditioning
- Built-ins
- Close to Schools
- Close to Shops
- Close to Transport
- Heating
- Window Treatments
gallery