







10 Duffy Street, AINSLIE
overview
-
1P0002
-
House
-
Leased
-
4
-
2
-
1
-
Now
Description
Dress Circle Location, Backs Reserve and Views
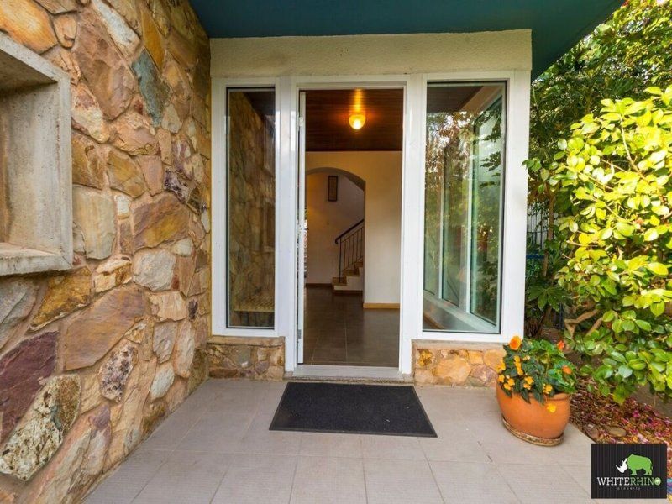
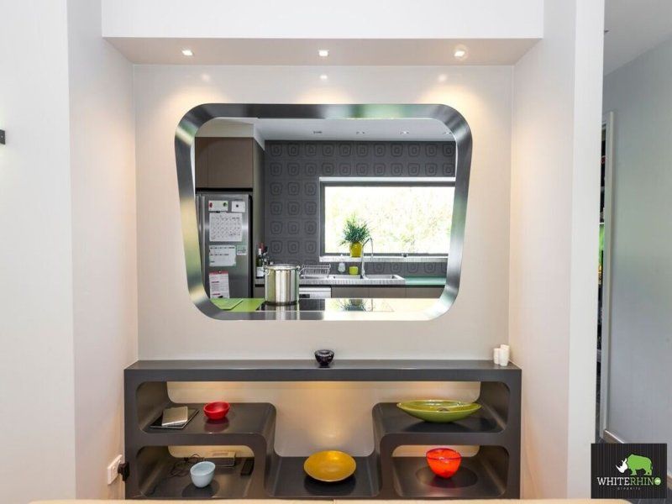
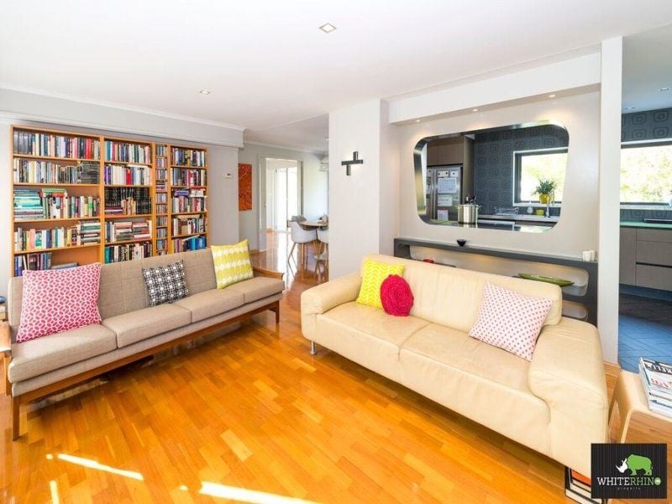
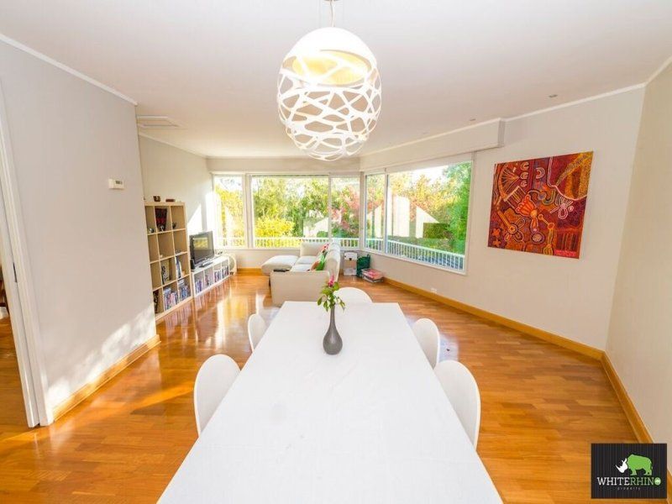
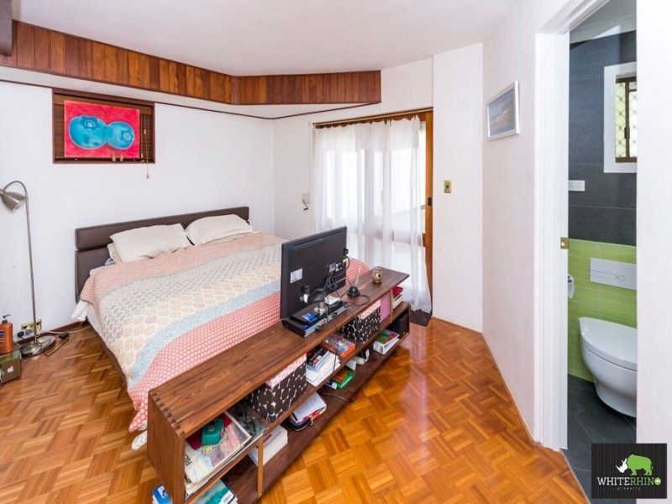
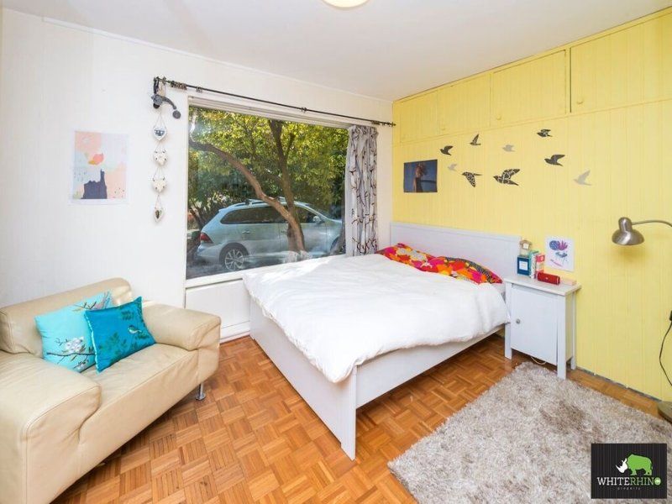
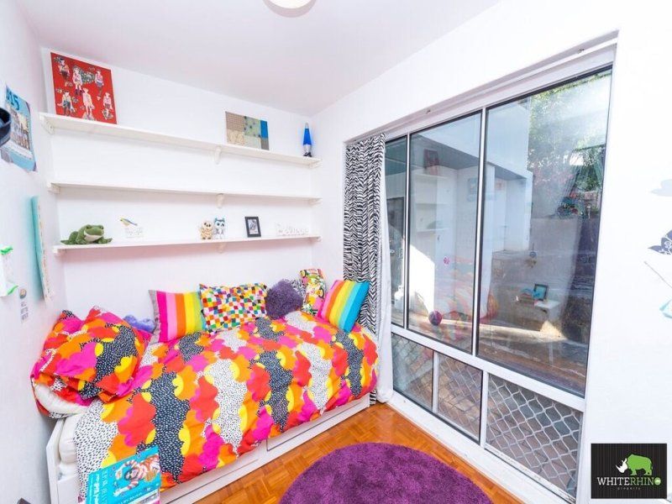
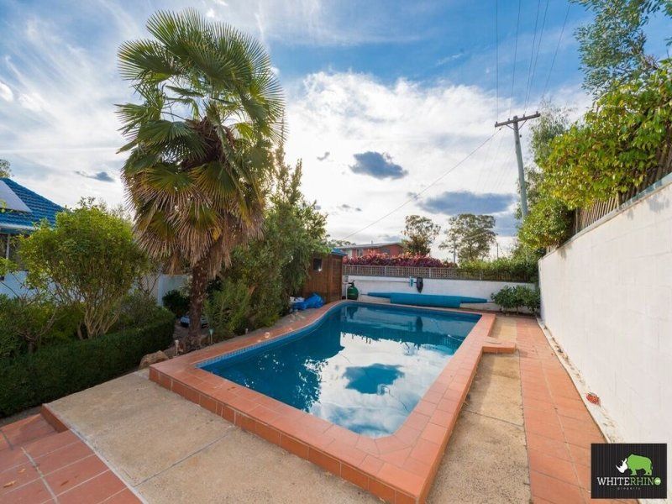
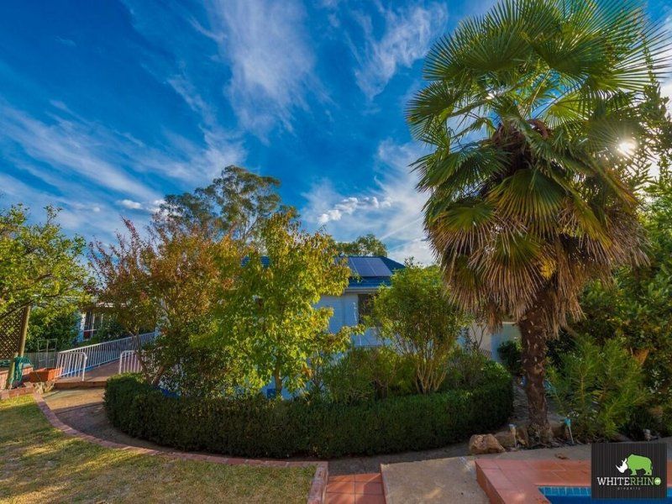
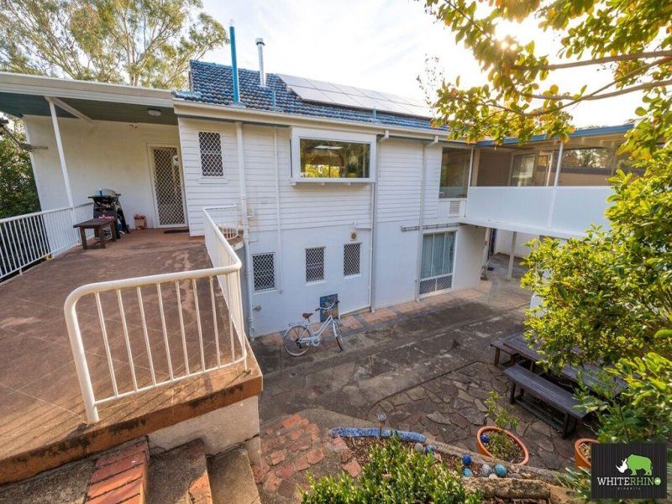
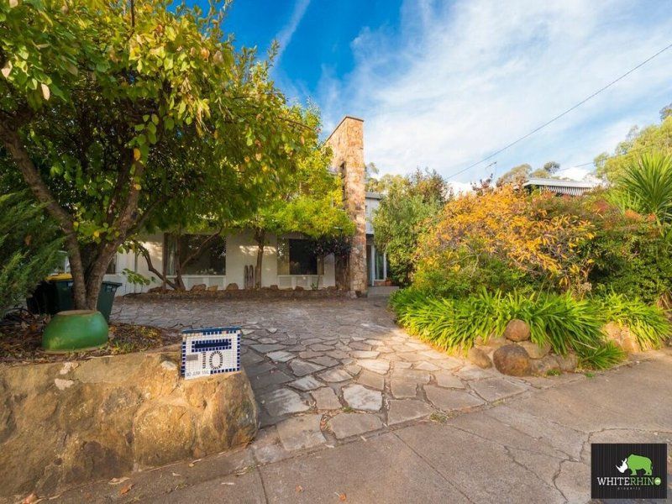
Backing Mt Ainslie Nature Reserve and positioned high in a dress circle location at the city end of arguably Ainslie's best street, this distinctive residence has had stylish upgrades and extentions for versatile family living and entertaining whilst retaining its classic features. Defined by its flexible floorplan and its bright north-easterly aspect to living areas, accommodation includes four bedrooms, master bedroom with parents' retreat and ensuite, formal lounge room with a "Cheminees Philippe" fireplace, dining room, family room, sunroom, bathroom, powder room, single garage, studio and garden sheds. All rooms offer a beautiful leafy outlook either to the front and its views across to the City or to the tranquil reserve to the rear. Central to the home is the beautiful park-like gardens surrounding the in-ground swimming pool, sauna and entertaining areas. A unique opportunity to rent a beautiful family home in a prized location in one of Inner North's landmark streets, a stroll away from the City and a host of lifestyle and educational facilities.Features:
Dress circle location
Unique home backing Mount Ainslie Nature Reserve
Located at the City end of one of the Inner North's landmark streets
Positioned on the high side of the street
City views
Short walk to the City Centre
Short walk to the buzzing Ainslie shops
Light-filled home
Private and peaceful
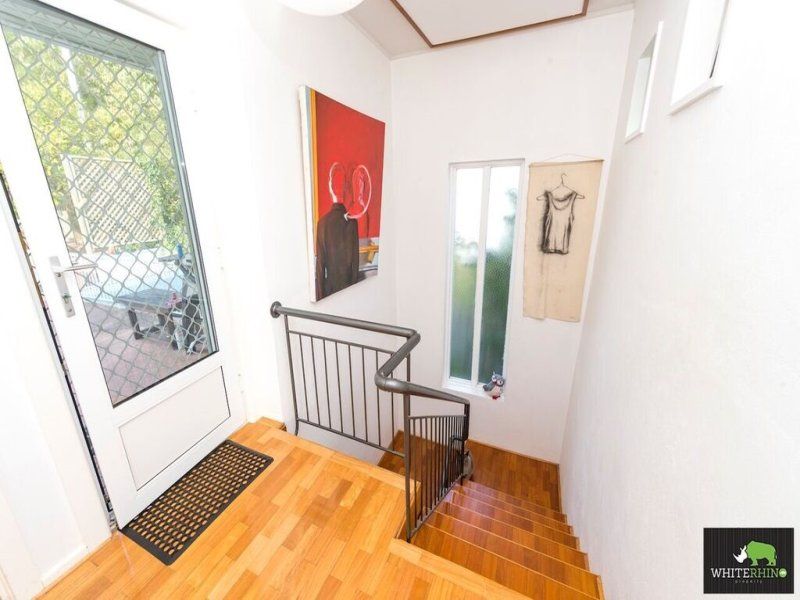
Polished "Blackbutt" parquet flooring
High ceilings
4 Large bedrooms
Master with a parents' retreat and ensuite
Master bedroom leads to outdoor entertaining area
Formal loungeroom with a "Cheminees Philippe" fireplace
Dining room with views to the reserve and outdoor entertaining area
Family room with views
Family room opens to enclosed entertaining area
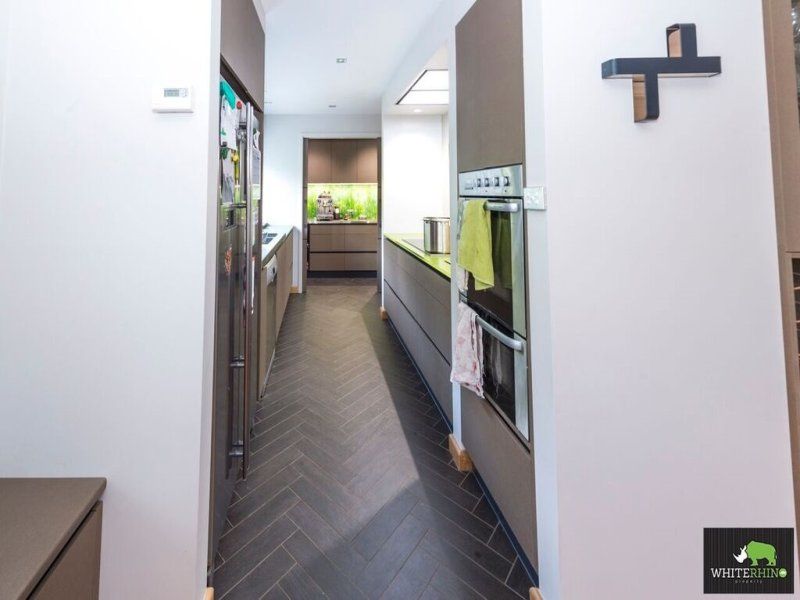
Spacious brand new kitchen overlooks reserve and outdoor entertaining area
Sunroom
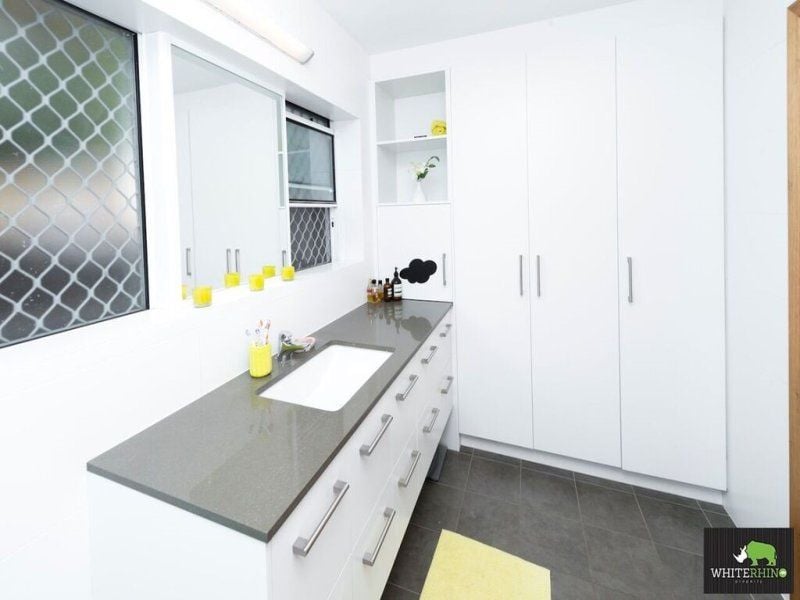
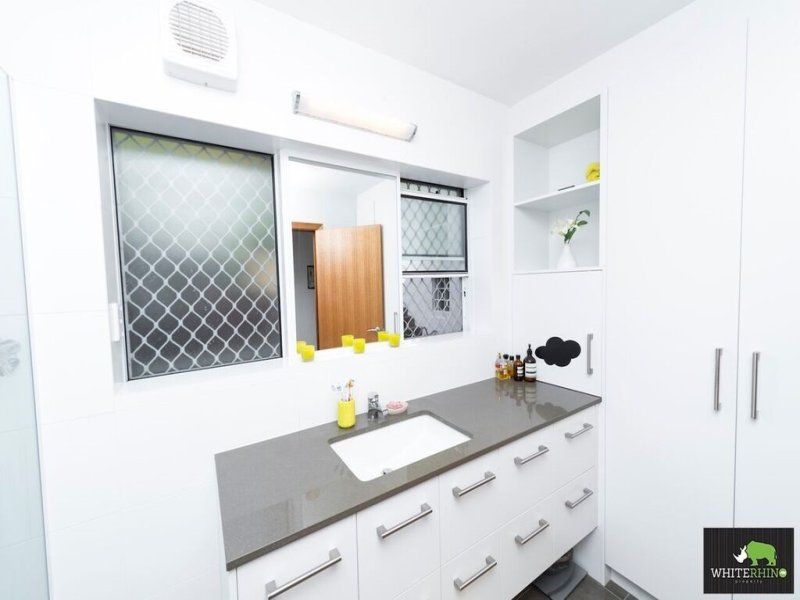
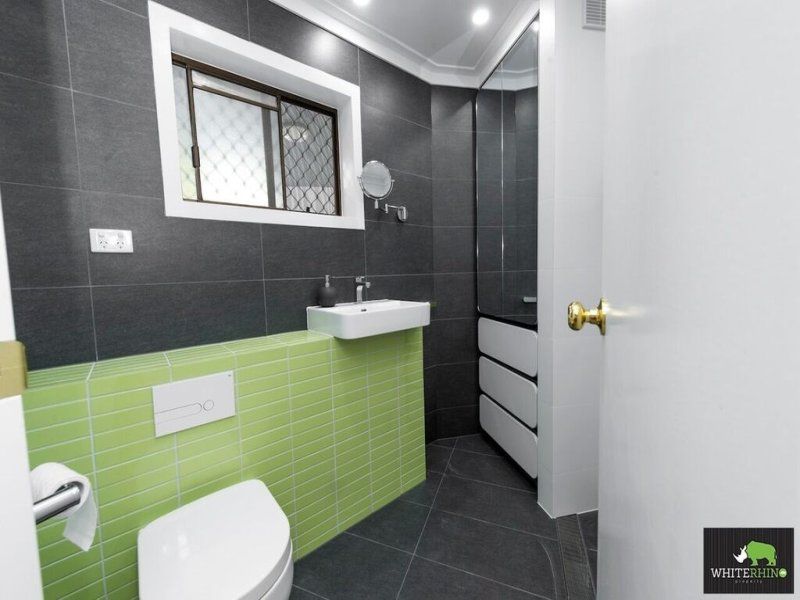
Bathroom with CaeserStone benchtop and underfloor heating
Powder room
Laundry, recently updated
Single garage
Inground swimming pool, chlorine
Solar panels from Solartec, 2.94kW, 16 panels (expandable to 4.2kW)
Sauna
Heating: downstairs: "Norwegian" panel heaters, underfloor heating to tiled areas in foyer and bathroom
Heating: upstairs: Central ceiling heating, computerized
Double glazed windows and doors to family room and foyer
Beautiful park-like gardens
A stroll away from the city and a host of lifestyle and educational facilities
Available from Mid May 2016 for up to 3 years
gallery