






8 Mccardell Street, Taylor
overview
-
1P0532
-
House
-
Leased
-
4
-
3
-
2
-
7.0
-
Now
Description
TO REGISTER YOUR INTEREST, PLEASE CLICK ON THE BOOK INSPECTION BUTTON OR EMAIL AGENT BUTTON
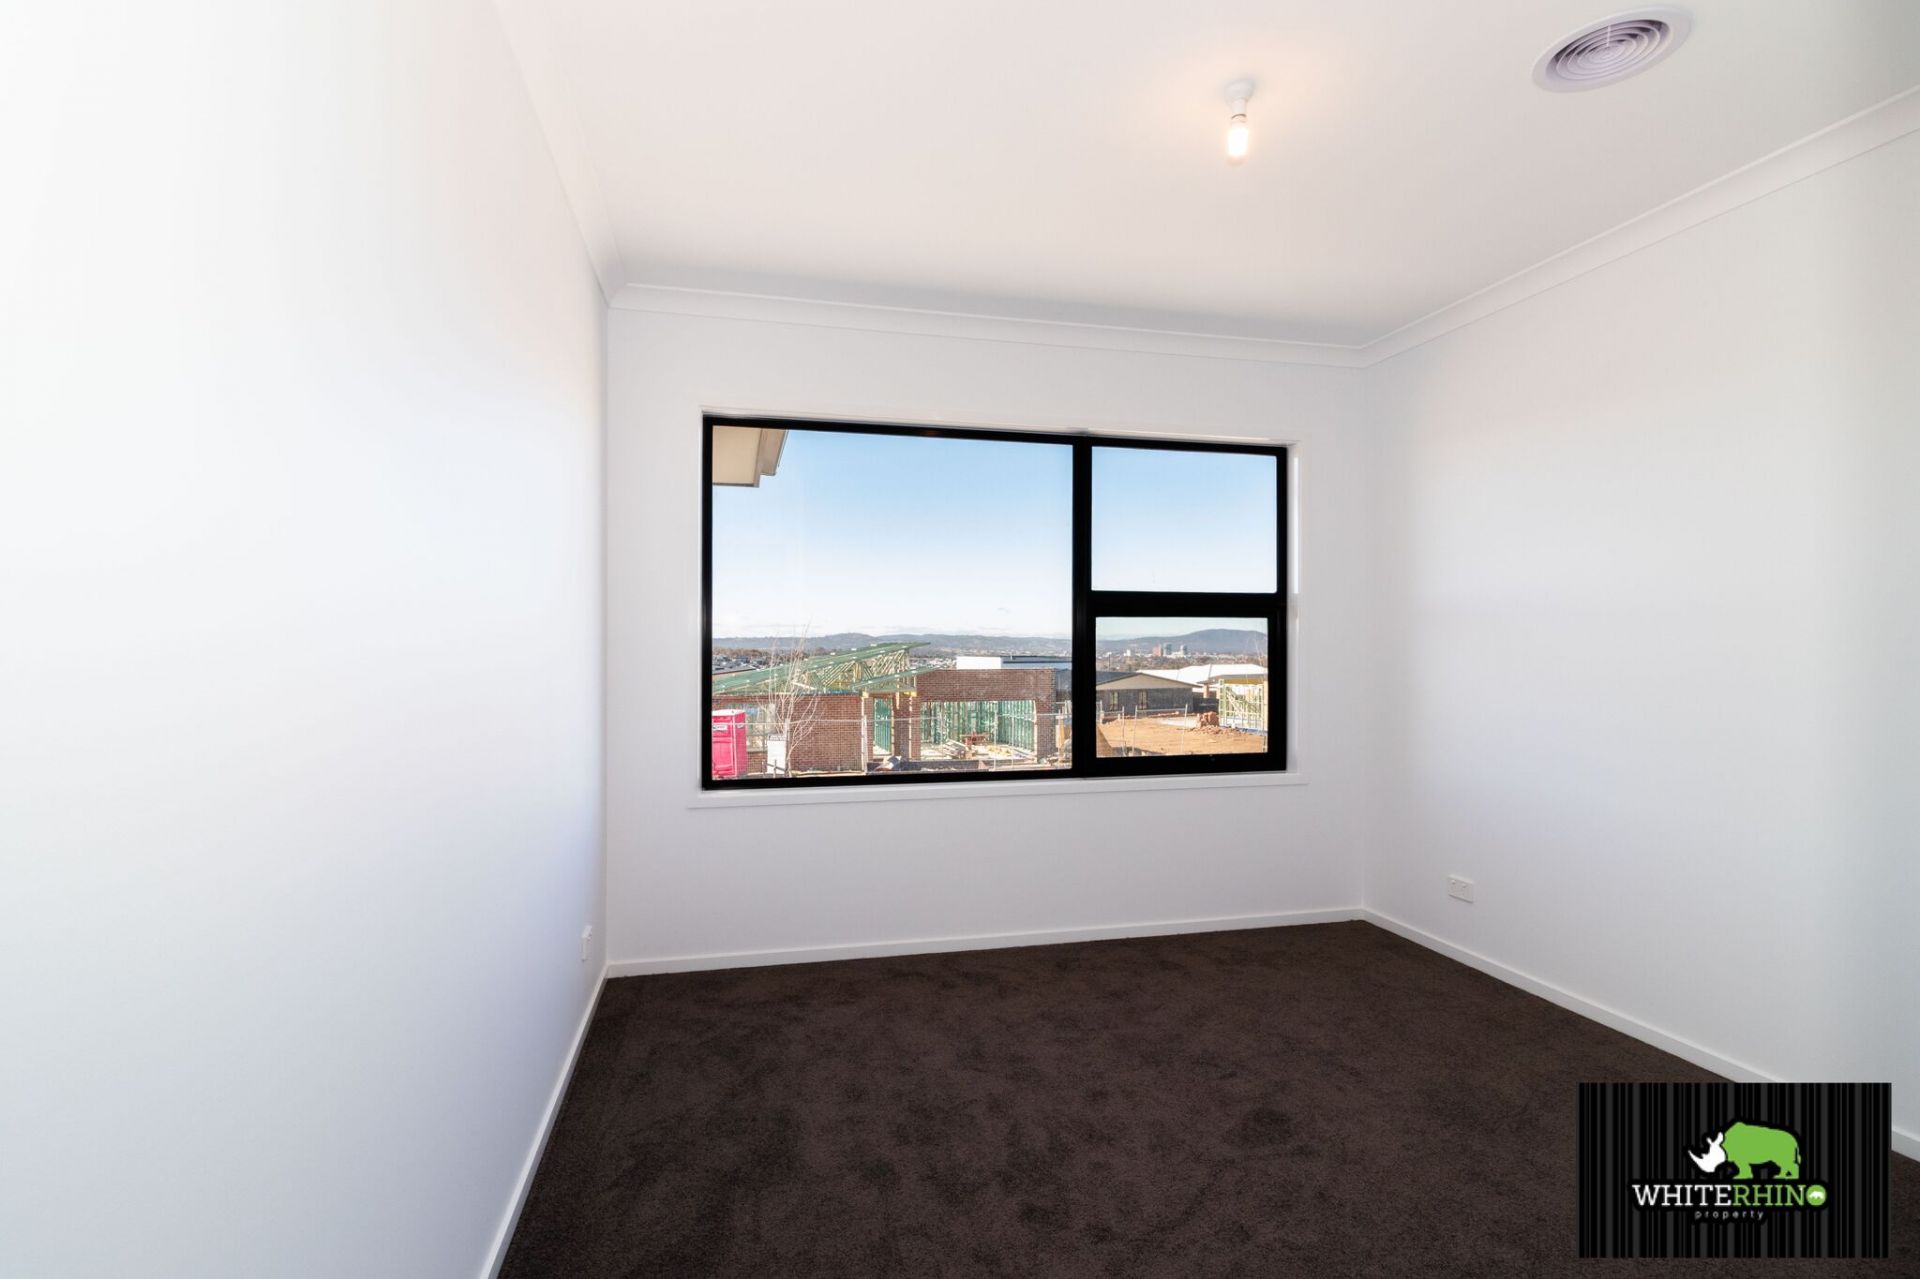
Elevated and on the high side of the street it enjoys a commanding position with Easterly views across Taylor.
The home features :
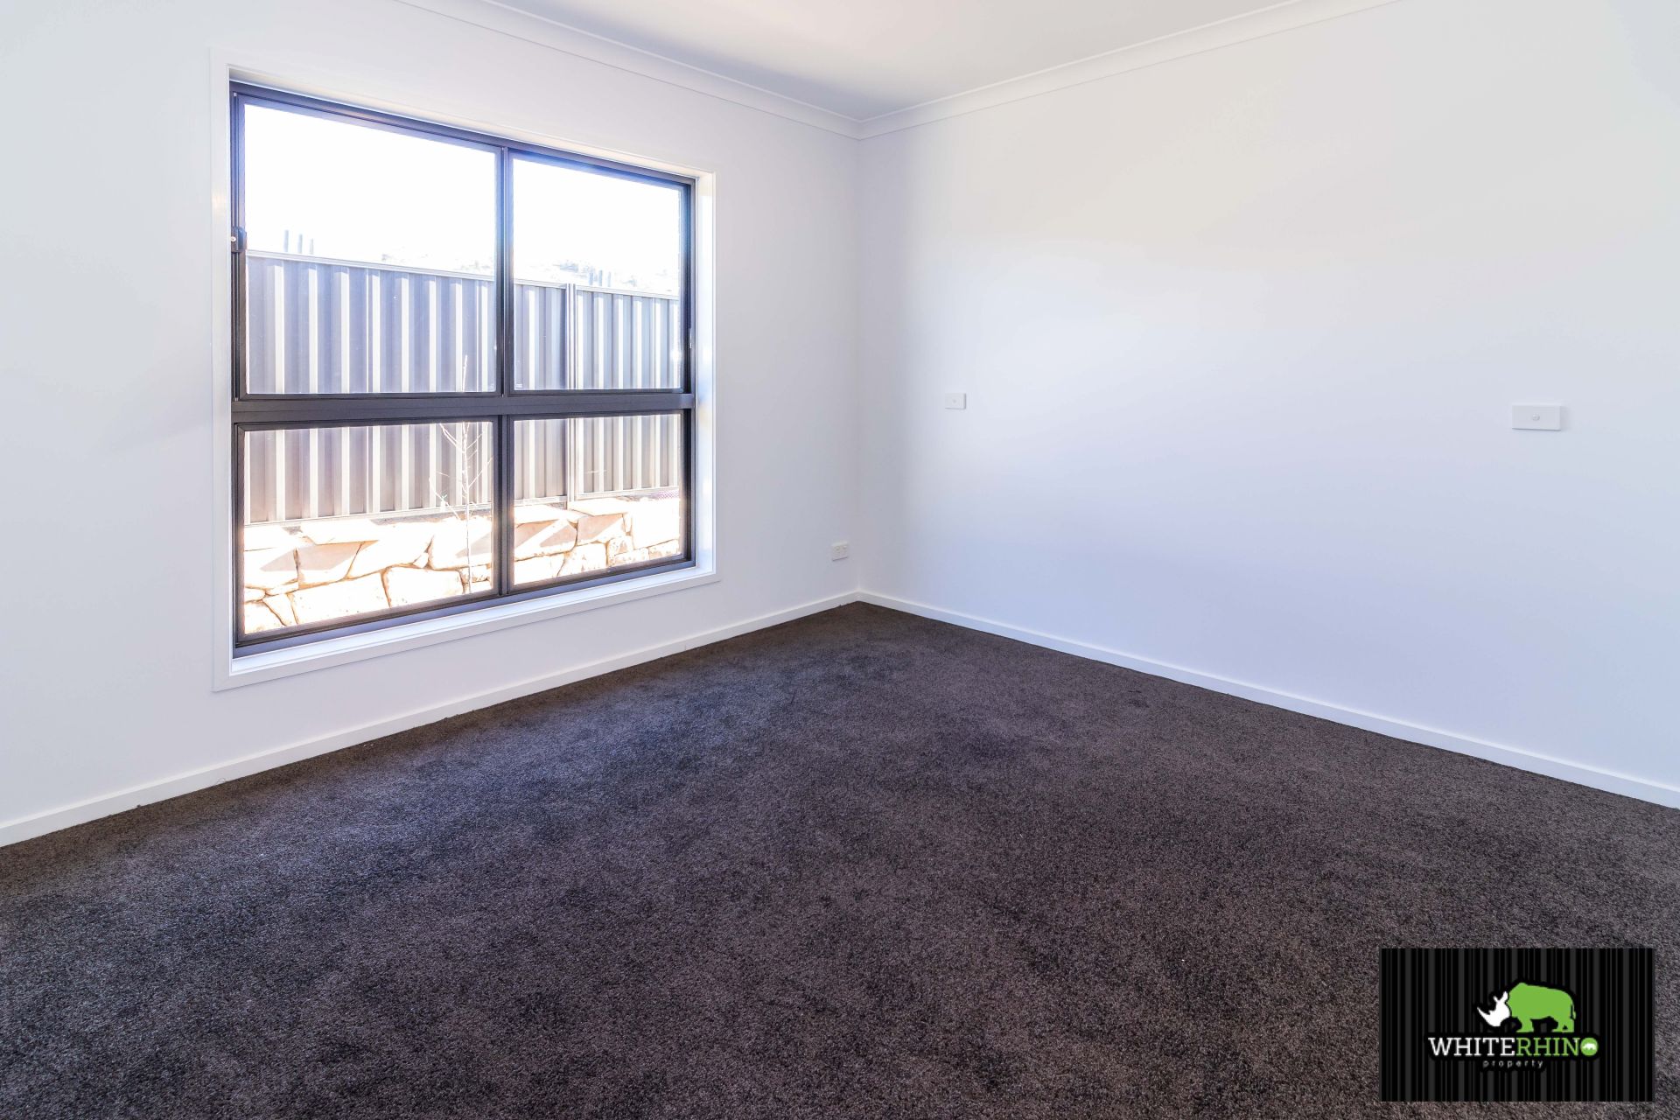
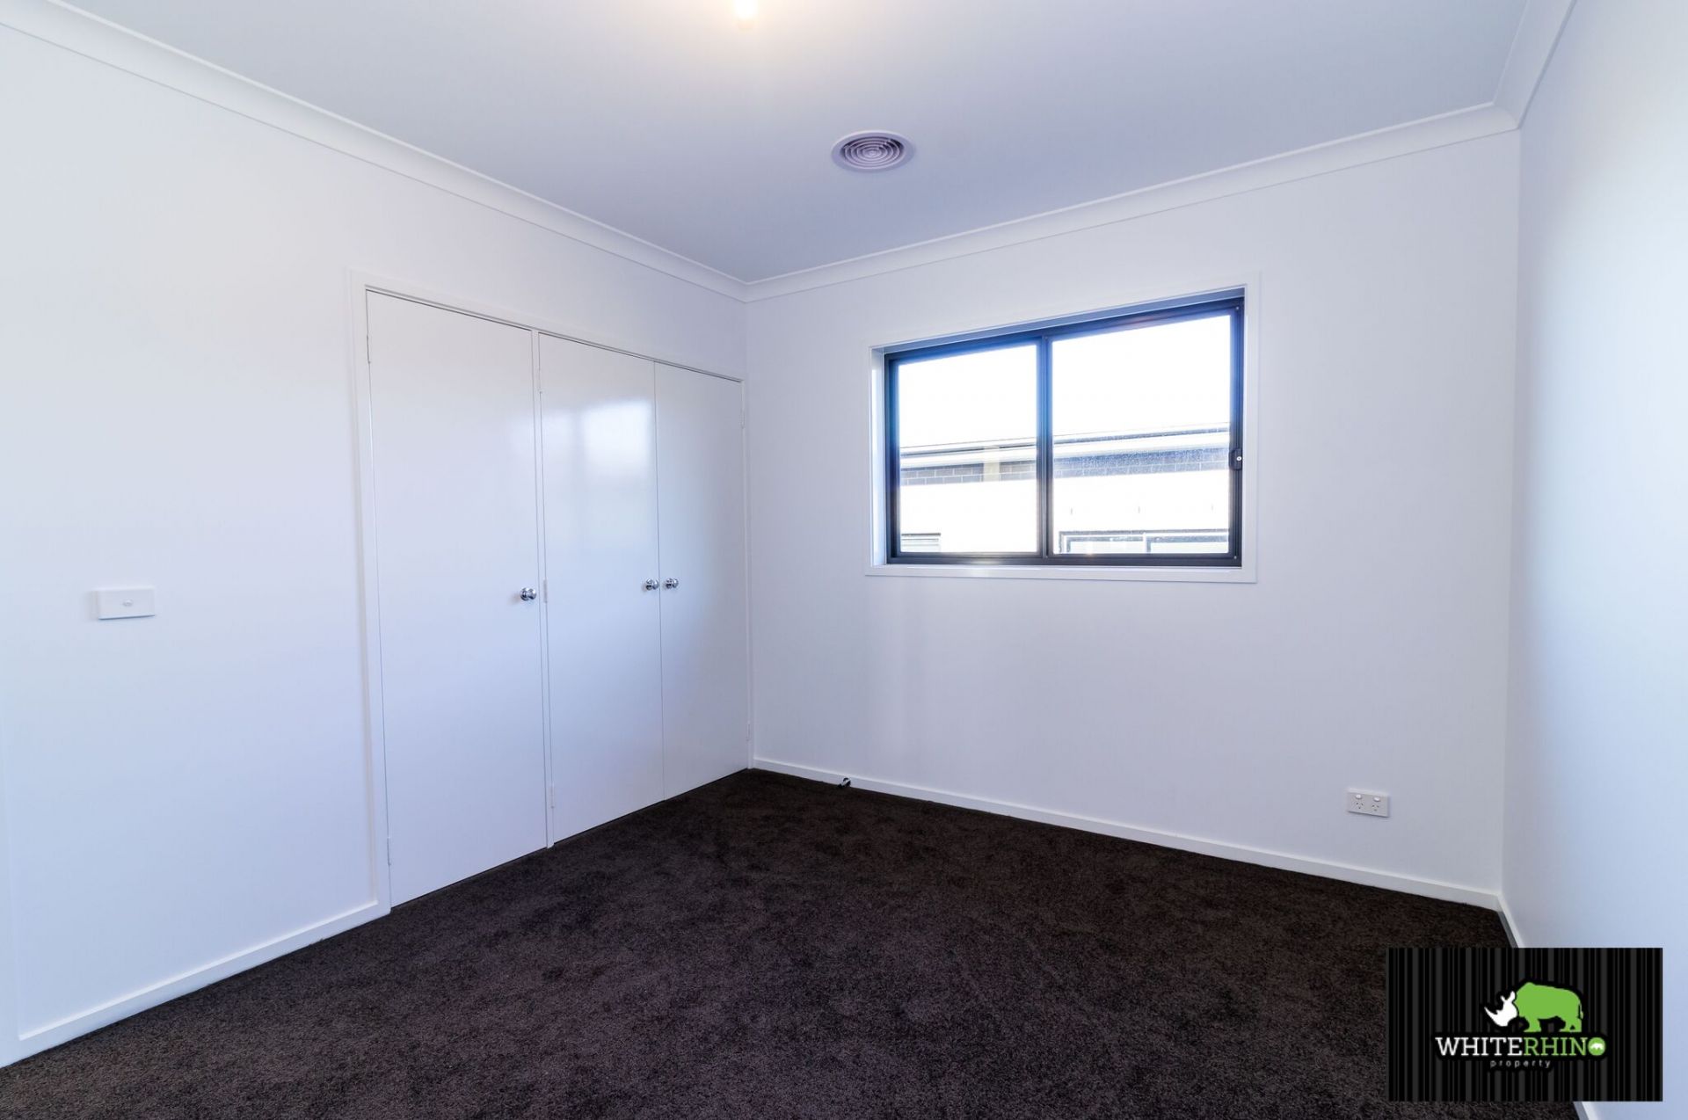
• 4 spacious bedrooms comprising of main Master with en suite, along with Bedrooms 2 & 3 upstairs, and 2nd Master with its own sitting area, kitchenette and en suite downstairs,
• The 2nd Master with kitchenette, en suite and sitting room downstairs is sufficiently separated to allow for a teenage retreat, two generation home for additional income or visiting family to enjoy some private space,
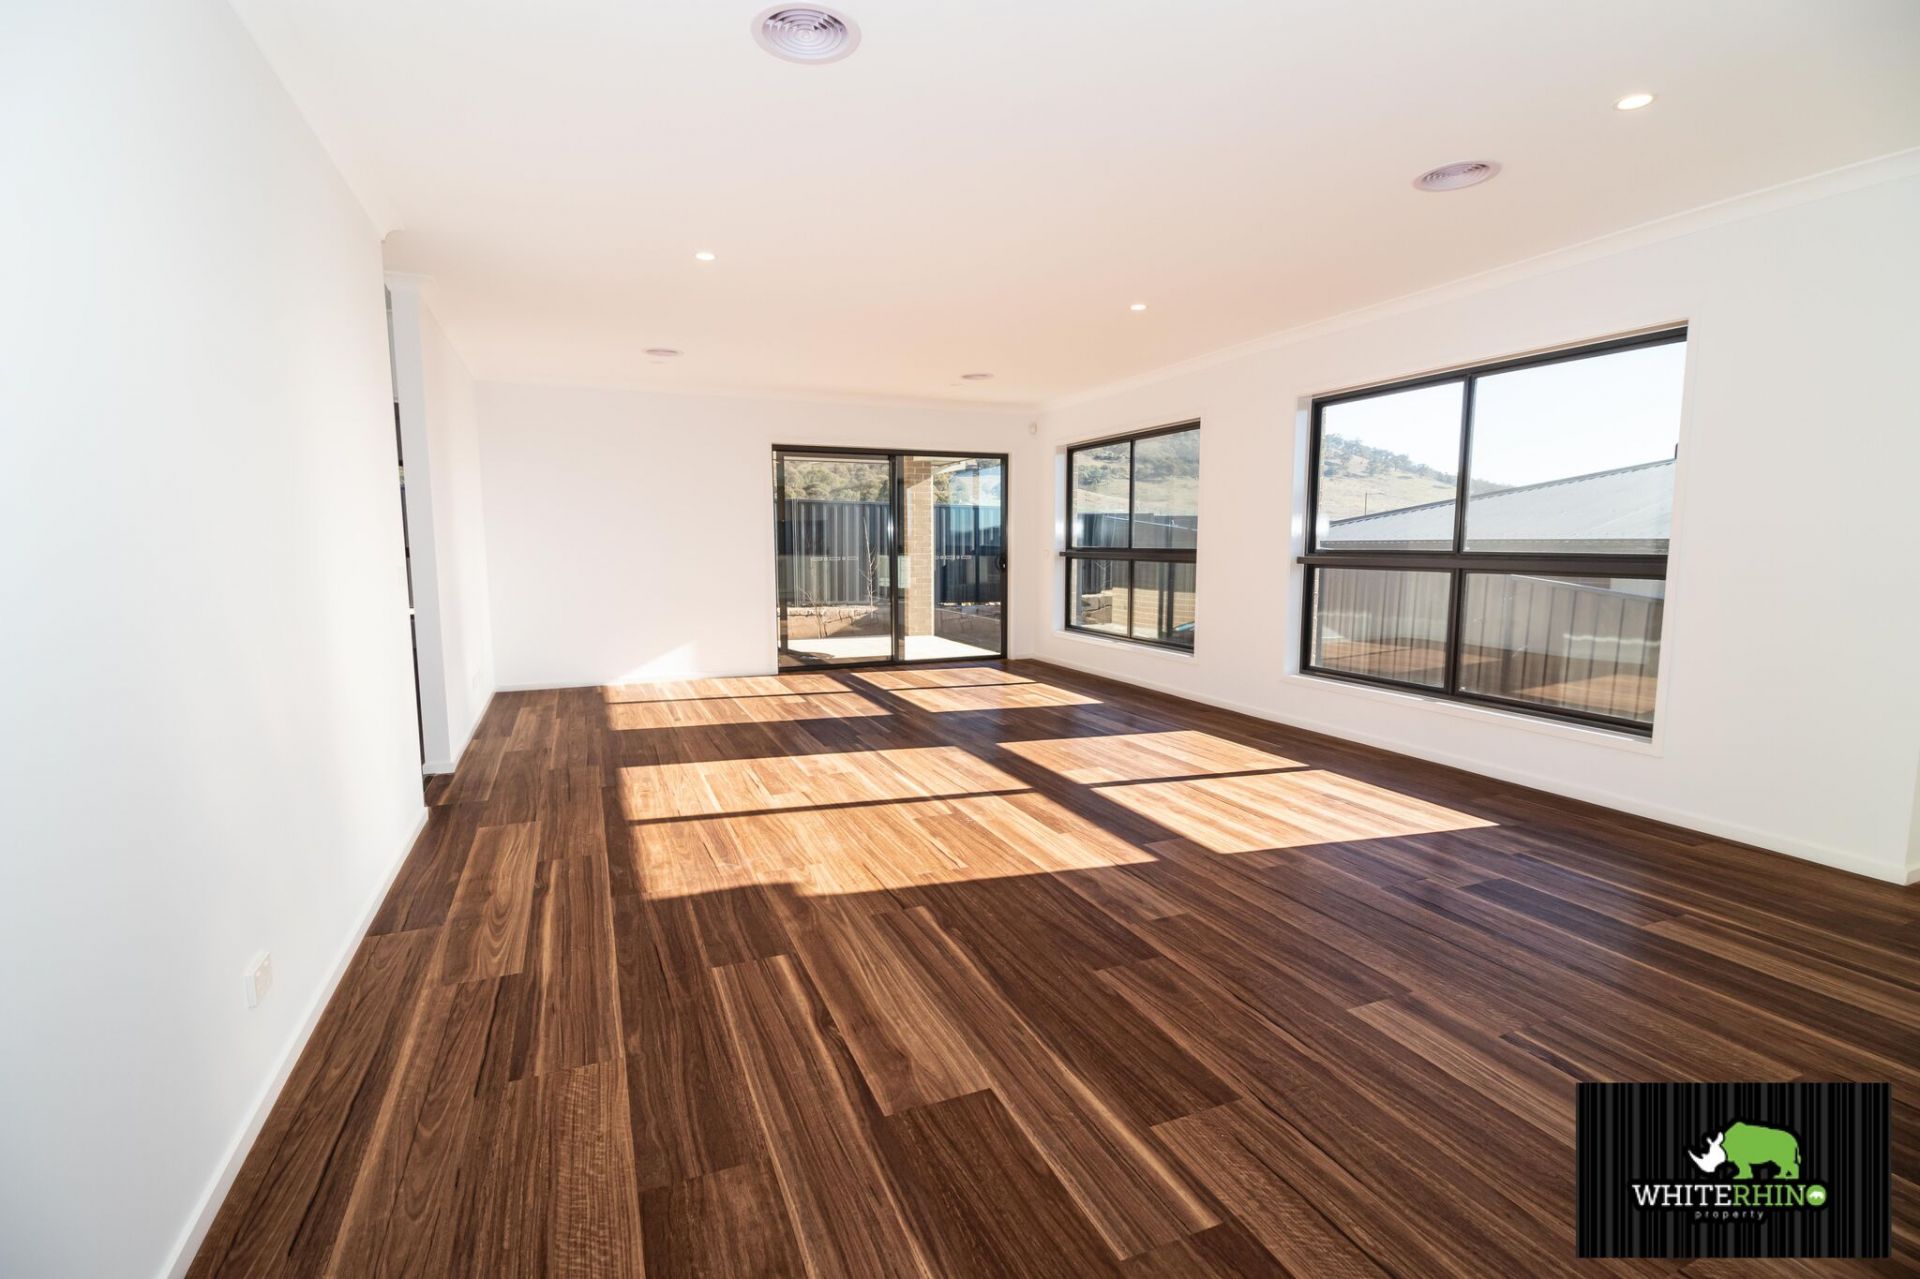
• 2 separate living areas - a open plan Living/Dining room (opening onto the covered Alfresco), and the separate Lounge room with large North Easterly facing windows where your guests will enjoy views across the suburb,
• 2.55m high ceilings with LED down lights throughout the Living areas,
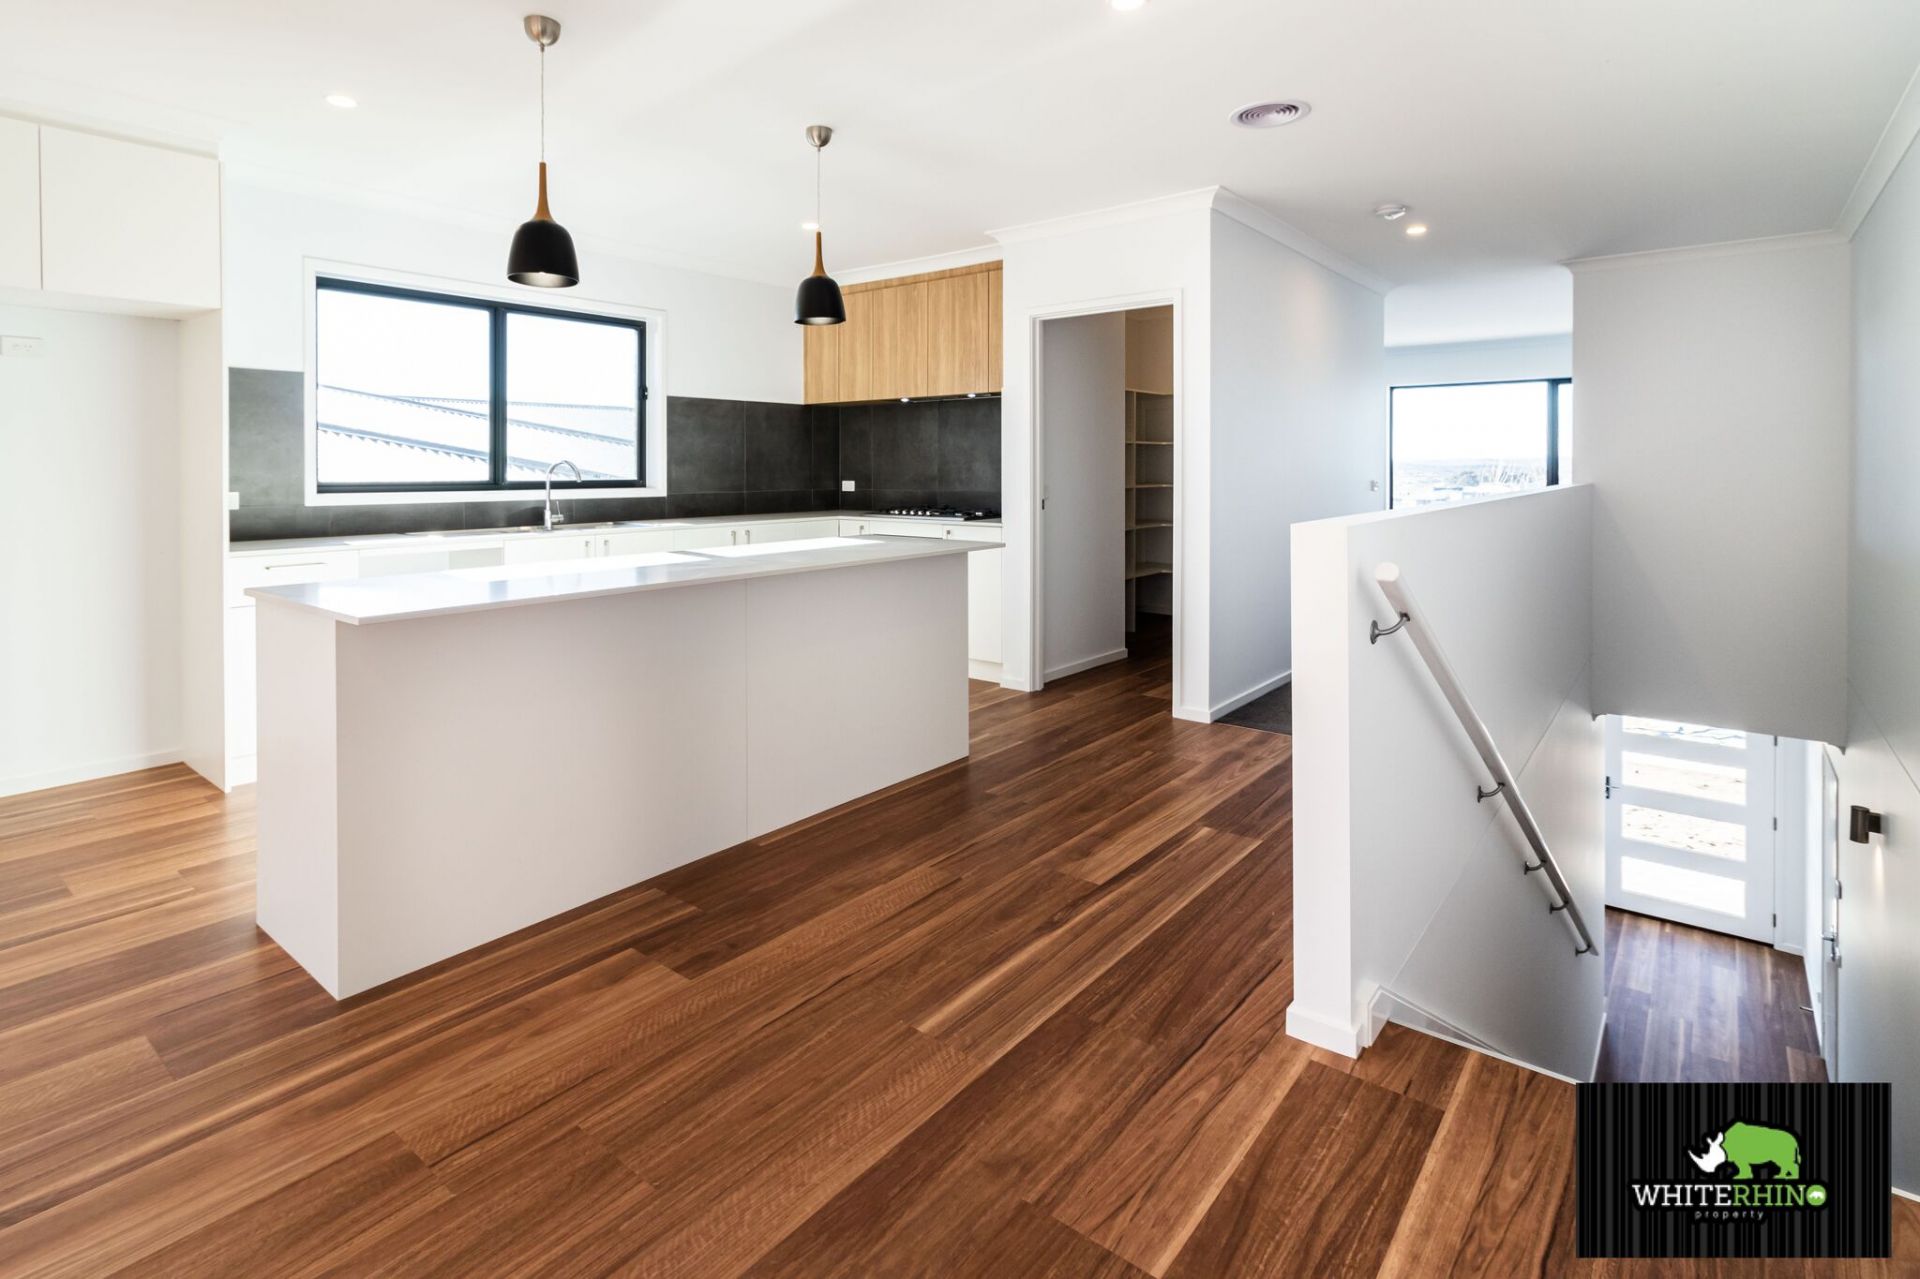
• Gourmet kitchen with large walk in pantry, stone bench tops with feature pendant lights over the island bench,
• 50m2 fully lined Garage and storage area - with access to additional under floor storage area,
• Stainless steel appliances including 900mm wide gas cooktop with externally ducted Kitchen range-hood, along with 7 function oven,
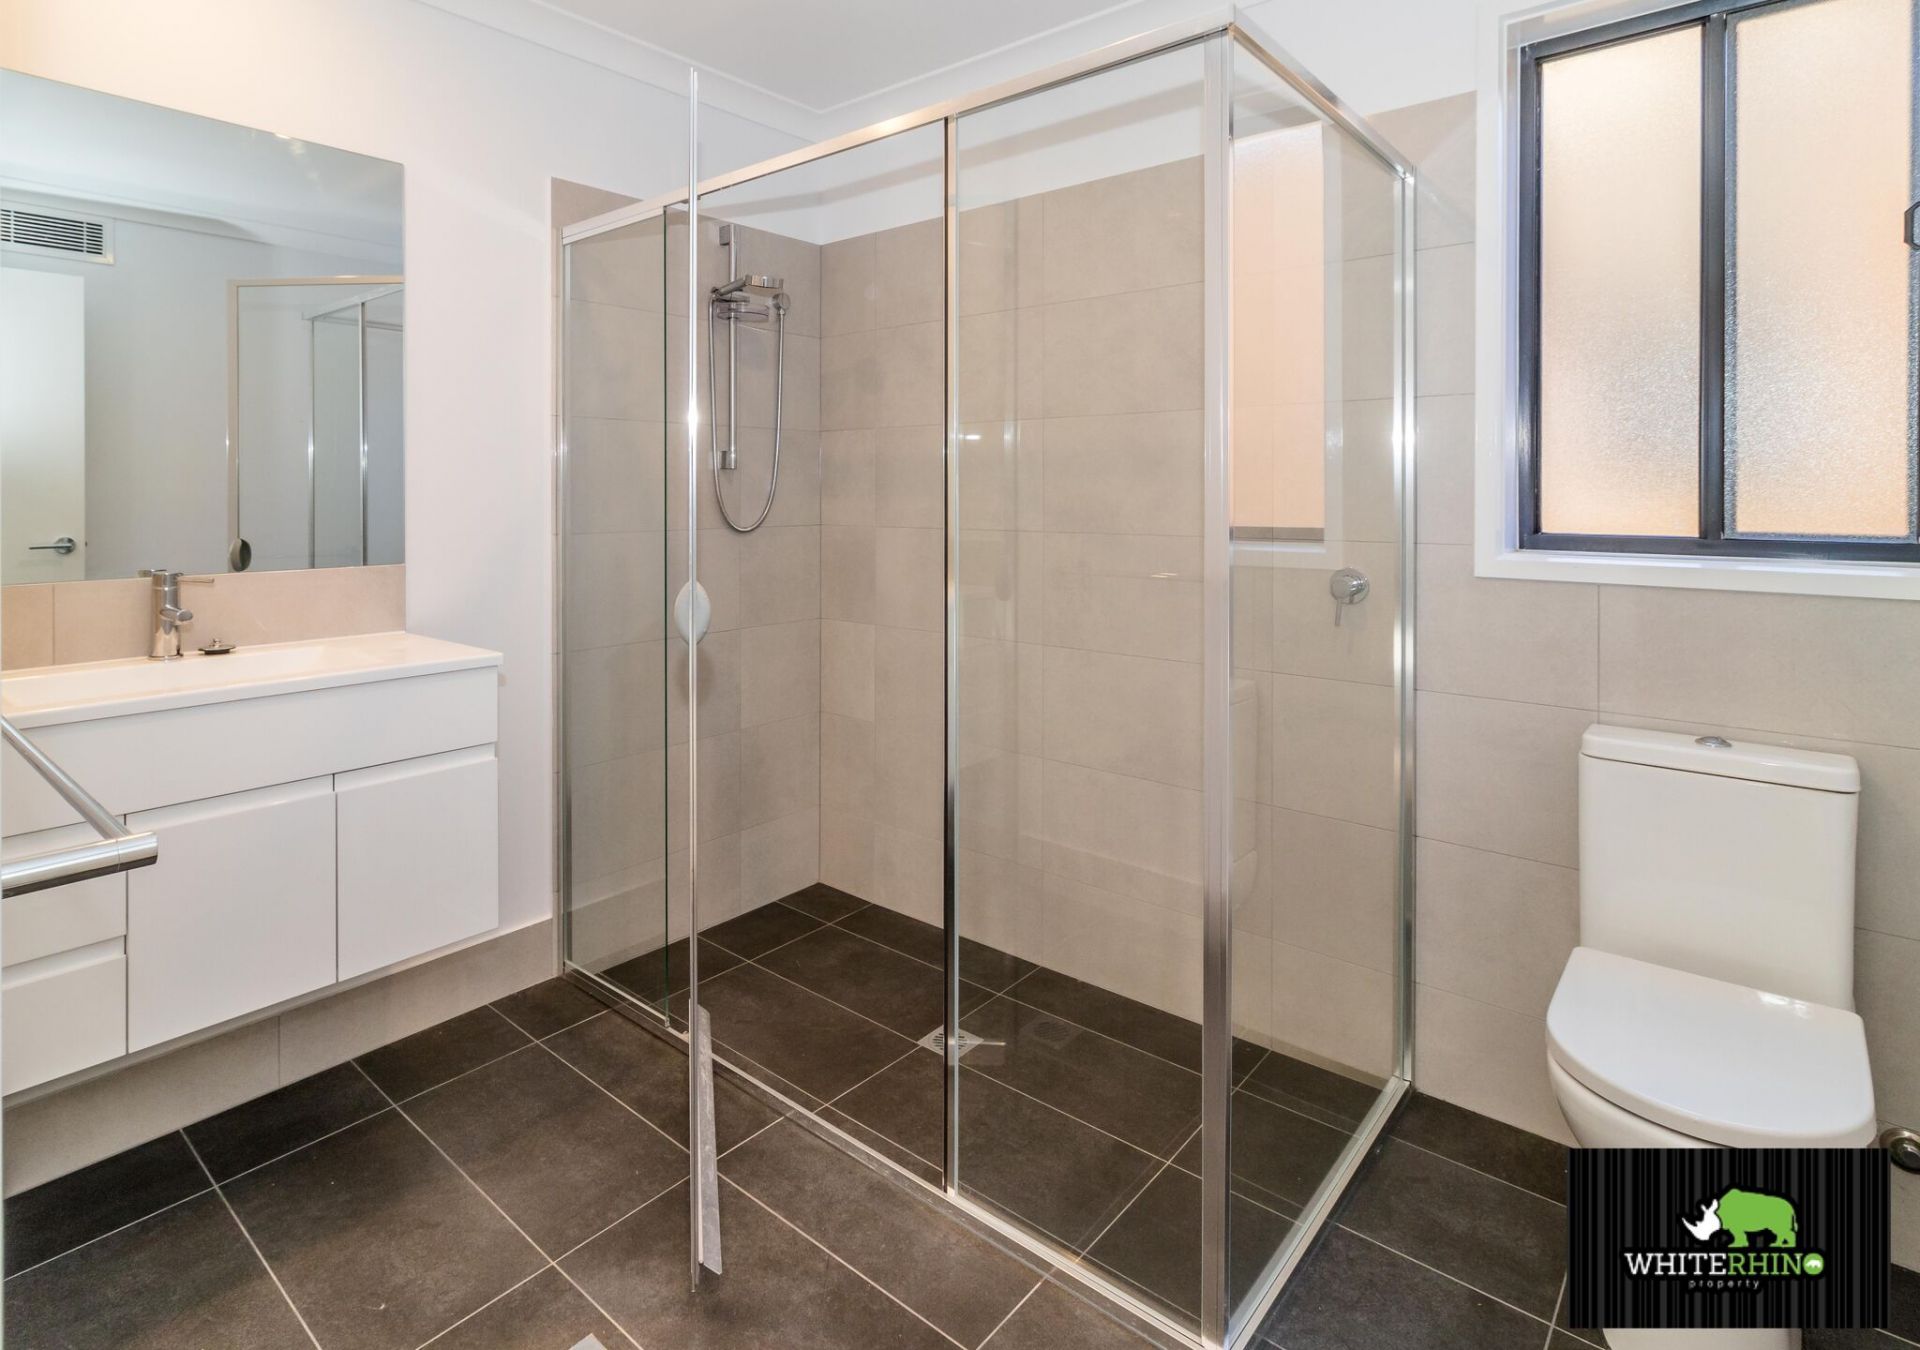
• Full height tiling to main bathroom and Master ensuite,
• Driveway, paths, clothes line and retaining walls all completed and installed,
• NBN ready with Cat 6 cabling points throughout,
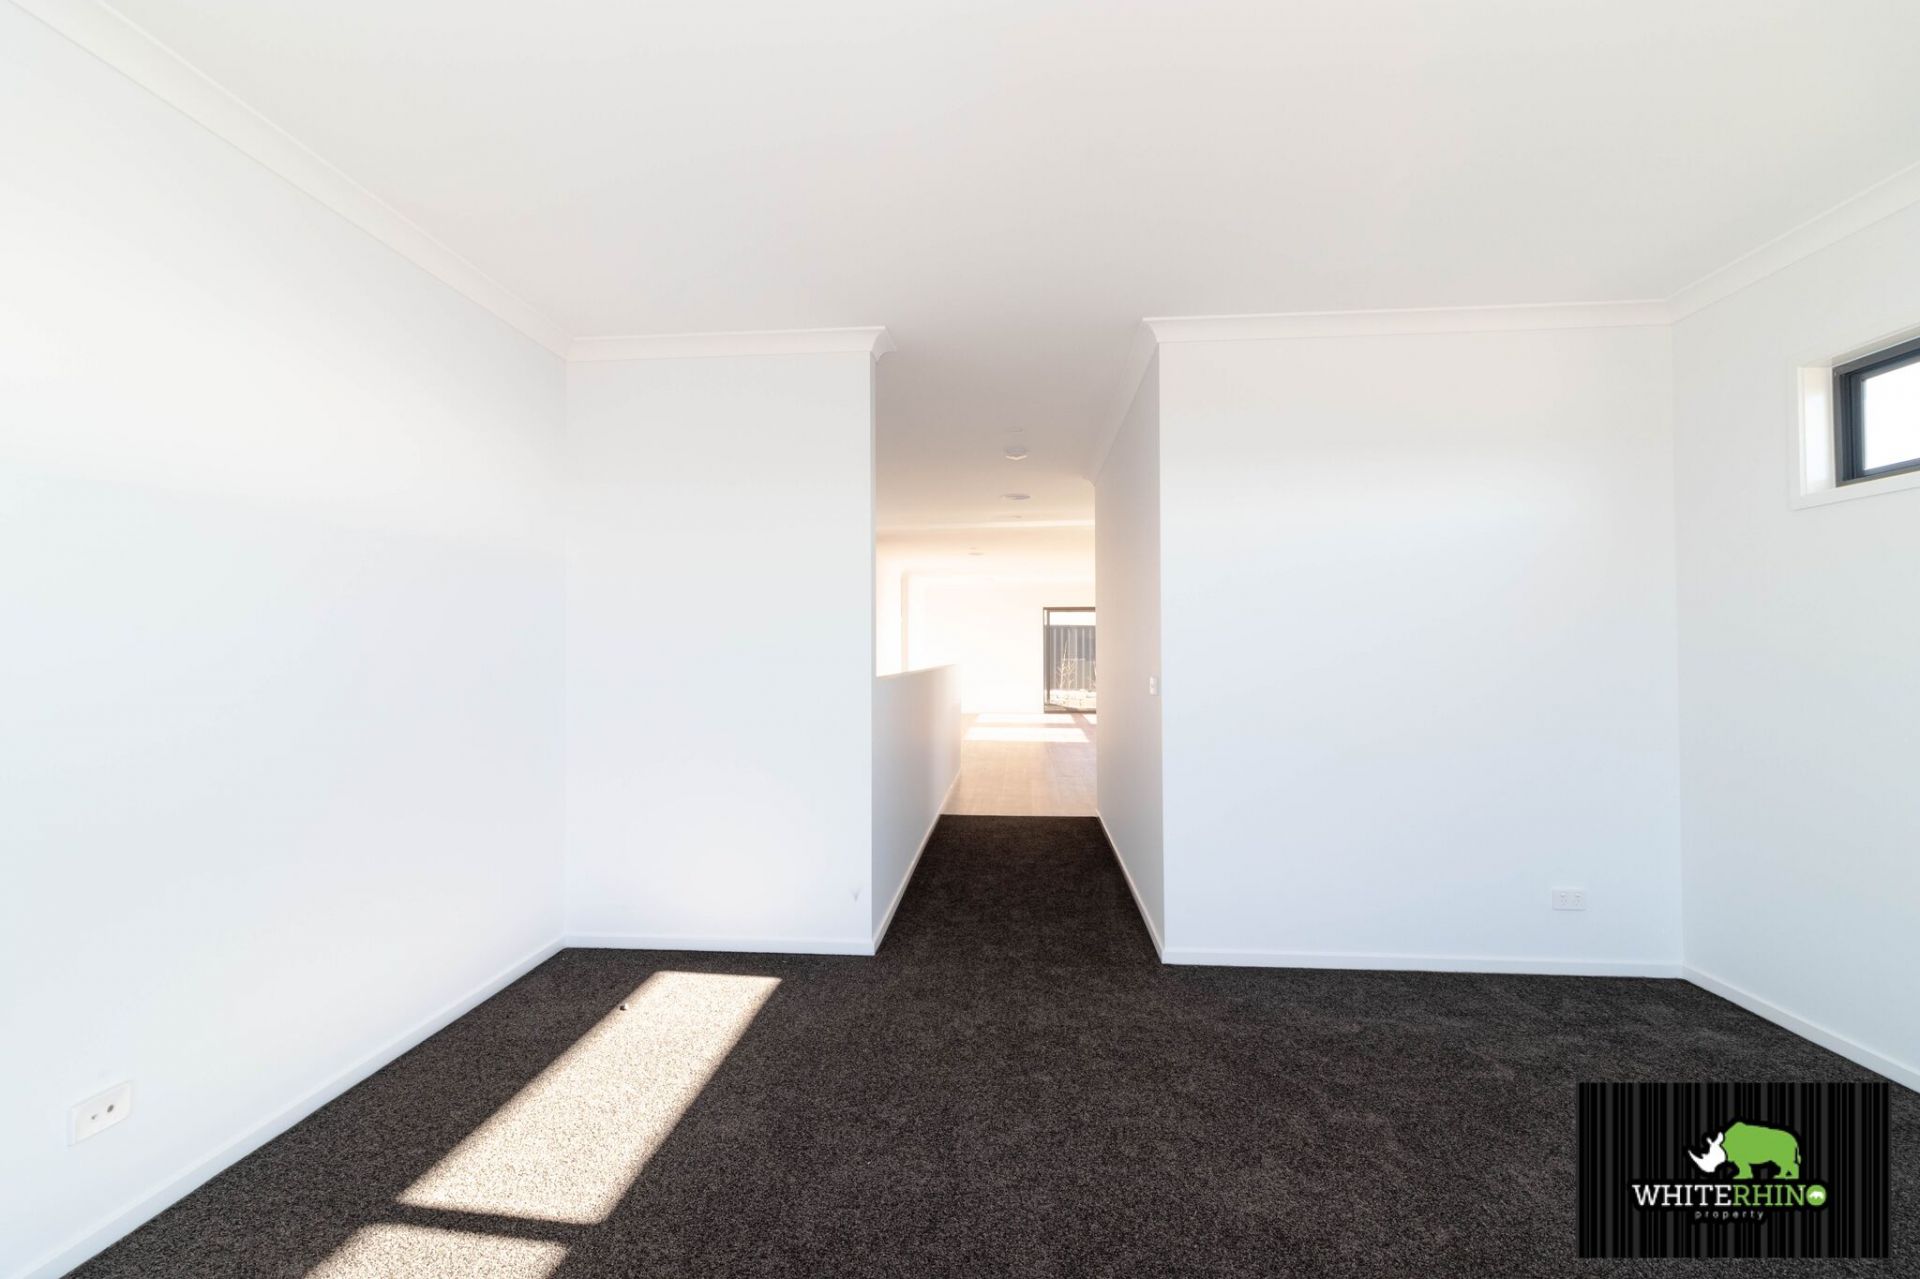
• Durable KARNDEAN hybrid floors throughout the LIVING AREAS - in warm 'Mountain Spotted Gum' (Comfortable, Kid and Pet friendly with a lifetime warranty). Beaulieu Studio Style carpet to all BEDROOMS.
Additional Features:
Small pets are considered on application only
Central heating and cooling
Brand new, never been lived in before
Available NOW!
Large garage with extra space and storage
Features
- Living Area
- Air Conditioning
- Built-ins
- Pet Friendly
- Carpeted
- Close to Schools
- Close to Shops
- Heating
gallery