


9 Callus Street, Forde
overview
-
1P0154
-
House
-
Leased
-
4
-
2
-
2
-
6.0
-
Now
Description
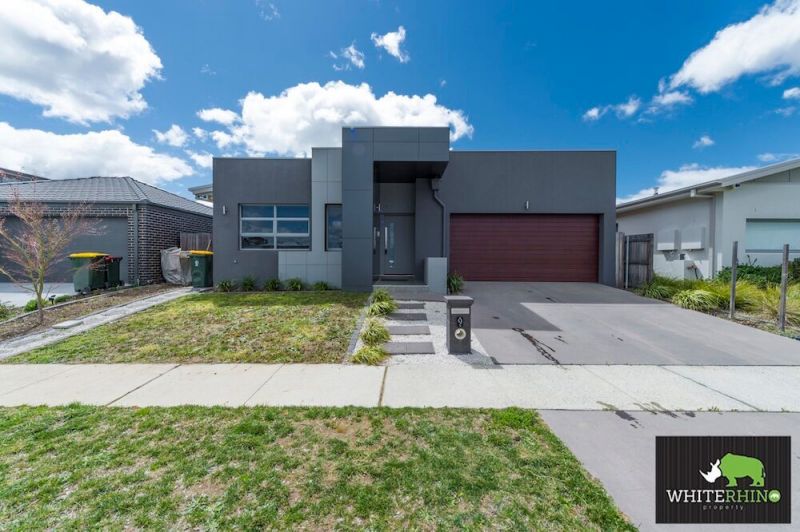
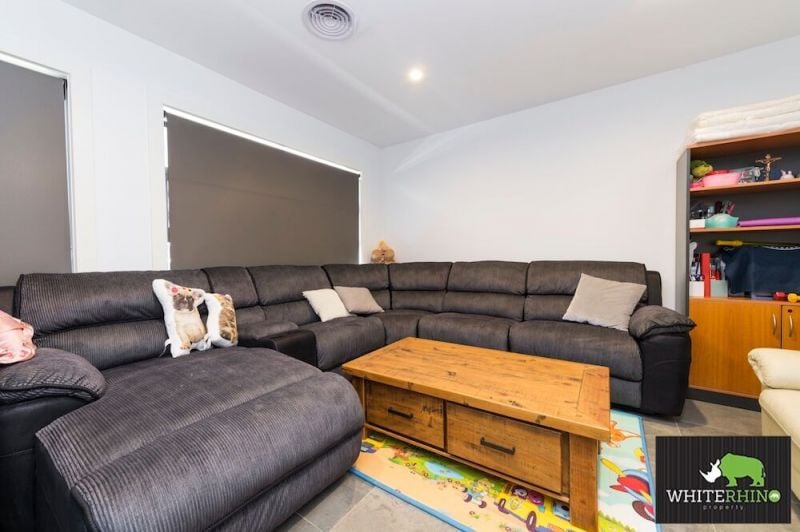
Fantastic Family Home in Forde with Two Ensuites. To register your interest, please click the Book Inspection Button!
This stunning near new four bedroom home is located just 4 minutes from Neville Bonner Primary School and 9 minutes from Gungahlin Market Place.
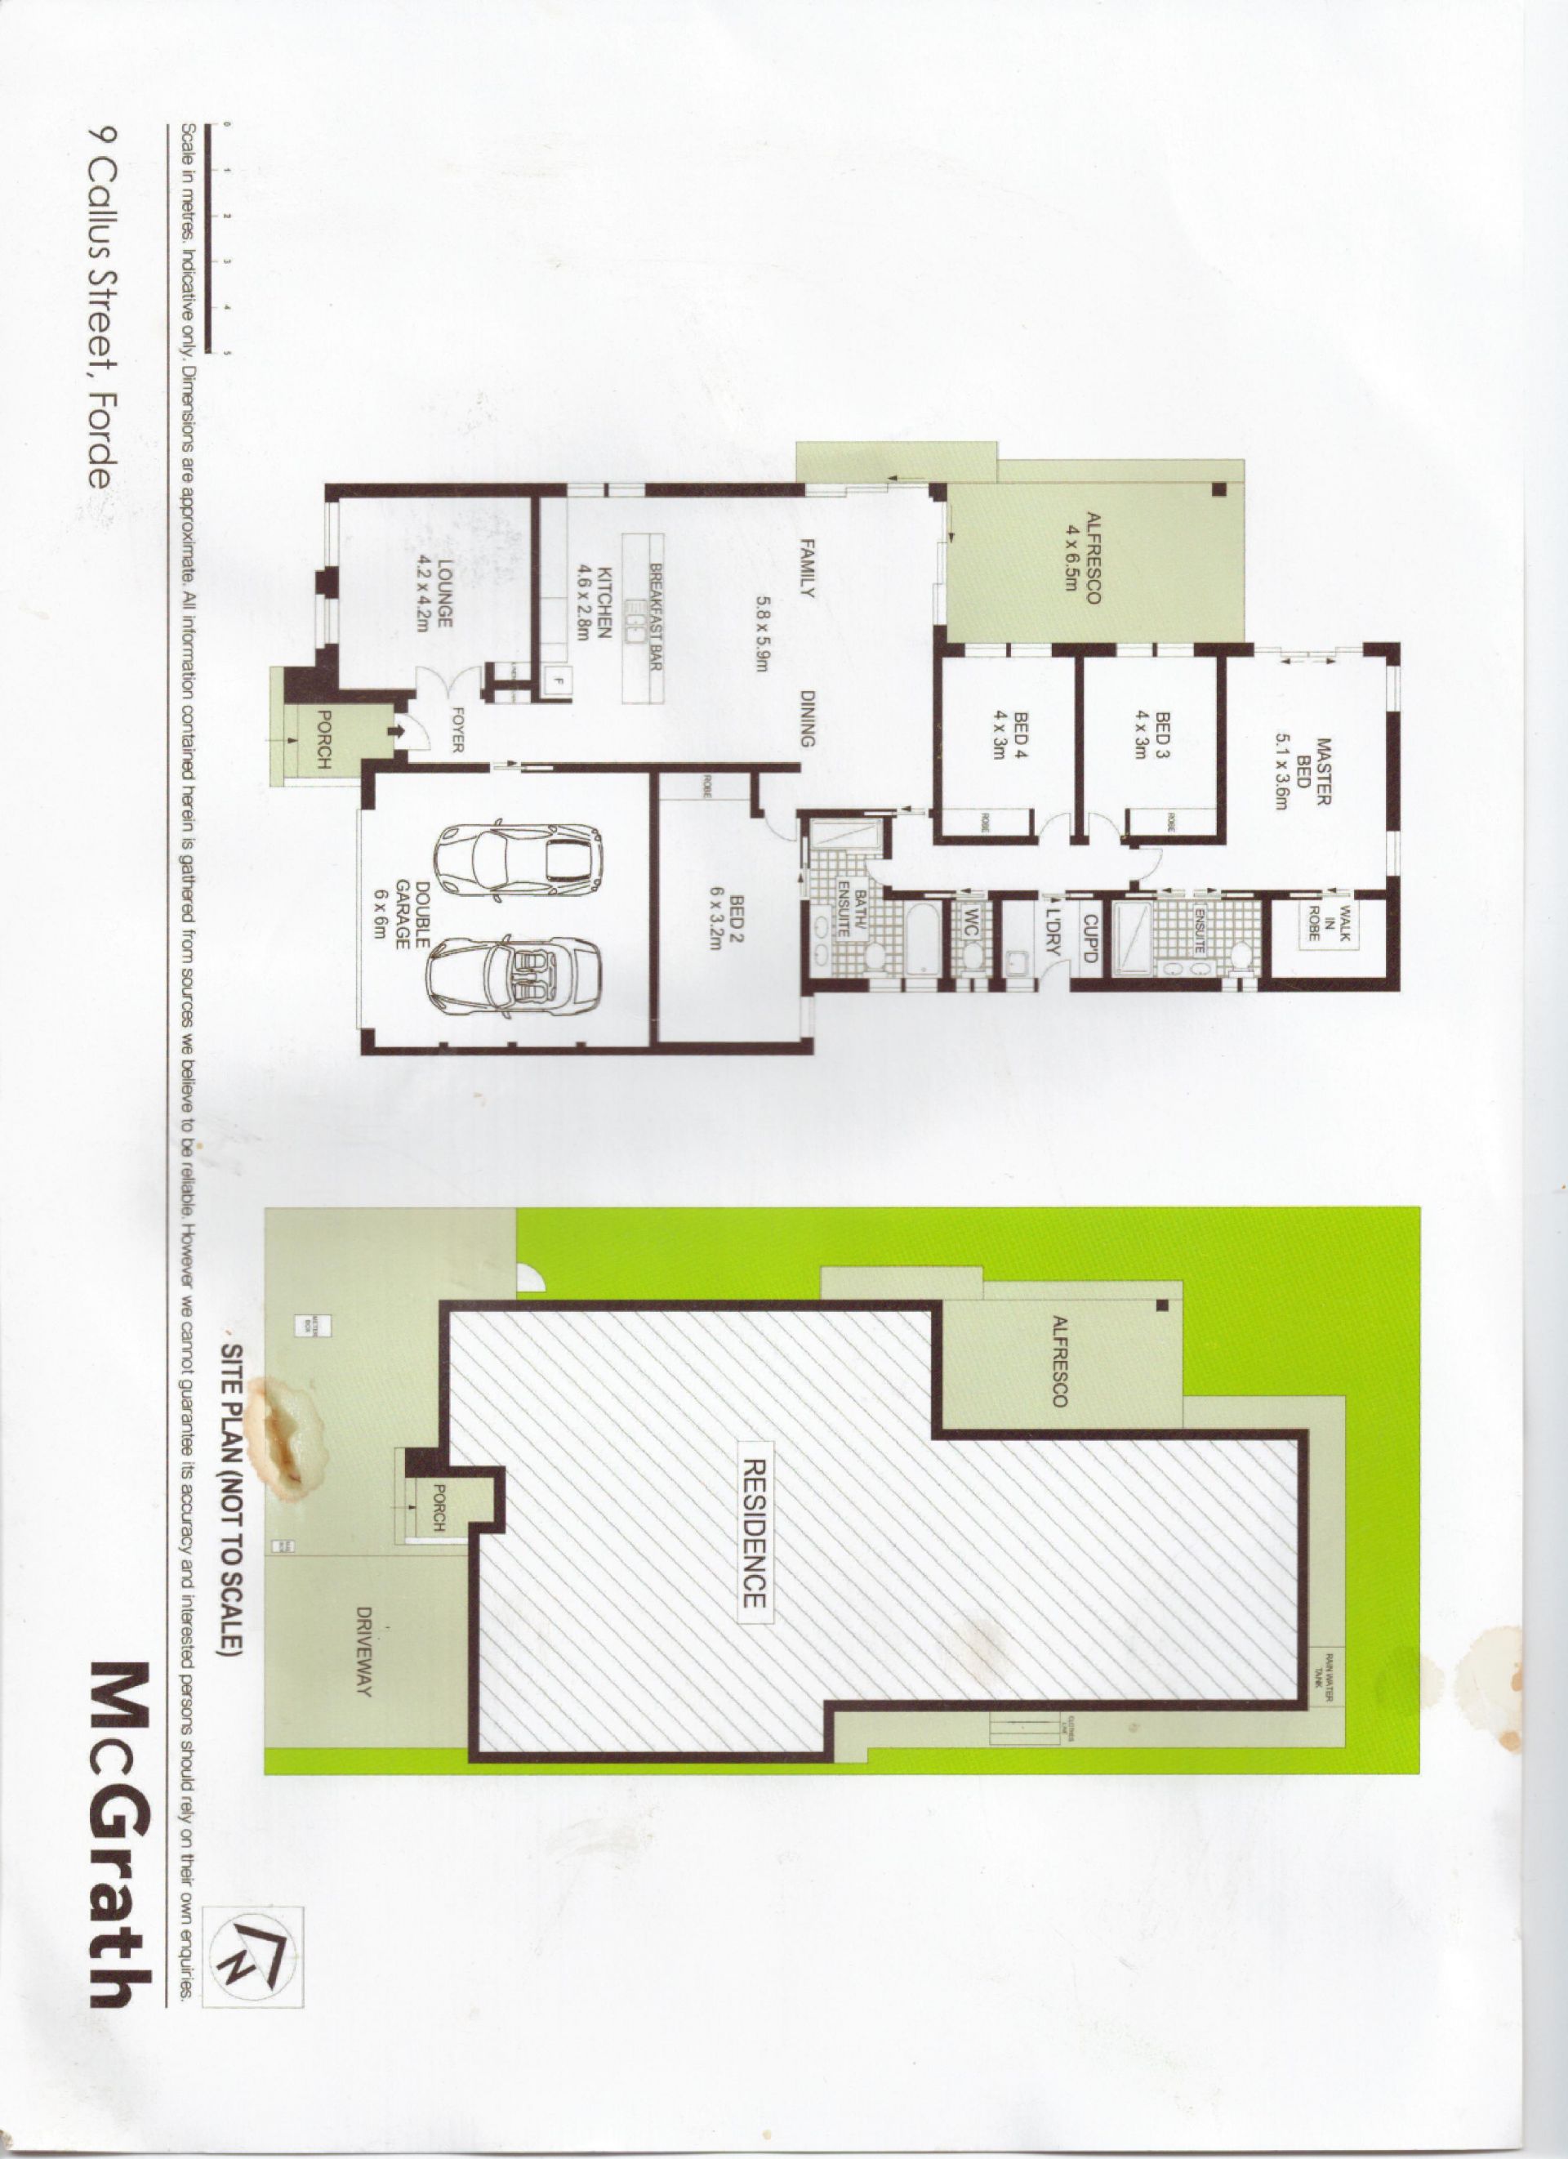
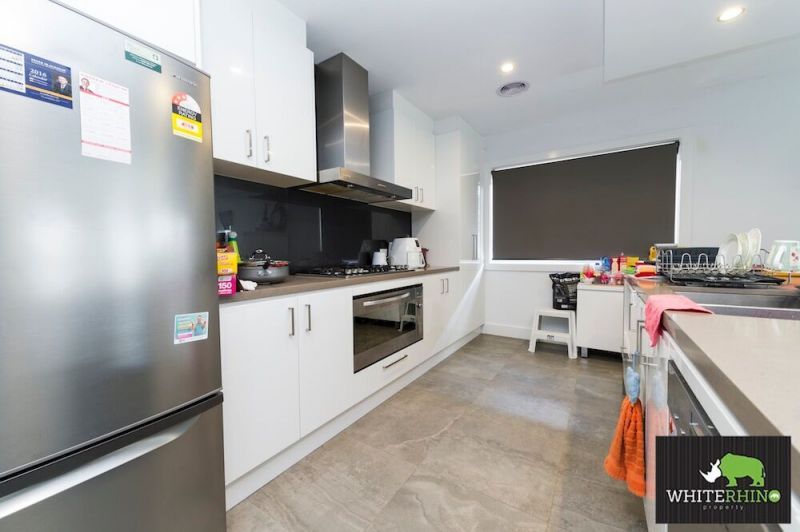
Offering high end inclusions through out the property starting with the huge open plan kitchen. 8 burner gas stove top. granite bench tops, under sunk sinks, dishwasher and plenty of cupboard space.
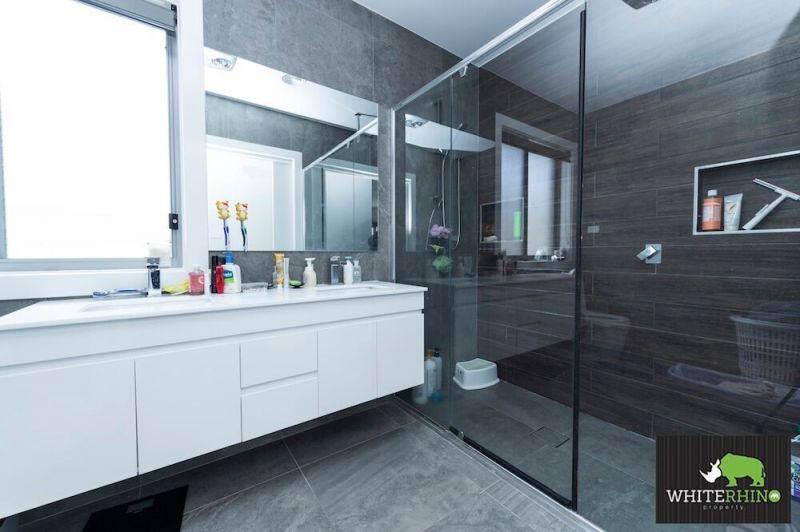
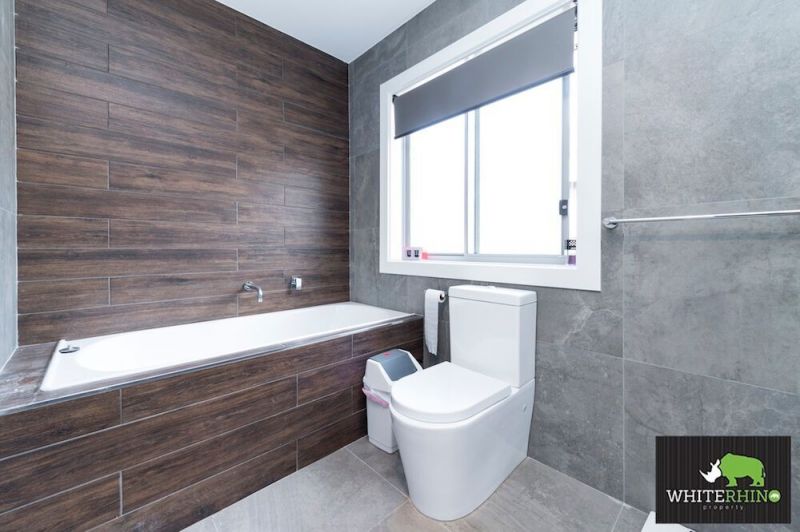
Master bedroom with walk in robe and huge ensuite with double vanity and floor to ceiling tiles and floating cabinetry.
Bedroom two with two way ensuite and built in robes, additional 2 bedrooms with built in robes.
Internal access from the double electric garage.
This property has the wow factor offering finger print security.
Additional Features:
Pets are considered on application
Ducted reverse cycle heating and cooling
Alarm system
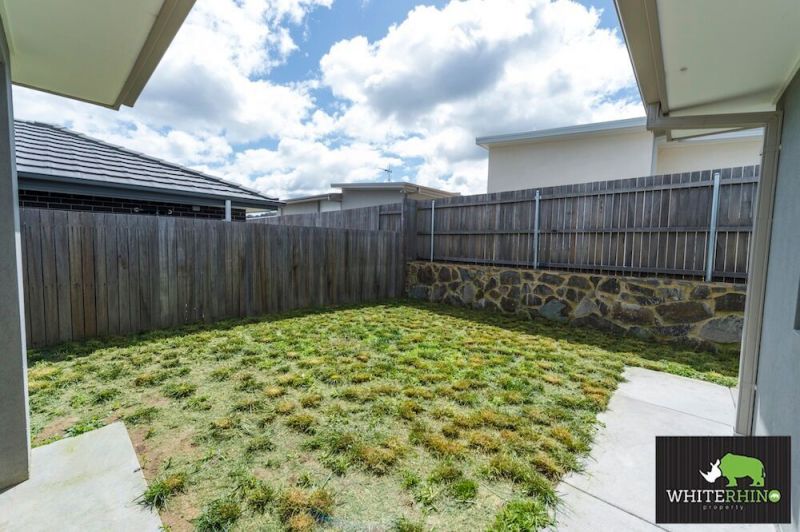
Enclosed backyard
Available 15th June 2017
You can apply via 1form or via our website www.whiterhinoproperty.com.au
You must view the property before your tenancy application will be processed, but applications can be submitted at any time.
To complete an application for this property you can select the Apply Now button on this listing, or please go to www.whiterhinoproperty.com.au and select the Tenancy Application button. You are able to download applications forms as well from our website or collect one from the open home.
If you have any other enquires please email chelsea.vanzyl@whiterhinoproperty.com.au
Disclaimer
White Rhino Property make all efforts to provide correct information on this listing. We cannot accept responsibility and disclaim all liabilities in regards to any errors contained in this advertisement. All parties must inspect and rely on their own investigations to validate the information provided and ensure the home meets their needs.
Features
- Living Area
- Air Conditioning
- Alarm System
- Built-ins
- Pet Friendly
- Carpeted
- Close to Schools
- Close to Shops
- Heating
- Security System
gallery